Check out the value in this 1050 square-foot Bungalow in River Heights. Upstairs offers three bedrooms and a full four piece bath. Nice cork and hardwood flooring throughout the home. Upon entry is an open concept kitchen with maple cabinets and a large pantry area; this then opens open onto the dining room area and finally the large living room and a small island off to the side. Lots of room to entertain or enjoy your own personal family space. The windows throughout the main floor have been updated and newer stainless steel appliances enhance this immaculate home. The back door entry is conducive in style to add a suite in the basement. Presently the basement is set up with a large family room area.Off to the other side is a wet bar area with the dishwasher and fridge. There is a oversized renovated 3 piece bathroom. Also a bedroom with a large walk-in closet and a legal sized window. Laundry is situated in the basement mechanical room with ample storage. Outside there is plenty of room to park at least three cars on the driveway with a carport which has a covered rooftop and a breezeway leading to a single 13x26 oversized garage. The lot size 60x120 has ample room for your imagination or just enjoy the current beautiful treed back yard with patio and firepit.
Active
C$449,900
43 Columbia DRIVE, Saskatoon, SK S7K 1E6
4beds
2baths
1,050sqft
Single Family Residence
Built in 1966
-- sqft lot
$-- Zestimate®
C$428/sqft
C$-- HOA
What's special
Three bedroomsFull four piece bathOpen concept kitchenMaple cabinetsLarge pantry areaDining room areaSmall island
- 6 hours |
- 22 |
- 2 |
Zillow last checked:
Listing updated:
Listed by:
Mary Ann Walker,
Century 21 Fusion
Source: Saskatchewan REALTORS® Association,MLS®#: SK044460Originating MLS®#: Saskatchewan REALTORS® Association
Facts & features
Interior
Bedrooms & bathrooms
- Bedrooms: 4
- Bathrooms: 2
Bedroom
- Features: Room Floor: Cork
- Level: Main
- Area: 86.25 Square Feet
- Dimensions: 9x9.7
Bedroom
- Features: Room Floor: Cork
- Level: Main
- Area: 133.86 Square Feet
- Dimensions: 13.2x10.2
Bedroom
- Features: Room Floor: Cork
- Level: Main
- Area: 112.67 Square Feet
- Dimensions: 13x8.8
Bedroom
- Features: Room Floor: Vinyl Plank
- Level: Basement
- Area: 115.11 Square Feet
- Dimensions: 9.4x12.4
Other
- Features: Room Floor: Tile
- Level: Basement
Other
- Features: Room Floor: Laminate
- Level: Main
Den
- Features: Room Floor: Vinyl Plank
- Level: Basement
- Area: 120 Square Feet
- Dimensions: 13.4x9
Family room
- Features: Room Floor: Vinyl Plank
- Level: Basement
- Area: 378 Square Feet
- Dimensions: 21x18
Kitchen
- Features: Room Floor: Hardwood
- Level: Main
- Area: 172.5 Square Feet
- Dimensions: 18x9.7
Living room
- Features: Room Floor: Hardwood
- Level: Main
- Area: 213.42 Square Feet
- Dimensions: 16.5x13
Utility room
- Features: Room Floor: Concrete
- Level: Basement
Heating
- Natural Gas
Cooling
- Central Air
Appliances
- Included: Water Heater, Gas Water Heater, Dishwasher Built In, Dryer, Freezer, Refrigerator, Exhaust Fan, Microwave, Stove, Washer
Features
- T.V. Mounts
- Windows: Window Treatments
- Basement: Full,Finished,Concrete
- Has fireplace: No
Interior area
- Total structure area: 1,050
- Total interior livable area: 1,050 sqft
Property
Parking
- Total spaces: 4
- Parking features: Carport, Covered, Parking Spaces, Concrete Driveway
- Has carport: Yes
- Has uncovered spaces: Yes
Features
- Patio & porch: Patio
- Exterior features: Lawn Back, Lawn Front
- Fencing: Fenced
- Frontage length: 59.00
Lot
- Dimensions: 120
- Features: Irregular Lot, Trees/Shrubs
Construction
Type & style
- Home type: SingleFamily
- Architectural style: Bungalow
- Property subtype: Single Family Residence
Materials
- Siding, Stucco
- Roof: Asphalt
Condition
- Year built: 1966
Community & HOA
Community
- Security: Alarm Sys Rented
- Subdivision: River Heights SA
Location
- Region: Saskatoon
Financial & listing details
- Price per square foot: C$428/sqft
- Annual tax amount: C$3,774
- Date on market: 8/4/2026
- Exclusions: Water Softener
- Ownership: Freehold
Mary Ann Walker
Mary Ann Walker
(306) 230-8213
By pressing Contact Agent, you agree that the real estate professional identified above may call/text you about your search, which may involve use of automated means and pre-recorded/artificial voices. You don't need to consent as a condition of buying any property, goods, or services. Message/data rates may apply. You also agree to our Terms of Use. Zillow does not endorse any real estate professionals. We may share information about your recent and future site activity with your agent to help them understand what you're looking for in a home.
Price history
| Date | Event | Price |
|---|---|---|
| 8/4/2026 | Listed for sale | C$449,900C$428/sqft |
Source: Saskatchewan REALTORS® Association #SK044460 Report a problem | ||
Public tax history
Tax history is unavailable.
Climate risks
Neighborhood: River Heights
Nearby schools
GreatSchools rating
No schools nearby
We couldn't find any schools near this home.
- C$--1 bd1 ba-- sqft20 Assiniboine Dr, Saskatoon, SK S7K1H2Off Market

- C$--2 bd1 ba786 sqft14 Assiniboine Dr, Saskatoon, SK S7K1H2Off Market

- C$--1 bd1 ba-- sqft14 Assiniboine Dr #1-BEDROOM, Saskatoon, SK S7K1H2Off Market

- C$--2 bd1 ba-- sqft14 Assiniboine Dr #2-BEDROOM, Saskatoon, SK S7K1H2Off Market
- C$1,3251 bd1 ba525 sqft14 Assiniboine Dr #506495, Saskatoon, SK S7K1H2For Rent
- C$--2 bd1 ba786 sqft14 Assiniboine Dr #506496, Saskatoon, SK S7K1H2Off Market
- C$1,5492 bd1 ba786 sqft14 Assiniboine Dr #549164, Saskatoon, SK S7K1H2For Rent
- C$899,0004 bd3 ba1.4k sqft2113 Spadina Cres E, Saskatoon, SK S7K0C9For Sale
Similar homes
- C$485,0004 bd2 ba1.3k sqft816 Empress STREET, Saskatoon, SK S7K 0Y4For Sale
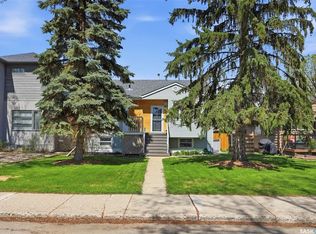 MLS ID #SK044427, Elwood Heroux, Realty Executives Saskatoon. Saskatchewan REALTORS® Association
 - C$459,9003 bd3 ba1.2k sqft1607 Alexandra AVENUE, Saskatoon, SK S7K 3C4For Sale
 MLS ID #SK043522, Brody Reimer, Coldwell Banker Signature. Saskatchewan REALTORS® Association
 - C$445,0003 bd1 ba1k sqft439 Coad MANOR, Saskatoon, SK S7R 0C6For Sale
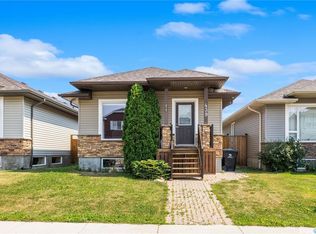 MLS ID #SK044204, Charls Mathew, LPT Realty. Saskatchewan REALTORS® Association
 - C$474,9003 bd3 ba1k sqft239 Manning CRESCENT, Saskatoon, SK S7L 6J3For Sale
 MLS ID #SK043302, Randy Singler, Coldwell Banker Signature. Saskatchewan REALTORS® Association
 - C$399,9004 bd2 ba1k sqft130 Flavelle CRESCENT, Saskatoon, SK S7L 6L2For SaleMLS ID #SK044257, Susan Toledo, RE/MAX Saskatoon. Saskatchewan REALTORS® Association
- C$449,9005 bd3 ba1.1k sqft610 Acadia DRIVE, Saskatoon, SK S7H 3V9For SaleMLS ID #SK043938, Cameron E Bird Realty Prof. Corp., RE/MAX Saskatoon. Saskatchewan REALTORS® Association
- C$399,9005 bd2 ba850 sqft165 Acadia COURT, Saskatoon, SK S7H 4C4For SaleMLS ID #SK044353, Jesse Renneberg, Realty Executives Saskatoon. Saskatchewan REALTORS® Association
- C$421,0004 bd3 ba1k sqft639 Redberry ROAD, Saskatoon, SK S7K 4S4For SaleMLS ID #SK043100, Mihir Sisodiya, RE/MAX Saskatoon. Saskatchewan REALTORS® Association
- C$449,9004 bd2 ba1k sqft101 SALISBURY DRIVE, Saskatoon, SK S7H 4B7For SaleMLS ID #SK040486, Gary Gai Realty P.C. Ltd., Royal LePage Varsity. Saskatchewan REALTORS® Association
- C$499,9003 bd3 ba1k sqft116 McMaster CRESCENT, Saskatoon, SK S7H 4E2For SaleMLS ID #SK043682, Troy Walkington, Realty Executives Saskatoon. Saskatchewan REALTORS® Association
- C$470,0005 bd2 ba1.1k sqft1308 Preston AVENUE S, Saskatoon, SK S7H 2V4For SaleMLS ID #SK042924, Haoyu Lin, eXp Realty. Saskatchewan REALTORS® Association
- C$524,9005 bd2 ba1.1k sqft2002 Park AVENUE, Saskatoon, SK S7J 2B9For SaleMLS ID #SK044126, Andrew Slater, Century 21 Fusion. Saskatchewan REALTORS® Association
- C$459,9004 bd2 ba1.1k sqft566 Klassen CRESCENT, Martensville, SK S0K 2T2For SaleMLS ID #SK044352, Mitchel Walter, TRCG The Realty Consultants Group. Saskatchewan REALTORS® Association
- C$429,0004 bd2 ba1.2k sqft2808 Clarence AVENUE S, Saskatoon, SK S7J 1M8For SaleMLS ID #SK043358, Luke Levesque, eXp Realty. Saskatchewan REALTORS® Association
- C$549,9005 bd3 ba1.2k sqft725 7th STREET E, Saskatoon, SK S7H 0Y1For SaleMLS ID #SK044165, Colin Thomas, Boyes Group Realty Inc.. Saskatchewan REALTORS® Association
- C$364,9004 bd2 ba880 sqft1709 2nd AVENUE N, Saskatoon, SK S7K 3N2For SaleMLS ID #SK043149, Chris May, RE/MAX Saskatoon. Saskatchewan REALTORS® Association
- C$474,9004 bd2 ba912 sqft2945 Preston AVENUE S, Saskatoon, SK S7J 2G8For SaleMLS ID #SK042804, Aaron Wright, RE/MAX Saskatoon. Saskatchewan REALTORS® Association
- C$499,9004 bd2 ba1k sqft52 Tucker CRESCENT, Saskatoon, SK S7H 3H5For SaleMLS ID #SK043327, Don Remizowski, Boyes Group Realty Inc.. Saskatchewan REALTORS® Association
- C$499,9004 bd4 ba1.3k sqft454 Geary CRESCENT, Saskatoon, SK S7R 0E7For SaleMLS ID #SK044072, Karan Bola, TRCG The Realty Consultants Group. Saskatchewan REALTORS® Association
- C$399,9004 bd2 ba878 sqft55 Trident CRESCENT, Saskatoon, SK S7M 0P7For SaleMLS ID #SK044005, Sharla Orosz, Boyes Group Realty Inc.. Saskatchewan REALTORS® Association
