Welcome to 566 Klassen Crescent in the heart of Martensville! This well-maintained 1,130 sq. ft. bi-level offers 4 bedrooms, 2 bathrooms, and a long list of updates inside and out. The bright main floor features 3 bedrooms, a spacious living room, and a functional kitchen with an adjoining dining area that opens onto the backyard—perfect for relaxing or entertaining. Recent updates include newer siding, newer windows throughout, new shingles on the house and shop, and a newly built deck, providing excellent curb appeal and peace of mind for years to come. The fully developed basement offers a large family room, an additional bedroom, a full bathroom, and plenty of storage, making it an ideal space for families, guests, or a home office. Outside, you’ll find a spacious backyard and a 22’ x 33’ heated detached shop. The shop has been updated with a new heater, all new electrical, and fresh insulation and boarding, making it a versatile space for projects, storage, or hobbies. Located on a quiet street close to parks, schools, and everyday amenities, this move-in-ready home offers a great combination of space, updates, and functionality. Don’t miss your opportunity to make 566 Klassen Crescent your next home!
Conditional sale
C$459,900
566 Klassen CRESCENT, Martensville, SK S0K 2T2
4beds
2baths
1,130sqft
Single Family Residence
Built in 1983
-- sqft lot
$-- Zestimate®
C$407/sqft
C$-- HOA
What's special
Bright main floorNewer sidingNewer windows throughoutNewly built deckFully developed basementPlenty of storageSpacious backyard
- 13 days |
- 59 |
- 2 |
Zillow last checked:
Listing updated:
Listed by:
Mitchel Walter,
TRCG The Realty Consultants Group
Source: Saskatchewan REALTORS® Association,MLS®#: SK044352Originating MLS®#: Saskatchewan REALTORS® Association
Facts & features
Interior
Bedrooms & bathrooms
- Bedrooms: 4
- Bathrooms: 2
Bedroom
- Features: Room Floor: Vinyl Plank
- Level: Main
- Area: 176.51 Square Feet
- Dimensions: 11.10x14.11
Bedroom
- Features: Room Floor: Carpet
- Level: Main
- Area: 87.31 Square Feet
- Dimensions: 10.7x8.3
Bedroom
- Features: Room Floor: Carpet
- Level: Main
- Area: 92.13 Square Feet
- Dimensions: 11.2x8.3
Bedroom
- Features: Room Floor: Carpet
- Level: Basement
- Area: 138.01 Square Feet
- Dimensions: 13.11x9.11
Other
- Features: Room Floor: Linoleum
- Level: Main
Other
- Features: Room Floor: Linoleum
- Level: Basement
Dining room
- Features: Room Floor: Vinyl tile
- Level: Main
- Area: 79.44 Square Feet
- Dimensions: 9.2x8.8
Family room
- Features: Room Floor: Carpet
- Level: Basement
- Area: 299 Square Feet
- Dimensions: 24.11x12
Kitchen
- Features: Room Floor: Vinyl tile
- Level: Main
- Area: 134.17 Square Feet
- Dimensions: 11.6x11.8
Other
- Features: Room Floor: Concrete
- Level: Basement
- Area: 107.15 Square Feet
- Dimensions: 9.3x11.7
Living room
- Features: Room Floor: Hardwood
- Level: Main
- Area: 264.06 Square Feet
- Dimensions: 16.3x16.3
Heating
- Forced Air, Natural Gas
Cooling
- Central Air
Appliances
- Included: Water Heater, Gas Water Heater, Dishwasher Built In, Refrigerator, Microwave, Stove
Features
- Windows: Window Treatments
- Basement: Full,Finished,Concrete
- Has fireplace: No
Interior area
- Total structure area: 1,130
- Total interior livable area: 1,130 sqft
Property
Parking
- Total spaces: 5
- Parking features: 2 Car Detached, Garage Door Opnr/Control(S), Heated Garage, Concrete Driveway
- Garage spaces: 2
- Has uncovered spaces: Yes
- Details: Parking Size: 33.0x22.0
Features
- Levels: Bi-Level
- Frontage length: 55.00
Lot
- Dimensions: 118
- Features: Rectangular Lot
Construction
Type & style
- Home type: SingleFamily
- Property subtype: Single Family Residence
Materials
- Vinyl Siding
- Roof: Asphalt
Condition
- Year built: 1983
Community & HOA
Location
- Region: Martensville
Financial & listing details
- Price per square foot: C$407/sqft
- Annual tax amount: C$4,770
- Date on market: 8/4/2026
- Ownership: Freehold
Price history
| Date | Event | Price |
|---|---|---|
| 8/4/2026 | Listed for sale | C$459,900C$407/sqft |
Source: Saskatchewan REALTORS® Association #SK044352 Report a problem | ||
Public tax history
Tax history is unavailable.
Climate risks
Neighborhood: S0K
Nearby schools
GreatSchools rating
No schools nearby
We couldn't find any schools near this home.
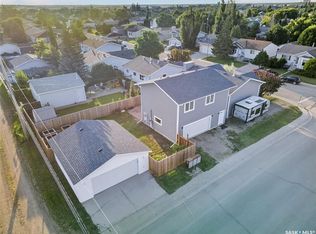
- C$699,9005 bd3 ba1.8k sqft433 4th St N, Martensville, SK S0K2T2For Sale
- C$--5 bd4 ba2.3k sqft501 5th Ave N, Leroy, SK S0K2T2Off Market
- C$--5 bd3 ba1.1k sqft213 2nd Ave N, Crystal Springs, SK S0K2T2Off Market
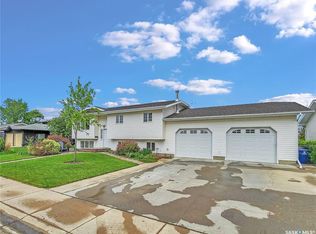
- C$649,9004 bd3 ba1.3k sqft128 Kinsmen Cres, Martensville, SK S0K0A2For Sale
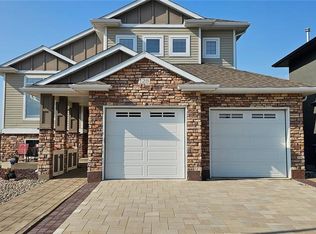
- C$--4 bd3 ba1.1k sqft210 2nd Ave N, St. Brieux, SK S0K2T2Off Market
- C$--3 bd2 ba-- sqft1-112 Hiebert Cres #1, Martensville, SK S0K2T2Off Market
- C$499,9004 bd3 ba1.1k sqft630 1st Ave N, Martensville, SK S0K2T2For Sale
- C$289,9003 bd2 ba636 sqft112 Hiebert Cres #1, Martensville, SK S0K2T2For Sale
Similar homes
- C$469,9004 bd3 ba1.2k sqft510 4th STREET W, Warman, SK S0K 4S0For Sale
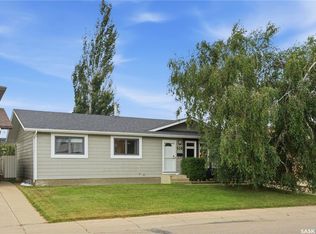 MLS ID #SK044795, Joshua Epp, Realty Executives Saskatoon. Saskatchewan REALTORS® Association
 - C$539,0004 bd4 ba1.6k sqft418 Fehr CRESCENT, Martensville, SK S0K 2T0For Sale
 MLS ID #SK041754, Shantelle R McCrea, TRCG The Realty Consultants Group. Saskatchewan REALTORS® Association
 - C$454,9004 bd3 ba1k sqft506 Fisher CRESCENT, Saskatoon, SK S7L 5E5For Sale
 MLS ID #SK045810, Jared Boyes Realty Prof. Corp., Boyes Group Realty Inc.. Saskatchewan REALTORS® Association
 - C$419,9003 bd2 ba1k sqft418 North Railway STREET, Warman, SK S0K 4S0For Sale
 MLS ID #SK044533, Cindy Eckart, Boyes Group Realty Inc.. Saskatchewan REALTORS® Association
 - C$450,0003 bd2 ba1.2k sqft618 Deer COURT, Warman, SK S0K 4S0For SaleMLS ID #SK043772, Kevin Leuschen Realty Prof. Corp., Coldwell Banker Signature. Saskatchewan REALTORS® Association
- C$469,0005 bd3 ba1.1k sqft416 Loeppky AVENUE, Dalmeny, SK S0K 1E0For SaleMLS ID #SK044306, Ryan Hunchak, Royal LePage Saskatoon Real Estate. Saskatchewan REALTORS® Association
- C$487,9004 bd3 ba1.1k sqft414 Sumner LANE, Saskatoon, SK S7L 7L9For SaleMLS ID #SK045198, Kevin Appl, Boyes Group Realty Inc.. Saskatchewan REALTORS® Association
- C$499,9004 bd3 ba1.2k sqft122 Assiniboine DRIVE, Saskatoon, SK S7K 1H7For SaleMLS ID #SK044675, Timothy Koehn, RE/MAX Saskatoon. Saskatchewan REALTORS® Association
- C$449,9004 bd2 ba1k sqft43 Columbia DRIVE, Saskatoon, SK S7K 1E6For SaleMLS ID #SK044460, Mary Ann Walker, Century 21 Fusion. Saskatchewan REALTORS® Association
- C$479,9003 bd2 ba1.4k sqft312 3rd STREET W, Warman, SK S0K 4S2For SaleMLS ID #SK041742, Morgan Wotherspoon, Realty Executives Saskatoon. Saskatchewan REALTORS® Association
- C$424,9003 bd2 ba1k sqft5 Stewart AVENUE, Saskatoon, SK S7L 3S5For SaleMLS ID #SK045298, Kris Miazga, Coldwell Banker Signature. Saskatchewan REALTORS® Association
- C$449,9004 bd4 ba1.2k sqft426 Rutherford CRESCENT, Saskatoon, SK S7N 4X7For SaleMLS ID #SK044667, Michelle Butler, Royal LePage Saskatoon Real Estate. Saskatchewan REALTORS® Association
- C$414,9003 bd3 ba1.3k sqft229 Wall STREET, Dalmeny, SK S0K 1E0For SaleMLS ID #SK045256, Tracy Rosner, Coldwell Banker Signature. Saskatchewan REALTORS® Association
- C$429,9004 bd2 ba1k sqft1915 Dufferin AVENUE, Saskatoon, SK S7J 1B6For SaleMLS ID #SK044930, Mitchell Stretch, Derrick Stretch Realty Inc.. Saskatchewan REALTORS® Association
- C$489,9005 bd2 ba960 sqft2302 Hanover AVENUE, Saskatoon, SK S7J 1E6For SaleMLS ID #SK045449, Jennifer Kardynal, Coldwell Banker Signature. Saskatchewan REALTORS® Association
- C$545,0005 bd2 ba1.2k sqft710 Redwood CRESCENT, Warman, SK S0K 4S2For SaleMLS ID #SK044965, Emma Armstrong, eXp Realty. Saskatchewan REALTORS® Association
- C$599,9004 bd3 ba1.3k sqft506 Antler CRESCENT, Warman, SK S0K 4S1For SaleMLS ID #SK044916, Michelle Butler, Royal LePage Saskatoon Real Estate. Saskatchewan REALTORS® Association
- C$389,9004 bd2 ba1k sqft1813 Richardson ROAD, Saskatoon, SK S7L 4B6For SaleMLS ID #SK045456, Sean Willick, Royal LePage Varsity. Saskatchewan REALTORS® Association
- C$549,9004 bd3 ba1.2k sqft635 Redwood CRESCENT, Warman, SK S0K 4S2For SaleMLS ID #SK044333, Brad Hyde Realty Prof. Corp., Boyes Group Realty Inc.. Saskatchewan REALTORS® Association
- C$393,0004 bd3 ba1.3k sqft118 MEADOWLARK PARK, Warman, SK S0K 0A1For SaleMLS ID #SK044839, Richard Reimer Realty Pc Ltd., Boyes Group Realty Inc.. Saskatchewan REALTORS® Association
