Rare find. Location, location, location! Walkout backing park on a quiet cul-de-sac in Martensville. You will be truly impressed by this 1,322 sq. ft. fully developed modified bilevel on popular Kinsmen Cres with a huge pie shaped lot. This home features 4 bedrooms, 3 bathrooms a beautiful bright, open living room, dining room & G-shaped kitchen with vaulted ceilings. Lots of cabinets & counterspace, corner pantry, stainless steel appliances, large sit up peninsula great for entertaining or family. The 2nd level features a huge primary bedroom with a walk in closet plus a full wall closet and 3 piece ensuite. 2nd bedroom features built in bunkbeds and murphy bed in 3rd bedroom remains with the house. The basement features an L-shaped area for your family room and games room. The grand windows in this walk out makes this basement a space you will truly enjoy. Plus there is a bonus murphy bed for company. The 4th bedroom features a large window and electric fireplace. The view of the parklands, tennis courts & slow pitch ball diamonds will have you enjoying this custom, maintenance free 16' x 36' deck for hours. Large lower covered deck constructed with paving stones is a great place for your hot tub. Just a short walk to the high school, MAP or Cones Ice cream shop. The fully fenced yard has 2 large sheds and a sand area for your children to play or the perfect place to put your raised flower beds. Don't forget the 23' x 26' heated garage with a newly installed paving stone driveway. Central air, central vac, fresh paint, heated front entrance tile and basement bathroom tile are a few additional items included. This is a must see!
Active
C$649,900
128 Kinsmen CRESCENT, Martensville, SK S0K 0A2
4beds
3baths
1,322sqft
Single Family Residence
Built in 2013
7,405 Square Feet Lot
$-- Zestimate®
C$492/sqft
C$-- HOA
What's special
Huge pie shaped lotDining roomCorner pantryStainless steel appliancesFull wall closetBuilt in bunkbedsFully fenced yard
- 25 days |
- 46 |
- 0 |
Zillow last checked:
Listing updated:
Listed by:
Bernice Symak,
Flex Realty,
Ken Symak,
Flex Realty
Source: Saskatchewan REALTORS® Association,MLS®#: SK044260Originating MLS®#: Saskatchewan REALTORS® Association
Facts & features
Interior
Bedrooms & bathrooms
- Bedrooms: 4
- Bathrooms: 3
Primary bedroom
- Features: Room Floor: Hardwood
- Level: Second
- Area: 199.24 Square Feet
- Dimensions: 12.7x15.10
Bedroom
- Features: Room Floor: Hardwood
- Level: Main
- Area: 108.48 Square Feet
- Dimensions: 10.3x10.7
Bedroom
- Features: Room Floor: Hardwood
- Level: Main
- Area: 101.65 Square Feet
- Dimensions: 10.3x9.11
Bedroom
- Features: Room Floor: Laminate
- Level: Basement
- Area: 159.25 Square Feet
- Dimensions: 13x12.3
Other
- Features: Room Floor: Tile
- Level: Second
Other
- Features: Room Floor: Tile
- Level: Main
Other
- Features: Room Floor: Laminate
- Level: Basement
Dining room
- Features: Room Floor: Hardwood
- Level: Main
- Area: 108.49 Square Feet
- Dimensions: 8.11x12.2
Family room
- Features: Room Floor: Laminate
- Level: Basement
- Area: 218.63 Square Feet
- Dimensions: 16.6x13.3
Foyer
- Features: Room Floor: Tile
- Level: Main
- Area: 73.96 Square Feet
- Dimensions: 12.6x5.11
Other
- Features: Room Floor: Laminate
- Level: Basement
- Area: 280.53 Square Feet
- Dimensions: 16.11x16.7
Kitchen
- Features: Room Floor: Hardwood
- Level: Main
- Area: 147.89 Square Feet
- Dimensions: 10.1x14.8
Other
- Features: Room Floor: Linoleum
- Level: Basement
Living room
- Features: Room Floor: Hardwood
- Level: Main
- Area: 190.52 Square Feet
- Dimensions: 12.11x14.9
Heating
- Forced Air, Natural Gas
Cooling
- Central Air
Appliances
- Included: Water Heater, Gas Water Heater, Dishwasher Built In, Dryer, Refrigerator, Microwave Hood Fan, Stove, Washer
Features
- T.V. Mounts, Central Vac Attached, Central Vac Attachments
- Windows: Window Treatments
- Basement: Walk-Out Access,Finished,Sump Pump,Concrete
- Has fireplace: No
Interior area
- Total structure area: 1,322
- Total interior livable area: 1,322 sqft
Property
Parking
- Total spaces: 5
- Parking features: 2 Car Attached, Garage Door Opnr/Control(S), Heated Garage, Interlocking Block
- Attached garage spaces: 2
- Details: Parking Size: 26.0x23.0
Features
- Levels: Bi-Level Modified
- Frontage length: 35.00
Lot
- Size: 7,405 Square Feet
- Dimensions: 181
- Features: Underground Sprinkler
Details
- Additional structures: Shed(s)
- Other equipment: Air Exchanger
Construction
Type & style
- Home type: SingleFamily
- Property subtype: Single Family Residence
Materials
- Siding, Stone, Vinyl Siding
- Roof: Asphalt
Condition
- Year built: 2013
Community & HOA
Location
- Region: Martensville
Financial & listing details
- Price per square foot: C$492/sqft
- Annual tax amount: C$5,526
- Date on market: 8/1/2026
- Ownership: Freehold
Price history
| Date | Event | Price |
|---|---|---|
| 8/1/2026 | Listed for sale | C$649,900C$492/sqft |
Source: Saskatchewan REALTORS® Association #SK044260 Report a problem | ||
Public tax history
Tax history is unavailable.
Climate risks
Neighborhood: S0K
Nearby schools
GreatSchools rating
No schools nearby
We couldn't find any schools near this home.
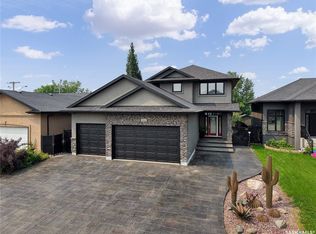
- C$829,9004 bd4 ba2.2k sqft102 Kinsmen Cres, Martensville, SK S0K0A2For Sale
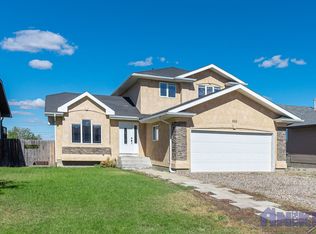
- C$--5 bd4 ba1.8k sqft933 Brack Ct, Martensville, SK S0K0A2Off Market
- C$--5 bd4 ba2.3k sqft501 5th Ave N, Leroy, SK S0K2T2Off Market
- C$699,9005 bd3 ba1.8k sqft433 4th St N, Martensville, SK S0K2T2For Sale
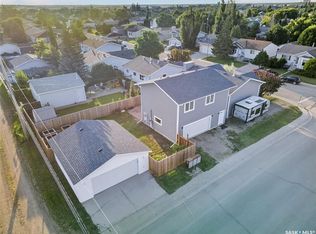
- C$--3 bd2 ba1.2k sqft300 Maccormack Rd #23, Martensville, SK S0K0A2Off Market
- C$549,9003 bd4 ba1.4k sqft158 Cowan Cres, Martensville, SK S0K2T1For Sale
- C$--1.65 acres418 3rd St S, Martensville, SK S0K2T0Off Market
- C$449,9003 bd2 ba1k sqft1051 Parr Hill Dr, Martensville, SK S0K2T1For Sale
Similar homes
- C$699,9004 bd4 ba1.5k sqft400 Stone TERRACE, Martensville, SK S0K 0A2For Sale
 MLS ID #SK045260, Dan Gaudet, Barry Chilliak Realty Inc.. Saskatchewan REALTORS® Association
 - C$539,0004 bd4 ba1.6k sqft418 Fehr CRESCENT, Martensville, SK S0K 2T0For Sale
 MLS ID #SK041754, Shantelle R McCrea, TRCG The Realty Consultants Group. Saskatchewan REALTORS® Association
 - C$549,9003 bd4 ba1.4k sqft158 Cowan CRESCENT, Martensville, SK S0K 0A2For Sale
 MLS ID #SK042888, Ryan Black, 2 Percent Realty Platinum Inc.. Saskatchewan REALTORS® Association
 - C$579,9004 bd3 ba1.3k sqft506 Antler CRESCENT, Warman, SK S0K 4S1For Sale
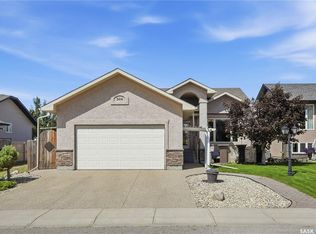 MLS ID #SK046197, Michelle Butler, Royal LePage Saskatoon Real Estate. Saskatchewan REALTORS® Association
 - C$444,0004 bd2 ba1k sqft521 1st AVENUE S, Martensville, SK S0K 2T0For SaleMLS ID #SK045945, Tarren Newhouse, TRCG The Realty Consultants Group. Saskatchewan REALTORS® Association
- C$678,5005 bd3 ba1.4k sqft621 Braun LANE, Warman, SK S0K 4S2For SaleMLS ID #SK044890, Pamela Bernes, RE/MAX North Country. Saskatchewan REALTORS® Association
- C$649,0004 bd4 ba1.5k sqft164 Thakur STREET, Saskatoon, SK S7W 1C4For SaleMLS ID #SK040443, Chiragkumar Chaudhari, eXp Realty. Saskatchewan REALTORS® Association
- C$599,9004 bd3 ba1.6k sqft110 Stepney CRESCENT, Saskatoon, SK S7T 0A5For SaleMLS ID #SK046450, Mitchell Stretch, Derrick Stretch Realty Inc.. Saskatchewan REALTORS® Association
- C$549,9004 bd3 ba1.2k sqft635 Redwood CRESCENT, Warman, SK S0K 4S2For SaleMLS ID #SK044333, Brad Hyde Realty Prof. Corp., Boyes Group Realty Inc.. Saskatchewan REALTORS® Association
- C$585,0004 bd3 ba1.4k sqft626 Kinloch CRESCENT, Saskatoon, SK S7M 5X2For SaleMLS ID #SK044376, Gord Brown Real Estate P.C. Ltd., Boyes Group Realty Inc.. Saskatchewan REALTORS® Association
- C$624,9004 bd3 ba1.3k sqft926 Wilkins COURT, Saskatoon, SK S7W 0C7For SaleMLS ID #SK040047, Richard Reimer Realty Pc Ltd., Boyes Group Realty Inc.. Saskatchewan REALTORS® Association
- C$499,9004 bd4 ba1.2k sqft450 Geary CRESCENT, Saskatoon, SK S7R 0E7For SaleMLS ID #SK046390, Cory Nickason, RE/MAX Saskatoon. Saskatchewan REALTORS® Association
- C$644,9005 bd3 ba1.1k sqft114 Pichler CRESCENT, Saskatoon, SK S7V 0G5For SaleMLS ID #SK041891, Dharmesh Jasani, Realty Executives Saskatoon. Saskatchewan REALTORS® Association
- C$550,0005 bd2 ba1k sqft215 Central STREET W, Warman, SK S0K 4S0For SaleMLS ID #SK044806, Vikram Sharma, Century 21 Fusion. Saskatchewan REALTORS® Association
- C$545,0005 bd2 ba1.2k sqft710 Redwood CRESCENT, Warman, SK S0K 4S2For SaleMLS ID #SK044965, Emma Armstrong, eXp Realty. Saskatchewan REALTORS® Association
- C$650,0003 bd3 ba1.6k sqft1035 3rd STREET E, Saskatoon, SK S7H 1M8For SaleMLS ID #SK044783, Sheila Ashdown, Century 21 Fusion. Saskatchewan REALTORS® Association
- C$599,5004 bd4 ba1.6k sqft1063 Glacial Shores COMMON, Saskatoon, SK S7W 0R2For SaleMLS ID #SK041316, Grant LaMarsh, 2 Percent Realty Platinum Inc.. Saskatchewan REALTORS® Association
- C$684,9005 bd3 ba1.4k sqft106 Kenaschuk CRESCENT, Saskatoon, SK S7W 0Y6For SaleMLS ID #SK044417, Shammi Achal, eXp Realty. Saskatchewan REALTORS® Association
- C$627,9004 bd4 ba1.4k sqft155 Dagnone LANE, Saskatoon, SK S7V 0R1For SaleMLS ID #SK041587, Brad Hyde Realty Prof. Corp., Boyes Group Realty Inc.. Saskatchewan REALTORS® Association
- C$554,9006 bd3 ba1k sqft205 Reddekopp LANE, Warman, SK S0K 4S3For SaleMLS ID #SK035887, Susan Ramos, Realty ONE Group Dynamic. Saskatchewan REALTORS® Association
