Spacious and beautifully maintained 6-bedroom, 3 bathroom bi-level located in the growing community of Warman. This impressive home offers a bright and functional layout with generous living spaces, large windows, and plenty of rooms for the whole family. The main floor features a welcoming leaving area, stylish kitchen with ample cabinetry, and a spacious dining area perfect for entertaining. The fully developed basement provides additional 3 bedrooms, a large family room. and flexible space for guests, hobbies, or a home office. It also includes a functional kitchen set up ideal for comfortable extended family accommodations or multi-generational living. Enjoy the convenience of double attached garage, ample parking, and a private yard ideal for family living, Located close to schools, parks, shopping and all amenities, this move in ready home is a fantastic opportunity in one of Saskatchewan most desirable community. Please book your private viewing and let's make a deal.
Active
C$569,900
205 Reddekopp LANE, Warman, SK S0K 4S3
6beds
3baths
1,080sqft
Single Family Residence
Built in 2015
-- sqft lot
$-- Zestimate®
C$528/sqft
C$-- HOA
What's special
Bright and functional layoutGenerous living spacesLarge windowsFully developed basementLarge family roomDouble attached garageAmple parking
- 72 days |
- 20 |
- 0 |
Zillow last checked:
Listing updated:
Listed by:
Susan Ramos,
Realty ONE Group Dynamic
Source: Saskatchewan REALTORS® Association,MLS®#: SK035887Originating MLS®#: Saskatchewan REALTORS® Association
Facts & features
Interior
Bedrooms & bathrooms
- Bedrooms: 6
- Bathrooms: 3
Bedroom
- Features: Room Floor: Carpet
- Level: Main
- Area: 137.5 Square Feet
- Dimensions: 12.6x11
Bedroom
- Features: Room Floor: Carpet
- Level: Main
- Area: 85.5 Square Feet
- Dimensions: 9.6x9
Bedroom
- Features: Room Floor: Carpet
- Level: Main
- Area: 96.25 Square Feet
- Dimensions: 10.6x9.2
Bedroom
- Features: Room Floor: Laminate
- Level: Basement
- Area: 114.96 Square Feet
- Dimensions: 8.82x7.9
Bedroom
- Features: Room Floor: Laminate
- Level: Basement
- Area: 186.03 Square Feet
- Dimensions: 13.25x7.64
Bedroom
- Features: Room Floor: Laminate
- Level: Basement
- Area: 233.77 Square Feet
- Dimensions: 11.97x8.51
Other
- Features: Room Floor: Ceramic Tile
- Level: Main
Other
- Features: Room Floor: Ceramic Tile
- Level: Basement
Other
- Features: Room Floor: Ceramic Tile
- Level: Main
Dining room
- Features: Room Floor: Laminate
- Level: Main
- Area: 97.5 Square Feet
- Dimensions: 10.10x9
Family room
- Features: Room Floor: Laminate
- Level: Basement
- Area: 280 Square Feet
- Dimensions: 16x10.90
Kitchen
- Features: Room Floor: Laminate
- Level: Main
- Area: 131.81 Square Feet
- Dimensions: 12.2x10.10
Living room
- Features: Room Floor: Laminate
- Level: Main
- Area: 151.11 Square Feet
- Dimensions: 13.4x11.4
Heating
- Forced Air, Natural Gas, Heat Recovery Unit
Appliances
- Included: Water Heater, Gas Water Heater, Dishwasher Built In, Dryer, Refrigerator, Microwave Hood Fan, Washer
Features
- Basement: Full,Finished,Sump Pump,Concrete
- Has fireplace: No
Interior area
- Total structure area: 1,080
- Total interior livable area: 1,080 sqft
Property
Parking
- Total spaces: 2
- Parking features: 2 Car Attached, Garage Door Opnr/Control(S), Gravel
- Attached garage spaces: 2
- Has uncovered spaces: Yes
Features
- Levels: Bi-Level
- Patio & porch: Deck
- Fencing: Fenced
Construction
Type & style
- Home type: SingleFamily
- Property subtype: Single Family Residence
Materials
- Brick, Vinyl Siding
- Roof: Asphalt
Condition
- Year built: 2015
Community & HOA
Location
- Region: Warman
Financial & listing details
- Price per square foot: C$528/sqft
- Annual tax amount: C$3,613
- Date on market: 5/15/2026
- Ownership: Freehold
Susan Ramos
Susan Ramos
(306) 341-9344
By pressing Contact Agent, you agree that the real estate professional identified above may call/text you about your search, which may involve use of automated means and pre-recorded/artificial voices. You don't need to consent as a condition of buying any property, goods, or services. Message/data rates may apply. You also agree to our Terms of Use. Zillow does not endorse any real estate professionals. We may share information about your recent and future site activity with your agent to help them understand what you're looking for in a home.
Price history
| Date | Event | Price |
|---|---|---|
| 5/15/2026 | Listed for sale | C$569,900C$528/sqft |
Source: Saskatchewan REALTORS® Association #SK035887 Report a problem | ||
Public tax history
Tax history is unavailable.
Climate risks
Neighborhood: S0K
Nearby schools
GreatSchools rating
No schools nearby
We couldn't find any schools near this home.
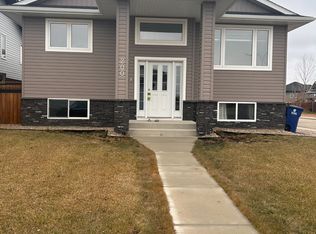
- C$--3 bd2 ba1.1k sqft200 Reddekopp Ln, Warman, SK S0K4S3Off Market
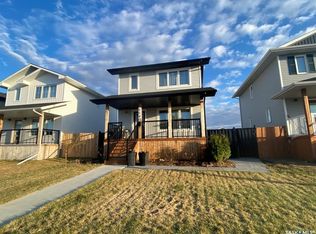
- C$510,0003 bd3 ba1.2k sqft119 Reddekopp Cres, Warman, SK S0K4S3For Sale
- C$--3 bd2 ba-- sqft106 Martens Cres #2, Warman, SK S0K4S3Off Market
- C$424,9003 bd2 ba1.2k sqft310 Martens Ave, Warman, SK S0K4S3For Sale

- C$385,8003 bd2 ba1k sqft422 Eldorado St, Warman, SK S0K4S3For Sale
- C$509,9003 bd3 ba1.4k sqft286 Froese Cres, Warman, SK S0K4S3For Sale
- C$464,9003 bd3 ba1.6k sqft423 Eldorado St, Warman, SK S0K4S3For Sale
- C$2,4503 bd2 ba-- sqft110 Meadowlark Park, Warman, SK S0K0A1For Rent
Similar homes
- C$539,9005 bd3 ba1.2k sqft509 Cherry LANE, Warman, SK S0K 4S2For Sale
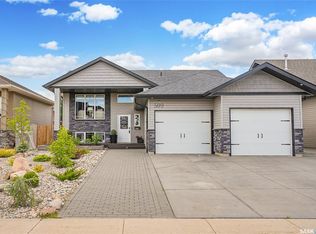 MLS ID #SK040276, Dave Price, Century 21 Fusion. Saskatchewan REALTORS® Association
 - C$509,9003 bd3 ba1.4k sqft286 Froese CRESCENT, Warman, SK S0K 4S3For Sale
 MLS ID #SK043097, Mihir Sisodiya, RE/MAX Saskatoon. Saskatchewan REALTORS® Association
 - C$474,9005 bd3 ba1.2k sqft413 Crystal CRESCENT, Warman, SK S0K 0A1For Sale
 MLS ID #SK039157, John Zimmer, RE/MAX Saskatoon. Saskatchewan REALTORS® Association
 - C$494,5004 bd3 ba1.1k sqft705 Gowan ROAD, Warman, SK S0K 4S2For Sale
 MLS ID #SK038776, Jason Vogt, Century 21 Fusion. Saskatchewan REALTORS® Association
 - C$477,9004 bd3 ba1.1k sqft201 1st AVENUE N, Warman, SK S0K 4S0For SaleMLS ID #SK040714, Kent Braaten, Century 21 Fusion. Saskatchewan REALTORS® Association
- C$429,9003 bd3 ba1.2k sqft503 Maple CRESCENT, Warman, SK S0K 4S2For SaleMLS ID #SK043290, Alisa A Skalicky, Coldwell Banker Signature. Saskatchewan REALTORS® Association
- C$549,9003 bd4 ba1.4k sqft158 Cowan CRESCENT, Martensville, SK S0K 0A2For SaleMLS ID #SK042888, Ryan Black, 2 Percent Realty Platinum Inc.. Saskatchewan REALTORS® Association
- C$574,9996 bd3 ba1.1k sqft254 MacInnes STREET, Saskatoon, SK S7T 0T2For SaleMLS ID #SK043000, Chiragkumar Chaudhari, eXp Realty. Saskatchewan REALTORS® Association
- C$419,9003 bd2 ba1k sqft418 North Railway STREET, Warman, SK S0K 4S0For SaleMLS ID #SK041242, Cindy Eckart, Boyes Group Realty Inc.. Saskatchewan REALTORS® Association
- C$549,0005 bd3 ba1.1k sqft503 Fast WAY, Saskatoon, SK S7P 0B6For SaleMLS ID #SK038370, Faruq Hossain, Boyes Group Realty Inc.. Saskatchewan REALTORS® Association
- C$585,0005 bd3 ba1k sqft119 Maningas BEND, Saskatoon, SK S7S 1N1For SaleMLS ID #SK036052, Gagan Sidhu, Boyes Group Realty Inc.. Saskatchewan REALTORS® Association
- C$599,9005 bd3 ba1.1k sqft487 Kloppenburg STREET, Saskatoon, SK S7W 0N8For SaleMLS ID #SK039704, Jessica Betteridge, Coldwell Banker Signature. Saskatchewan REALTORS® Association
- C$575,0005 bd3 ba1.4k sqft835-837 Rutherford WAY, Saskatoon, SK S7N 0H1For SaleMLS ID #SK041213, Ginny Bradford, Realty Executives Saskatoon. Saskatchewan REALTORS® Association
- C$544,9004 bd3 ba1.5k sqft555 Nordstrum ROAD, Saskatoon, SK S7K 7X6For SaleMLS ID #SK043437, Jacqueline Dolynny, Boyes Group Realty Inc.. Saskatchewan REALTORS® Association
- C$569,9006 bd4 ba1.2k sqft434 McArthur CRESCENT, Saskatoon, SK S7L 6Y3For SaleMLS ID #SK042223, Idriss Movahedzadeh, Century 21 Fusion. Saskatchewan REALTORS® Association
- C$585,0005 bd4 ba1.1k sqft215 Thakur STREET, Saskatoon, SK S7W 1C4For SaleMLS ID #SK038508, Rowena Gambito, Realty ONE Group Dynamic. Saskatchewan REALTORS® Association
- C$539,9003 bd3 ba1.6k sqft303 Delainey MANOR, Saskatoon, SK S7V 0N4For SaleMLS ID #SK043564, Aaiela Sheikh, Realty ONE Group Dynamic. Saskatchewan REALTORS® Association
- C$589,9005 bd3 ba1.2k sqft1214 Willowgrove COURT, Saskatoon, SK S7W 0A8For SaleMLS ID #SK040757, Wayne Lin, L&T Realty Ltd.. Saskatchewan REALTORS® Association
- C$539,9005 bd3 ba1.2k sqft335 Thain CRESCENT, Saskatoon, SK S7K 6N1For SaleMLS ID #SK038597, Jordan Chilliak, Barry Chilliak Realty Inc.. Saskatchewan REALTORS® Association
- C$529,9005 bd4 ba1.1k sqft202 Bentley COURT, Saskatoon, SK S7L 6L4For SaleMLS ID #SK041206, Daryl A Renneberg, North Ridge Realty Ltd.. Saskatchewan REALTORS® Association
