UNDER CONSTRUCTION - Possession can be end of July. Built by Executive Home Builders with great attention to detail and higher than standard finishes. Two bedroom legal suite potential if desired. The main floor boasts an open concept living room and dining room with 9’ ceilings, powder room and a stunning kitchen with quality cabinets/quartz countertops and offers an island with additional seating. Great for entertaining! Durable luxury vinyl plank flooring throughout the main. Leading out to your large backyard you will be impressed with the size and functionality of the mudroom including space for a stand up freezer. The second floor has 3 nice sized bedrooms with the primary offering a large walk-in closet plus 3 piece ensuite. A full 4 piece bathroom and laundry room complete the second floor. The basement is open for development and can be finished by the builder. Could be suited with addition of side door. Great location in Warman with a new daycare being built nearby and one of the easiest and quickest commutes to Saskatoon. Pictures are from a previous build with the same layout and same high quality finishes and progress pictures from July 1.
Active
C$464,900
423 Eldorado STREET, Warman, SK S0K 4S3
3beds
3baths
1,641sqft
Single Family Residence
Built in 2025
3,911 Square Feet Lot
$-- Zestimate®
C$283/sqft
C$-- HOA
What's special
Island with additional seatingLarge backyard
- 21 days |
- 33 |
- 1 |
Zillow last checked:
Listing updated:
Listed by:
Kari Calder,
Century 21 Fusion
Source: Saskatchewan REALTORS® Association,MLS®#: SK041544Originating MLS®#: Saskatchewan REALTORS® Association
Facts & features
Interior
Bedrooms & bathrooms
- Bedrooms: 3
- Bathrooms: 3
Primary bedroom
- Features: Room Floor: Carpet
- Level: Second
- Area: 177.81 Square Feet
- Dimensions: 14'5x12'4
Bedroom
- Features: Room Floor: Carpet
- Level: Second
- Area: 106.44 Square Feet
- Dimensions: 9'9x10'11
Bedroom
- Features: Room Floor: Carpet
- Level: Second
- Area: 110.99 Square Feet
- Dimensions: 10'2x10'11
Other
- Features: Room Floor: Vinyl tile
- Level: Main
Other
- Features: Room Floor: Vinyl tile
- Level: Second
Other
- Features: Room Floor: Vinyl tile
- Level: Second
Dining room
- Features: Room Floor: Vinyl Plank
- Level: Main
- Area: 116.67 Square Feet
- Dimensions: 14x8'4
Kitchen
- Features: Room Floor: Vinyl Plank
- Level: Main
- Area: 203.14 Square Feet
- Dimensions: 17'2x11'10
Laundry
- Features: Room Floor: Vinyl tile
- Level: Second
Living room
- Features: Room Floor: Vinyl Plank
- Level: Main
- Area: 17458.58 Square Feet
- Dimensions: 14'5x12;11
Other
- Features: Room Floor: Vinyl tile
- Level: Main
Other
- Features: Room Floor: Concrete
- Level: Basement
Heating
- Forced Air, Natural Gas
Appliances
- Included: Water Heater, Gas Water Heater, Exhaust Fan
Features
- Basement: Full,Unfinished,Sump Pump,Concrete
- Has fireplace: No
Interior area
- Total structure area: 1,641
- Total interior livable area: 1,641 sqft
Video & virtual tour
Property
Features
- Levels: Two
- Stories: 2
- Frontage length: 34.00
Lot
- Size: 3,911 Square Feet
- Dimensions: 115
- Features: Rectangular Lot
Construction
Type & style
- Home type: SingleFamily
- Property subtype: Single Family Residence
Materials
- Siding, Vinyl Siding
- Roof: Asphalt
Condition
- Year built: 2025
Community & HOA
Location
- Region: Warman
Financial & listing details
- Price per square foot: C$283/sqft
- Date on market: 7/6/2026
- Ownership: Freehold
Kari Calder
Kari Calder
(306) 717-1277
By pressing Contact Agent, you agree that the real estate professional identified above may call/text you about your search, which may involve use of automated means and pre-recorded/artificial voices. You don't need to consent as a condition of buying any property, goods, or services. Message/data rates may apply. You also agree to our Terms of Use. Zillow does not endorse any real estate professionals. We may share information about your recent and future site activity with your agent to help them understand what you're looking for in a home.
Price history
| Date | Event | Price |
|---|---|---|
| 7/6/2026 | Listed for sale | C$464,900C$283/sqft |
Source: Saskatchewan REALTORS® Association #SK041544 Report a problem | ||
Public tax history
Tax history is unavailable.
Climate risks
Neighborhood: S0K
Nearby schools
GreatSchools rating
No schools nearby
We couldn't find any schools near this home.
- C$385,8003 bd2 ba1k sqft422 Eldorado St, Warman, SK S0K4S3For Sale

- C$509,9003 bd3 ba1.4k sqft286 Froese Cres, Warman, SK S0K4S3For Sale
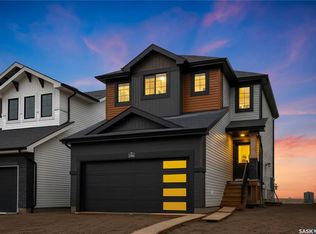
- C$525,0003 bd3 ba1.6k sqft294 Froese Cres, Warman, SK S0K4S3For Sale
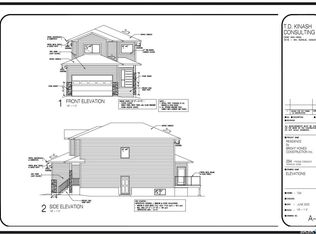
- C$525,0003 bd3 ba1.6k sqft296 Froese Cres, Warman, SK S0K4S3For Sale
- C$424,9003 bd2 ba1.2k sqft310 Martens Ave, Warman, SK S0K4S3For Sale
- C$--3 bd2 ba-- sqft106 Martens Cres #2, Warman, SK S0K4S3Off Market
- C$--3 bd2 ba1.1k sqft200 Reddekopp Ln, Warman, SK S0K4S3Off Market
- C$569,9006 bd3 ba1k sqft205 Reddekopp Ln, Warman, SK S0K4S3For Sale
Similar homes
- C$509,9003 bd3 ba1.4k sqft286 Froese CRESCENT, Warman, SK S0K 4S3For SaleMLS ID #SK043097, Mihir Sisodiya, RE/MAX Saskatoon. Saskatchewan REALTORS® Association
- C$419,9003 bd2 ba1k sqft418 North Railway STREET, Warman, SK S0K 4S0For Sale
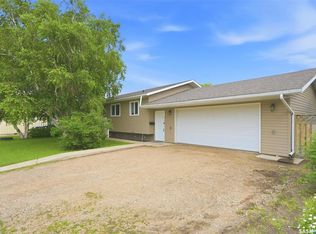 MLS ID #SK041242, Cindy Eckart, Boyes Group Realty Inc.. Saskatchewan REALTORS® Association
 - C$525,9003 bd3 ba1.5k sqft315 Veterans DRIVE, Warman, SK S0K 4S3For Sale
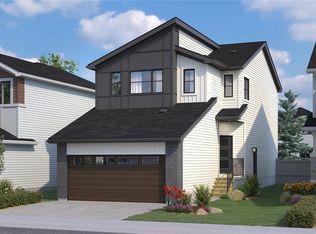 MLS ID #SK033059, Lacey Cossette, Realty Executives Saskatoon. Saskatchewan REALTORS® Association
 - C$557,9003 bd2 ba1.2k sqft220 Veterans DRIVE, Warman, SK S0K 4S3For Sale
 MLS ID #SK030200, Richard Reimer Realty Pc Ltd., Boyes Group Realty Inc.. Saskatchewan REALTORS® Association
 - C$525,9003 bd3 ba1.5k sqft321 Veterans DRIVE, Warman, SK S0K 4S3For SaleMLS ID #SK024692, Lacey Cossette, Realty Executives Saskatoon. Saskatchewan REALTORS® Association
- C$429,9003 bd3 ba1.5k sqft812 1st AVENUE N, Martensville, SK S0K 2T2For SaleMLS ID #SK037456, UMANG GAJJAR, Realty Executives Saskatoon. Saskatchewan REALTORS® Association
- C$535,0003 bd3 ba1.5k sqft1312 Parr Hill DRIVE, Martensville, SK S0K 2T1For SaleMLS ID #SK040084, Emma Armstrong, eXp Realty. Saskatchewan REALTORS® Association
- C$379,9003 bd2 ba1k sqft911 Glenview COVE, Martensville, SK S0K 0A2For SaleMLS ID #SK042114, Blaine Wotherspoon, Realty Executives Saskatoon. Saskatchewan REALTORS® Association
- C$604,9003 bd2 ba1.4k sqft818 Ballesteros CRESCENT, Warman, SK S0K 4S3For SaleMLS ID #SK040904, Karan Bola, TRCG The Realty Consultants Group. Saskatchewan REALTORS® Association
- C$659,9003 bd3 ba1.7k sqft222 Veterans DRIVE, Warman, SK S0K 4S4For SaleMLS ID #SK036557, Ryan Tomyn, RE/MAX North Country. Saskatchewan REALTORS® Association
- C$599,9993 bd2 ba1.4k sqft814 Ballesteros CRESCENT, Warman, SK S0K 4S3For SaleMLS ID #SK036414, Karan Bola, TRCG The Realty Consultants Group. Saskatchewan REALTORS® Association
- C$594,9003 bd2 ba1.4k sqft836 Ballesteros CRESCENT, Warman, SK S0K 4S4For SaleMLS ID #SK040523, Jared Boyes Realty Prof. Corp., Boyes Group Realty Inc.. Saskatchewan REALTORS® Association
- C$455,0004 bd4 ba1.8k sqftForest Ridge, Saskatoon, SK S7W 0N9For SaleMLS ID #SK042966, Gary Gai Realty P.C. Ltd., Royal LePage Varsity. Saskatchewan REALTORS® Association
- C$619,9003 bd2 ba1.4k sqft803 1st AVENUE N, Warman, SK S0K 4S5For SaleMLS ID #SK039283, Jared Boyes Realty Prof. Corp., Boyes Group Realty Inc.. Saskatchewan REALTORS® Association
- C$459,9003 bd3 ba1.3k sqft120 Westfield ROAD, Saskatoon, SK S7V 0Z8For SaleMLS ID #SK038938, Ryan Weinkauf, Real Broker SK Ltd.. Saskatchewan REALTORS® Association
- C$474,9004 bd4 ba1.3k sqft1430 Hunter ROAD, Saskatoon, SK S7T 0T4For SaleMLS ID #SK041713, Lisa Mueller, Century 21 Fusion. Saskatchewan REALTORS® Association
- C$549,0005 bd3 ba1.1k sqft503 Fast WAY, Saskatoon, SK S7P 0B6For SaleMLS ID #SK038370, Faruq Hossain, Boyes Group Realty Inc.. Saskatchewan REALTORS® Association
- C$675,9003 bd3 ba1.9k sqft134 Emma CRESCENT, Martensville, SK S0K 2T1For SaleMLS ID #SK038284, Colby Hepburn, North Ridge Realty Ltd.. Saskatchewan REALTORS® Association
- C$469,9003 bd3 ba1.4k sqft6 Taskamanwa TERRACE, Saskatoon, SK S7V 1Z7For SaleMLS ID #SK037892, Jessica Nakrayko, Coldwell Banker Signature. Saskatchewan REALTORS® Association
- C$525,0004 bd4 ba1.5k sqft251 Newton LINK, Saskatoon, SK S7V 0M8For SaleMLS ID #SK039352, Gary Gai Realty P.C. Ltd., Royal LePage Varsity. Saskatchewan REALTORS® Association
