Welcome to the "Forbes" model by North Ridge Development Corporation located at Lake Vista in Martensville! This green space backing 1,968 sq. ft. two-story home has been built on a 50' wide lot with an oversized garage, concrete driveway, front landscaping, and a treated wood deck w/ aluminum railing. With 3 spacious bedrooms, 2.5 bathrooms, and an inviting interior bonus room, this floorplan is ideal for a growing family. Plus, a side entrance to a basement offering the potential for a future basement suite. The amazing kitchen features a full wall of cabinets, providing ample storage and a sleek, modern look. A walk-in pantry adds even more convenience, making meal prep and organization a breeze. Upstairs, you’ll find a well-placed laundry room, making it easy to stay on top of chores. With its thoughtful design and premium features, this home is perfect for both everyday living and entertaining. Saskatchewan New Home Warranty. GST/PST included in purchase price with any rebates to builder. Saskatchewan Home Warranty Premium Coverage. *Home is now complete and ready for possession* Call to View!
Active
C$675,900
134 Emma CRESCENT, Martensville, SK S0K 2T1
3beds
3baths
1,968sqft
Single Family Residence
Built in 2026
6,128 Square Feet Lot
$-- Zestimate®
C$343/sqft
C$-- HOA
What's special
Green space backingOversized garageFront landscapingInviting interior bonus roomAmazing kitchenFull wall of cabinetsWalk-in pantry
- 80 days |
- 18 |
- 0 |
Zillow last checked:
Listing updated:
Listed by:
Colby Hepburn,
North Ridge Realty Ltd.
Source: Saskatchewan REALTORS® Association,MLS®#: SK038284Originating MLS®#: Saskatchewan REALTORS® Association
Facts & features
Interior
Bedrooms & bathrooms
- Bedrooms: 3
- Bathrooms: 3
Bedroom
- Features: Room Floor: Carpet
- Level: Second
- Area: 111.11 Square Feet
- Dimensions: 10.8x10.5
Bedroom
- Features: Room Floor: Carpet
- Level: Second
- Area: 104.13 Square Feet
- Dimensions: 10.6x9.11
Bedroom
- Features: Room Floor: Carpet
- Level: Second
- Area: 155.17 Square Feet
- Dimensions: 12.8x12.3
Other
- Features: Room Floor: Vinyl Plank
- Level: Main
Other
- Features: Room Floor: Vinyl tile
- Level: Second
Other
- Features: Room Floor: Vinyl tile
- Level: Second
Bonus room
- Features: Room Floor: Carpet
- Level: Second
- Area: 150 Square Feet
- Dimensions: 12.6x12.0
Dining room
- Features: Room Floor: Vinyl Plank
- Level: Main
- Area: 122.5 Square Feet
- Dimensions: 14.0x8.9
Kitchen
- Features: Room Floor: Vinyl Plank
- Level: Main
- Area: 175.88 Square Feet
- Dimensions: 16.9x10.6
Laundry
- Features: Room Floor: Vinyl tile
- Level: Second
- Area: 52 Square Feet
- Dimensions: 8.8x6.0
Living room
- Features: Room Floor: Vinyl Plank
- Level: Main
- Area: 172.79 Square Feet
- Dimensions: 14.6x11.11
Heating
- Forced Air, Natural Gas
Appliances
- Included: Water Heater, Gas Water Heater, Exhaust Fan
Features
- Basement: Full,Unfinished,Sump Pump,Concrete,Separate Entry
- Has fireplace: No
Interior area
- Total structure area: 1,968
- Total interior livable area: 1,968 sqft
Property
Parking
- Total spaces: 4
- Parking features: 2 Car Attached, Garage Door Opnr/Control(S), Concrete Driveway, Double Driveway
- Attached garage spaces: 2
- Has uncovered spaces: Yes
- Details: Parking Size: 30.0x26.0
Features
- Levels: Two
- Stories: 2
- Exterior features: Lawn Front
- Frontage length: 50.00
Lot
- Size: 6,128 Square Feet
- Dimensions: 122.6
- Features: Rectangular Lot
Details
- Other equipment: Air Exchanger
Construction
Type & style
- Home type: SingleFamily
- Property subtype: Single Family Residence
Materials
- Siding, Stone
- Roof: Asphalt
Condition
- Year built: 2026
Community & HOA
Location
- Region: Martensville
Financial & listing details
- Price per square foot: C$343/sqft
- Date on market: 6/4/2026
- Ownership: Freehold
Price history
| Date | Event | Price |
|---|---|---|
| 6/4/2026 | Listed for sale | C$675,900C$343/sqft |
Source: Saskatchewan REALTORS® Association #SK038284 Report a problem | ||
Public tax history
Tax history is unavailable.
Climate risks
Neighborhood: S0K
Nearby schools
GreatSchools rating
No schools nearby
We couldn't find any schools near this home.
- C$537,5002 bd2 ba1.3k sqft101 Emma Cres, Martensville, SK S0K2T2For Sale

- C$--3 bd2 ba1k sqft171 Beaudry Cres #215, Martensville, SK S0K2T1Off Market
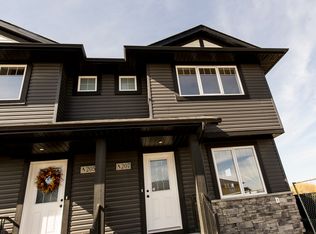
- C$--4 bd3 ba1.3k sqft171 Beaudry Cres #1005039, Martensville, SK S0K2T1Off Market
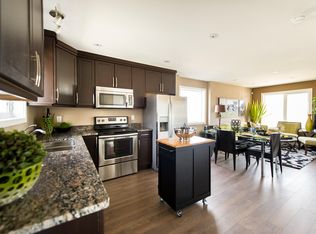
- C$--3 bd2 ba1k sqft171 Beaudry Cres #962703, Martensville, SK S0K2T1Off Market
- C$405,0002 bd2 ba1.1k sqft135 Beaudry Cres #407, Martensville, SK S0K2T1For Sale
- C$449,9003 bd2 ba1k sqft1051 Parr Hill Dr, Martensville, SK S0K2T1For Sale
- C$549,9003 bd4 ba1.4k sqft158 Cowan Cres, Martensville, SK S0K2T1For Sale
- C$--5 bd4 ba1.8k sqft933 Brack Ct, Martensville, SK S0K0A2Off Market
Similar homes
- C$699,9005 bd3 ba1.8k sqft433 4th STREET N, Martensville, SK S0K 0A2For Sale
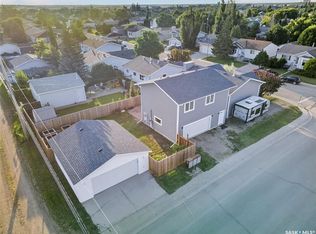 MLS ID #SK044407, Ashley Djkowich, TRCG The Realty Consultants Group. Saskatchewan REALTORS® Association
 - C$624,8003 bd3 ba1.7k sqft604 Silver Birch LANE, Warman, SK S0K 4S2For Sale
 MLS ID #SK045568, Jordan Barry, Realty Executives Saskatoon. Saskatchewan REALTORS® Association
 - C$719,9004 bd4 ba1.8k sqft446 Aniskotaw WAY, Saskatoon, SK S7V 1M3For Sale
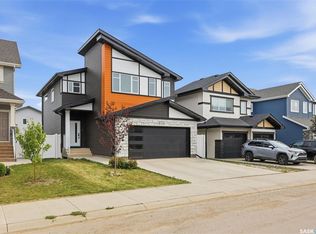 MLS ID #SK046318, Idriss Movahedzadeh, Century 21 Fusion. Saskatchewan REALTORS® Association
 - C$537,5002 bd2 ba1.3k sqft101 Emma CRESCENT, Martensville, SK S0K 2T2For SaleMLS ID #SK034888, Emma Armstrong, eXp Realty. Saskatchewan REALTORS® Association
- C$620,0005 bd4 ba1.6k sqftUNIT SK S0K2T2-812 1st AVENUE N, Warman, SK S0K 4S5For SaleMLS ID #SK045360, Matthew Schmidt, eXp Realty. Saskatchewan REALTORS® Association
- C$669,9004 bd4 ba1.4k sqft145 Johns Rd, Saskatoon, SK S7W 0S4For SaleMLS ID #SK045205, Jas Sidhu, Boyes Group Realty Inc.. Saskatchewan REALTORS® Association
- C$498,9993 bd3 ba1.4k sqft286 Froese CRESCENT, Warman, SK S0K 4S3For SaleMLS ID #SK045951, Mihir Sisodiya, RE/MAX Saskatoon. Saskatchewan REALTORS® Association
- C$604,9003 bd2 ba1.4k sqft820 Ballesteros CRESCENT, Warman, SK S0K 4S0For SaleMLS ID #SK045725, Karan Bola, TRCG The Realty Consultants Group. Saskatchewan REALTORS® Association
- C$674,9006 bd4 ba1.4k sqft902 Bentley MANOR, Saskatoon, SK S7L 6P4For SaleMLS ID #SK046052, Rajandip Singh, Century 21 Fusion. Saskatchewan REALTORS® Association
- C$694,9003 bd3 ba1.7k sqft319 Skopik CRESCENT, Saskatoon, SK S7V 0V5For SaleMLS ID #SK035529, Shekhar Shukla, RE/MAX Saskatoon. Saskatchewan REALTORS® Association
- C$689,9005 bd4 ba1.5k sqft1215 Nightingale TERRACE, Saskatoon, SK S7L 7R6For SaleMLS ID #SK045974, Idriss Movahedzadeh, Century 21 Fusion. Saskatchewan REALTORS® Association
- C$614,9003 bd2 ba1.4k sqft803 1st AVENUE N, Warman, SK S0K 4S5For SaleMLS ID #SK039283, Jared Boyes Realty Prof. Corp., Boyes Group Realty Inc.. Saskatchewan REALTORS® Association
- C$699,9003 bd3 ba1.8k sqft203 Sharma LANE, Saskatoon, SK S7W 0Y4For SaleMLS ID #SK041777, Jesse Renneberg, Realty Executives Saskatoon. Saskatchewan REALTORS® Association
- C$689,9003 bd3 ba1.9k sqft155 Keith WAY, Saskatoon, SK S7V 0X9For SaleMLS ID #SK040048, Lionel Chan, Boyes Group Realty Inc.. Saskatchewan REALTORS® Association
- C$684,9994 bd4 ba1.6k sqft377 Germain MANOR, Saskatoon, SK S7V 0V1For SaleMLS ID #SK044341, Loretta Flaman, Boyes Group Realty Inc.. Saskatchewan REALTORS® Association
- C$694,9005 bd3 ba1.4k sqft838 Ballesteros CRESCENT, Warman, SK S0K 4S4For SaleMLS ID #SK028211, Jared Boyes Realty Prof. Corp., Boyes Group Realty Inc.. Saskatchewan REALTORS® Association
- C$649,9004 bd3 ba1.8k sqft422 Keith TURN, Saskatoon, SK S7V 0X8For SaleMLS ID #SK038536, Gary Gai Realty P.C. Ltd., Royal LePage Varsity. Saskatchewan REALTORS® Association
- C$599,9993 bd2 ba1.4k sqft814 Ballesteros CRESCENT, Warman, SK S0K 4S0For SaleMLS ID #SK044316, Karan Bola, TRCG The Realty Consultants Group. Saskatchewan REALTORS® Association
- C$589,9003 bd3 ba1.6k sqft136 Thakur STREET, Saskatoon, SK S7W 0Z6For SaleMLS ID #SK042505, Brody Reimer, Coldwell Banker Signature. Saskatchewan REALTORS® Association
- C$639,9004 bd4 ba1.7k sqft247 Thakur STREET, Saskatoon, SK S7W 1C5For SaleMLS ID #SK043759, Brent Herman, Realty Executives Saskatoon. Saskatchewan REALTORS® Association
