Welcome to 604 Silver Birch in the sought after community of Warman! This beautiful finished two storey home offers exceptional quality, thoughtful design, and outstanding curb appeal. Featuring high-end finishes throughout, the open-concept main floor is perfect for entertaining, with a spacious kitchen showcasing quartz countertops, custom cabinetry, a large island and seamless flow into the dining and living room, complete with a cozy gas fireplace. Upstairs, you will find three generous bedrooms, including a stunning primary retreat with a spacious walk-in closet and a luxurious 5-piece ensuite featuring dual sinks, a custom tile shower and a freestanding soaker tub. A full main bathroom and convenient second floor laundry complete the upper level. The insulated basement is open for future development, allowing you to customize the space to suit your family's needs. Car enthusiasts and hobbyists will appreciate the impressive triple attached garage featuring a drive-through overhead door providing convenient access to the backyard. Outside, the triple concrete driveway wraps around to the rear parking pad, offering ample parking for vehicles, trailers, or recreational toys. Located close to walking paths, parks, schools and all the amenities Warman has to offer, this exceptional home combines luxury, functionality and location. Call TODAY to book your next showing.
Active
C$624,800
604 Silver Birch LANE, Warman, SK S0K 4S2
3beds
3baths
1,792sqft
Single Family Residence
Built in 2015
-- sqft lot
$-- Zestimate®
C$349/sqft
C$-- HOA
What's special
Outstanding curb appealHigh-end finishes throughoutOpen-concept main floorSpacious kitchenQuartz countertopsCustom cabinetryLarge island
- 1 day |
- 5 |
- 0 |
Zillow last checked:
Listing updated:
Listed by:
Jordan Barry,
Realty Executives Saskatoon
Source: Saskatchewan REALTORS® Association,MLS®#: SK045568Originating MLS®#: Saskatchewan REALTORS® Association
Facts & features
Interior
Bedrooms & bathrooms
- Bedrooms: 3
- Bathrooms: 3
Primary bedroom
- Features: Room Floor: Carpet
- Level: Second
- Dimensions: 18'7"x12'3"
Bedroom
- Features: Room Floor: Carpet
- Level: Second
- Dimensions: 12'11"x10'4"
Bedroom
- Features: Room Floor: Carpet
- Level: Second
- Dimensions: 12'9"x10'2"
Other
- Features: Room Floor: Tile
- Level: Main
- Dimensions: 5'10"x5'
Other
- Features: Room Floor: Tile
- Level: Second
Other
- Features: Room Floor: Tile
- Level: Second
- Dimensions: 14'7"x5'7"
Dining room
- Features: Room Floor: Engineered Hardwood
- Level: Main
- Dimensions: 9'x15'4"
Family room
- Features: Room Floor: Tile
- Level: Main
- Dimensions: 11'10"x10'8"
Kitchen
- Features: Room Floor: Engineered Hardwood
- Level: Main
- Dimensions: 10'9"x15'5"
Laundry
- Features: Room Floor: Tile
- Level: Second
- Dimensions: 8'8"x6'6"
Living room
- Features: Room Floor: Engineered Hardwood
- Level: Main
- Dimensions: 20'4"x13'5"
Storage
- Features: Room Floor: Carpet
- Level: Second
Other
- Features: Room Floor: Concrete
- Level: Basement
Utility room
- Features: Room Floor: Concrete
- Level: Basement
Heating
- Forced Air, Natural Gas
Cooling
- Central Air
Appliances
- Included: Water Heater, Gas Water Heater, Dryer, Refrigerator, Microwave Hood Fan, Stove, Washer
Features
- T.V. Mounts
- Windows: Window Treatments
- Basement: Full,Unfinished,Sump Pump,Concrete
- Has fireplace: Yes
- Fireplace features: Gas
Interior area
- Total structure area: 1,792
- Total interior livable area: 1,792 sqft
Property
Parking
- Total spaces: 7
- Parking features: 3 Car Attached, Parking Pad, Garage Door Opnr/Control(S), Concrete Driveway, Triple Driveway
- Attached garage spaces: 3
- Has uncovered spaces: Yes
- Details: Parking Size: 27.0x32.0
Features
- Levels: Two
- Stories: 2
- Exterior features: Lawn Back, Lawn Front
Lot
- Features: Rectangular Lot
Details
- Other equipment: Air Exchanger
Construction
Type & style
- Home type: SingleFamily
- Property subtype: Single Family Residence
Materials
- Stone, Stucco
- Roof: Asphalt
Condition
- Year built: 2015
Community & HOA
Location
- Region: Warman
Financial & listing details
- Price per square foot: C$349/sqft
- Annual tax amount: C$4,469
- Date on market: 8/14/2026
- Ownership: Freehold
Price history
| Date | Event | Price |
|---|---|---|
| 8/14/2026 | Listed for sale | C$624,800C$349/sqft |
Source: Saskatchewan REALTORS® Association #SK045568 Report a problem | ||
Public tax history
Tax history is unavailable.
Climate risks
Neighborhood: S0K
Nearby schools
GreatSchools rating
No schools nearby
We couldn't find any schools near this home.
- C$547,6003 bd2 ba1.2k sqft221 Albright Cres, Warman, SK S0K4S0For Sale
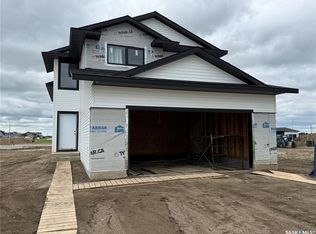
- C$460,9994 bd4 ba1.4k sqft526 Maple Cres, Warman, SK S0K4S2For Sale

- C$537,9003 bd2 ba1.2k sqft220 Veterans Dr, Warman, SK S0K4S3For Sale

- C$1,099,9995 bd3 ba1.7k sqft222 Albright Cres, Warman, SK S0K4S0For Sale
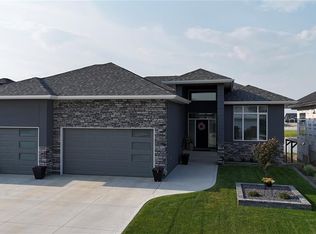
- C$439,9003 bd4 ba1.5k sqft539 Maple Cres, Warman, SK S0K4S2For Sale
- C$364,9003 bd3 ba1.7k sqft600 Maple Cres #12, Warman, SK S0K4S2For Sale
- C$525,9003 bd3 ba1.5k sqft315 Veterans Dr, Warman, SK S0K4S3For Sale
- C$659,9003 bd3 ba1.7k sqft222 Veterans Dr, Warman, SK S0K4S4For Sale
Similar homes
- C$620,0005 bd4 ba1.6k sqftUNIT SK S0K2T2-812 1st AVENUE N, Warman, SK S0K 4S5For Sale
 MLS ID #SK045360, Matthew Schmidt, eXp Realty. Saskatchewan REALTORS® Association
 - C$678,5005 bd3 ba1.4k sqft621 Braun LANE, Warman, SK S0K 4S2For Sale
 MLS ID #SK044890, Pamela Bernes, RE/MAX North Country. Saskatchewan REALTORS® Association
 - C$545,0005 bd2 ba1.2k sqft710 Redwood CRESCENT, Warman, SK S0K 4S2For Sale
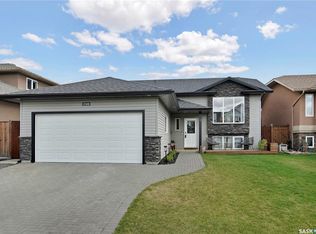 MLS ID #SK044965, Emma Armstrong, eXp Realty. Saskatchewan REALTORS® Association
 - C$549,9004 bd3 ba1.2k sqft635 Redwood CRESCENT, Warman, SK S0K 4S2For Sale
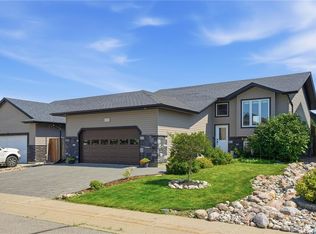 MLS ID #SK044333, Brad Hyde Realty Prof. Corp., Boyes Group Realty Inc.. Saskatchewan REALTORS® Association
 - C$439,9003 bd4 ba1.5k sqft539 Maple CRESCENT, Warman, SK S0K 4S2For SaleMLS ID #SK044928, Emma Armstrong, eXp Realty. Saskatchewan REALTORS® Association
- C$460,9994 bd4 ba1.4k sqft526 Maple CRESCENT, Warman, SK S0K 4S2For SaleMLS ID #SK042994, Gagan Sidhu, Boyes Group Realty Inc.. Saskatchewan REALTORS® Association
- C$599,9004 bd3 ba1.3k sqft506 Antler CRESCENT, Warman, SK S0K 4S1For SaleMLS ID #SK044916, Michelle Butler, Royal LePage Saskatoon Real Estate. Saskatchewan REALTORS® Association
- C$795,0005 bd3 ba1.6k sqft733 Gowan ROAD, Warman, SK S0K 4S2For SaleMLS ID #SK044613, Aman Singh, Boyes Group Realty Inc.. Saskatchewan REALTORS® Association
- C$679,9004 bd3 ba1.4k sqft420 Hogan WAY, Warman, SK S0K 0A1For SaleMLS ID #SK044331, Dan Bader, Coldwell Banker Signature. Saskatchewan REALTORS® Association
- C$699,9004 bd4 ba1.5k sqft400 Stone TERRACE, Martensville, SK S0K 0A2For SaleMLS ID #SK045260, Dan Gaudet, Barry Chilliak Realty Inc.. Saskatchewan REALTORS® Association
- C$609,9004 bd3 ba1.3k sqft537 Mickelson LANE, Warman, SK S0K 4S1For SaleMLS ID #SK042853, Ryan Tomyn, RE/MAX North Country. Saskatchewan REALTORS® Association
- C$469,9004 bd3 ba1.2k sqft510 4th STREET W, Warman, SK S0K 4S0For SaleMLS ID #SK044795, Joshua Epp, Realty Executives Saskatoon. Saskatchewan REALTORS® Association
- C$550,0005 bd2 ba1k sqft215 Central STREET W, Warman, SK S0K 4S0For SaleMLS ID #SK044806, Vikram Sharma, Century 21 Fusion. Saskatchewan REALTORS® Association
- C$659,9003 bd3 ba1.7k sqft222 Veterans DRIVE, Warman, SK S0K 4S4For SaleMLS ID #SK036557, Ryan Tomyn, RE/MAX North Country. Saskatchewan REALTORS® Association
- C$725,0003 bd4 ba1.7k sqft200 Clubhouse BOULEVARD E, Warman, SK S0K 4S1For SaleMLS ID #SK037641, Ryan Tomyn, RE/MAX North Country. Saskatchewan REALTORS® Association
- C$619,9003 bd2 ba1.4k sqft803 1st AVENUE N, Warman, SK S0K 4S5For SaleMLS ID #SK039283, Jared Boyes Realty Prof. Corp., Boyes Group Realty Inc.. Saskatchewan REALTORS® Association
- C$669,0003 bd2 ba1.6k sqft701 Casper CRESCENT, Warman, SK S0K 4S4For SaleMLS ID #SK043506, Tarrell Block, Coldwell Banker Signature. Saskatchewan REALTORS® Association
- C$364,9003 bd3 ba1.7k sqftMaple Crescent, Warman, SK S0K 4S1For SaleMLS ID #SK040968, Ernesto Vigonte, Realty ONE Group Dynamic. Saskatchewan REALTORS® Association
- C$599,9993 bd2 ba1.4k sqft814 Ballesteros CRESCENT, Warman, SK S0K 4S0For SaleMLS ID #SK044316, Karan Bola, TRCG The Realty Consultants Group. Saskatchewan REALTORS® Association
- C$709,9993 bd2 ba1.7k sqft440 Augusta BOULEVARD, Warman, SK S0K 4S4For SaleMLS ID #SK043066, Karan Bola, TRCG The Realty Consultants Group. Saskatchewan REALTORS® Association
