Immaculately maintained home in the Legends! Pride of ownership is evident throughout this beautiful corner-lot bi-level, ideally located near the golf course, schools, grocery stores & offers quick access in/out of town. Built by a respected local builder, this solid home showcases quality craftsmanship & thoughtful upgrades. The bright, open-concept main floor features 9' ceilings, lots of windows & functional layout w/ extra-wide hallways & convenient main-floor laundry. Kitchen is designed with both style and functionality in mind, offering abundant cabinetry, quartz countertops, tile backsplash, under-cabinet lighting, corner pantry & unique island w/ built-in lower table. Step onto the west-facing deck to enjoy beautiful evening sunsets. Main level offers 3 beds/ 2 bathrooms. The spacious primary bedroom includes a large walk-in closet & well-appointed ensuite (quartz vanity & 4' tiled walk-in shower.) Downstairs, the mostly finished basement includes a generous family room, a massive fourth bedroom & 3-piece bathroom. A substantial unfinished storage area provides excellent space & could easily accommodate a future 5th bedroom. Outside, you’ll appreciate the attractive, low-maintenance landscaping w/ shrubs & garden area, as well as additional concrete work along the side of the home & extra parking on the north side of property. Oversized shed is electrically heated, making it a versatile space for storage or hobbies. The oversized 26’ x 24’ attached garage is fully insulated/boarded & electrically heated, offering year-round comfort. Other notable features: upgraded appliances, stair lighting, LED lights & 2 walk-in doors in garage (also has 2x6 garage walls). This home has been exceptionally well cared for and lightly lived in. The quality finishes & attention to detail will be appreciated by discerning buyers. Don’t miss your opportunity to own this outstanding home in one of Warman’s most desirable neighbourhoods. Contact your REALTOR® today!
Active
C$629,900
537 Mickelson LANE, Warman, SK S0K 4S1
4beds
3baths
1,358sqft
Single Family Residence
Built in 2021
5,662 Square Feet Lot
$-- Zestimate®
C$464/sqft
C$-- HOA
What's special
Corner-lot bi-levelBright open-concept main floorLots of windowsExtra-wide hallwaysConvenient main-floor laundryQuartz countertopsTile backsplash
- 6 days |
- 38 |
- 0 |
Zillow last checked:
Listing updated:
Listed by:
Ryan Tomyn,
RE/MAX North Country
Source: Saskatchewan REALTORS® Association,MLS®#: SK042853Originating MLS®#: Saskatchewan REALTORS® Association
Facts & features
Interior
Bedrooms & bathrooms
- Bedrooms: 4
- Bathrooms: 3
Primary bedroom
- Features: Room Floor: Vinyl Plank
- Level: Main
- Area: 244.14 Square Feet
- Dimensions: 15.7x15.8
Bedroom
- Features: Room Floor: Vinyl Plank
- Level: Main
- Area: 103.25 Square Feet
- Dimensions: 10.6x9.10
Bedroom
- Features: Room Floor: Vinyl Plank
- Level: Main
- Area: 97.51 Square Feet
- Dimensions: 9.10x9.11
Bedroom
- Features: Room Floor: Carpet
- Level: Basement
- Area: 247.62 Square Feet
- Dimensions: 15.1x16.5
Other
- Features: Room Floor: Vinyl Plank
- Level: Main
Other
- Features: Room Floor: Linoleum
- Level: Basement
Other
- Features: Room Floor: Vinyl Plank
- Level: Main
Dining room
- Features: Room Floor: Vinyl Plank
- Level: Main
- Area: 165.54 Square Feet
- Dimensions: 11.5x14.6
Foyer
- Features: Room Floor: Vinyl Plank
- Level: Main
- Area: 28.43 Square Feet
- Dimensions: 3.10x7.5
Kitchen
- Features: Room Floor: Vinyl Plank
- Level: Main
- Area: 202 Square Feet
- Dimensions: 12x16.10
Laundry
- Features: Room Floor: Vinyl Plank
- Level: Main
- Area: 33.89 Square Feet
- Dimensions: 6.8x5.1
Living room
- Features: Room Floor: Vinyl Plank
- Level: Main
- Area: 166.67 Square Feet
- Dimensions: 13.4x12.6
Recreation room
- Features: Room Floor: Carpet
- Level: Basement
- Area: 419.04 Square Feet
- Dimensions: 22.3x18.10
Heating
- Forced Air, Natural Gas
Cooling
- Central Air
Appliances
- Included: Water Heater, Gas Water Heater, Dishwasher Built In, Refrigerator, Microwave Hood Fan, Stove
Features
- Floating Shelves, Central Vac Attached, Central Vac Attachments
- Windows: Window Treatments
- Basement: Full,Partially Finished,Sump Pump,Concrete
- Has fireplace: No
Interior area
- Total structure area: 1,358
- Total interior livable area: 1,358 sqft
Property
Parking
- Total spaces: 6
- Parking features: 1 Car Attached, Parking Spaces, Garage Door Opnr/Control(S), Heated Garage, Concrete Driveway, Double Driveway
- Attached garage spaces: 1
- Has uncovered spaces: Yes
- Details: Parking Size: 24.0x26.0
Features
- Levels: Bi-Level
- Patio & porch: Deck
- Exterior features: Garden, Lawn Back, Lawn Front
- Fencing: Partial
- Frontage length: 52.00
Lot
- Size: 5,662 Square Feet
- Dimensions: 115
- Features: Corner Lot, Irregular Lot, Trees/Shrubs
Details
- Other equipment: Air Exchanger
Construction
Type & style
- Home type: SingleFamily
- Property subtype: Single Family Residence
Materials
- Siding, Stone, Vinyl Siding
- Roof: Asphalt
Condition
- Year built: 2021
Community & HOA
Location
- Region: Warman
Financial & listing details
- Price per square foot: C$464/sqft
- Annual tax amount: C$4,500
- Date on market: 7/17/2026
- Exclusions: Water Softener
- Ownership: Freehold
Ryan Tomyn
Ryan Tomyn
(306) 222-1073
By pressing Contact Agent, you agree that the real estate professional identified above may call/text you about your search, which may involve use of automated means and pre-recorded/artificial voices. You don't need to consent as a condition of buying any property, goods, or services. Message/data rates may apply. You also agree to our Terms of Use. Zillow does not endorse any real estate professionals. We may share information about your recent and future site activity with your agent to help them understand what you're looking for in a home.
Price history
| Date | Event | Price |
|---|---|---|
| 7/17/2026 | Listed for sale | C$629,900C$464/sqft |
Source: Saskatchewan REALTORS® Association #SK042853 Report a problem | ||
Public tax history
Tax history is unavailable.
Climate risks
Neighborhood: S0K
Nearby schools
GreatSchools rating
No schools nearby
We couldn't find any schools near this home.
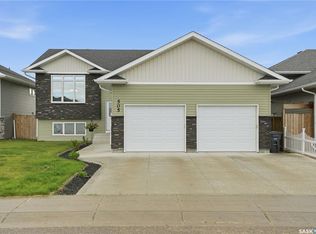
- C$519,9003 bd2 ba1.2k sqft505 Mickelson Ln, Warman, SK S0K4S1For Sale
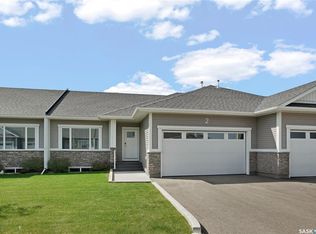
- C$545,0003 bd3 ba1.2k sqft437 Palmer Cres #4, Warman, SK S0K4S1For Sale

- C$569,9003 bd3 ba1.2k sqft437 Palmer Cres #2, Warman, SK S0K4S1For Sale
- C$755,0005 bd4 ba1.6k sqft703 Sarazen Dr, Warman, SK S0K4S4For Sale
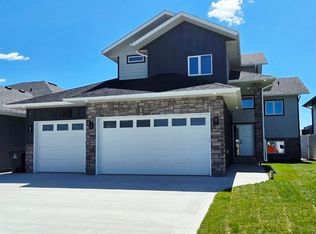
- C$669,9003 bd2 ba1.5k sqft705 Ballesteros Cres, Warman, SK S0K4S4For Sale
- C$788,0005 bd4 ba1.6k sqft703 Ballesteros Cres, Warman, SK S0K4S4For Sale
- C$606,1003 bd2 ba1.3k sqft707 Ballesteros Cres, Warman, SK S0K4S4For Sale
- C$549,9004 bd3 ba1.2k sqft412 Lyle Cres, Warman, SK S0K4S1For Sale
Similar homes
- C$599,9004 bd3 ba1.3k sqft506 Antler CRESCENT, Warman, SK S0K 4S1For Sale
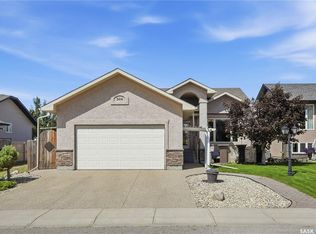 MLS ID #SK042836, Michelle Butler, Royal LePage Saskatoon Real Estate. Saskatchewan REALTORS® Association
 - C$549,9004 bd3 ba1.2k sqft412 lyle CRESCENT, Warman, SK S0K 4S1For Sale
 MLS ID #SK042574, Kelly Reimer, RE/MAX North Country. Saskatchewan REALTORS® Association
 - C$599,9004 bd4 ba1.5k sqft727 1st AVENUE N, Warman, SK S0K 4S2For Sale
 MLS ID #SK042992, Pauline Sunderland, eXp Realty. Saskatchewan REALTORS® Association
 - C$648,9005 bd3 ba1.6k sqft619 Maple CRESCENT, Warman, SK S0K 4S0For Sale
 MLS ID #SK043248, Grant LaMarsh, 2 Percent Realty Platinum Inc.. Saskatchewan REALTORS® Association
 - C$678,9005 bd3 ba1.3k sqft621 Braun LANE, Warman, SK S0K 4S2For SaleMLS ID #SK043334, Quinn Brunet, 2 Percent Realty Platinum Inc.. Saskatchewan REALTORS® Association
- C$545,0003 bd3 ba1.2k sqftThe Woods Iii, Warman, SK S0K 4S1For SaleMLS ID #SK042800, Emma Armstrong, eXp Realty. Saskatchewan REALTORS® Association
- C$519,9003 bd2 ba1.2k sqft505 Mickelson LANE, Warman, SK S0K 4S1For SaleMLS ID #SK040213, Tarren Newhouse, TRCG The Realty Consultants Group. Saskatchewan REALTORS® Association
- C$725,0003 bd4 ba1.7k sqft200 Clubhouse BOULEVARD E, Warman, SK S0K 4S1For SaleMLS ID #SK037641, Ryan Tomyn, RE/MAX North Country. Saskatchewan REALTORS® Association
- C$569,9003 bd3 ba1.2k sqftThe Woods Iii, Warman, SK S0K 4S1For SaleMLS ID #SK037340, Emma Armstrong, eXp Realty. Saskatchewan REALTORS® Association
- C$709,9993 bd2 ba1.7k sqft440 Augusta BOULEVARD, Warman, SK S0K 4S4For SaleMLS ID #SK043066, Karan Bola, TRCG The Realty Consultants Group. Saskatchewan REALTORS® Association
- C$564,9004 bd4 ba1.5k sqft519 Ens CRESCENT, Warman, SK S0K 4S0For SaleMLS ID #SK041374, Kim Hardie Realty Prof. Corp., RE/MAX Saskatoon. Saskatchewan REALTORS® Association
- C$669,9003 bd2 ba1.5k sqft705 Ballesteros CRESCENT, Warman, SK S0K 4S4For SaleMLS ID #SK027485, Ryan Tomyn, RE/MAX North Country. Saskatchewan REALTORS® Association
- C$460,9994 bd4 ba1.4k sqft526 Maple CRESCENT, Warman, SK S0K 4S2For SaleMLS ID #SK042994, Gagan Sidhu, Boyes Group Realty Inc.. Saskatchewan REALTORS® Association
- C$604,9003 bd2 ba1.4k sqft818 Ballesteros CRESCENT, Warman, SK S0K 4S3For SaleMLS ID #SK040904, Karan Bola, TRCG The Realty Consultants Group. Saskatchewan REALTORS® Association
- C$788,0005 bd4 ba1.6k sqft703 Ballesteros CRESCENT, Warman, SK S0K 4S4For SaleMLS ID #SK041280, Jared Boyes Realty Prof. Corp., Boyes Group Realty Inc.. Saskatchewan REALTORS® Association
- C$594,9003 bd2 ba1.4k sqft836 Ballesteros CRESCENT, Warman, SK S0K 4S4For SaleMLS ID #SK040523, Jared Boyes Realty Prof. Corp., Boyes Group Realty Inc.. Saskatchewan REALTORS® Association
- C$525,0004 bd3 ba1.2k sqft612 Giesbrecht COURT, Martensville, SK S0K 2T2For SaleMLS ID #SK043077, Morgan Wotherspoon, Realty Executives Saskatoon. Saskatchewan REALTORS® Association
- C$599,9003 bd3 ba1.5k sqft802 Ballesteros CRESCENT, Warman, SK S0K 4S0For SaleMLS ID #SK035216, Karan Bola, TRCG The Realty Consultants Group. Saskatchewan REALTORS® Association
- C$599,9993 bd2 ba1.4k sqft814 Ballesteros CRESCENT, Warman, SK S0K 4S3For SaleMLS ID #SK036414, Karan Bola, TRCG The Realty Consultants Group. Saskatchewan REALTORS® Association
- C$749,9004 bd2 ba1.3k sqft214 Burke PLACE, Warman, SK S0K 4S0For SaleMLS ID #SK040831, Stacey Edwards, RE/MAX Saskatoon. Saskatchewan REALTORS® Association
