This large modified bi level features 1620 square feet on 2 floors. When pulling up you have a triple car heated garage and a triple concrete driveway. The mix of stone and Hardi Board will make you excited to see what else this home has to offer. When entering you are greeted with a large entry way, tons of windows with natural light and high ceilings. The family room has a large window overlooking the front yard allowing tons of natural light, and also comes with a feature wall and electric fireplace. The kitchen has tons of cabinet and counter space, and full set of appliances, and an open concept layout. The primary bedroom is located on the main floor and features a 5 piece ensuite and large walk in closet. An additional bedroom, 4 piece washroom, and laundry room are also located on the main. The second level features an additional bedroom which comes with a walk in closet and its own 4 piece ensuite. The basement comes fully finished in this home. It features two additional bedrooms, a 4 piece washroom, large family room, and also comes with a wet bar. This would be the perfect space for entertaining. Additional features and upgrades include Stone and hardi exterior, heated and finished garage, driveway, all appliances, central air conditioning, maintenance free deck with aluminum railing. Don't miss out on this awesome opportunity.
Active
C$783,000
703 Ballesteros Crescent, Warman, SK S0K 4S4
5beds
4baths
1,620sqft
Single Family Residence
Built in 2026
3,487 Square Feet Lot
$-- Zestimate®
C$483/sqft
C$-- HOA
What's special
Triple car heated garageLarge entry wayHigh ceilingsFeature wallElectric fireplaceFull set of appliancesHeated and finished garage
- 100 days
- 4
- 0
Zillow last checked:
Listing updated:
Listed by:
Jared Boyes Realty Prof. Corp.,
Boyes Group Realty Inc.,
Jordan Boyes,
Boyes Group Realty Inc.
Source: Saskatchewan REALTORS® Association,MLS®#: SK041280Originating MLS®#: Saskatchewan REALTORS Association
Facts & features
Interior
Bedrooms & bathrooms
- Bedrooms: 5
- Bathrooms: 4
Primary bedroom
- Description: Flooring: Laminate
- Level: Main
- Dimensions: 14.10 x 11.70
Bedroom
- Description: Flooring: Laminate
- Level: Main
- Dimensions: 11.20 x 11.20
Bedroom
- Description: Flooring: Laminate
- Level: Second
- Dimensions: 16.50 x 11.70
Bedroom
- Description: Flooring: Carpet
- Level: Basement
- Dimensions: 11.10 x 10.80
Bedroom
- Description: Flooring: Carpet
- Level: Basement
- Dimensions: 11.10 x 10.70
Other
- Description: Flooring: Tile
- Features: Five Piece Bathroom
- Level: Main
Bathroom
- Description: Flooring: Tile
- Features: Four Piece Bathroom
- Level: Main
Other
- Description: Flooring: Tile
- Features: Four Piece Bathroom
- Level: Second
Bathroom
- Description: Flooring: Tile
- Features: Four Piece Bathroom
- Level: Basement
Den
- Description: Flooring: Carpet
- Level: Basement
Dining room
- Description: Flooring: Laminate
- Level: Main
- Dimensions: 8.10 x 10.80
Family room
- Description: Flooring: Laminate
- Level: Main
- Dimensions: 15.20 x 14.40
Family room
- Description: Flooring: Carpet
- Level: Basement
- Dimensions: 18.30 x 21.80
Foyer
- Description: Flooring: Tile
- Level: Main
- Dimensions: 4.80 x 13.50
Kitchen
- Description: Flooring: Laminate
- Level: Main
- Dimensions: 12.00 x 14.00
Laundry
- Description: Flooring: Tile
- Level: Main
Heating
- Forced Air, Natural Gas
Cooling
- Central Air
Appliances
- Included: Gas Water Heater, Dryer, Dishwasher, Microwave, Refrigerator, Stove, Washer
Features
- Wet Bar, Kitchen Exhaust Fan
- Basement: Full,Finished,Sump Pump
- Number of fireplaces: 2
- Fireplace features: Electric
Interior area
- Total interior livable area: 1,620 sqft
Property
Parking
- Total spaces: 6
- Parking features: Attached, Concrete, Driveway, Three Car Garage, Heated Garage, Garage Door Opener
- Attached garage spaces: 3
- Has uncovered spaces: Yes
- Details: Concrete Drive, Triple Drive,
Features
- Patio & porch: Deck
Lot
- Size: 3,487 Square Feet
- Dimensions: 52.00 x 150 x 135
- Features: Backs to Greenbelt/Park, Irregular Lot
Construction
Type & style
- Home type: SingleFamily
- Architectural style: Bi-Level
- Property subtype: Single Family Residence
Materials
- Composite Siding, Stone, Wood Frame
- Foundation: Concrete Perimeter
- Roof: Asphalt,Shingle
Condition
- Under Construction
- New construction: Yes
- Year built: 2026
Community & HOA
Location
- Region: Warman
Financial & listing details
- Price per square foot: C$483/sqft
- Date on market: 7/1/2026
- Ownership: Freehold
Price history
| Date | Event | Price |
|---|---|---|
| 8/17/2026 | Price change | C$783,000-0.6%C$483/sqft |
Source: Saskatchewan REALTORS® Association #SK041280 Report a problem | ||
| 7/2/2026 | Listed for sale | C$788,000C$486/sqft |
Source: Saskatchewan REALTORS® Association #SK041280 Report a problem | ||
Public tax history
Tax history is unavailable.
Climate risks
Neighborhood: S0K
Nearby schools
GreatSchools rating
No schools nearby
We couldn't find any schools near this home.
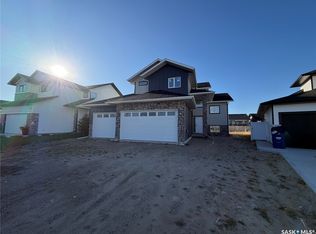
- C$750,0005 bd4 ba1.6k sqft703 Sarazen Dr, Warman, SK S0K4S4New Construction
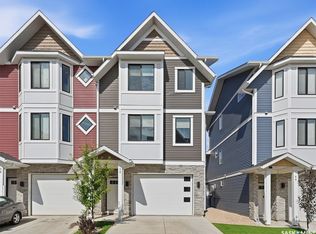
- C$379,9003 bd3 ba1.4k sqft900 Saint Andrews Ln #39, Warman, SK S0K4S4For Sale
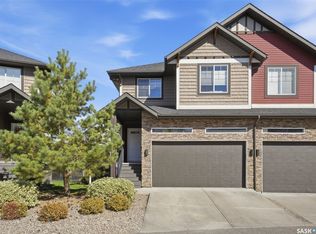
- C$425,0003 bd3 ba1.6k sqft800 Saint Andrews Ln #24, Warman, SK S0K4S4For Sale
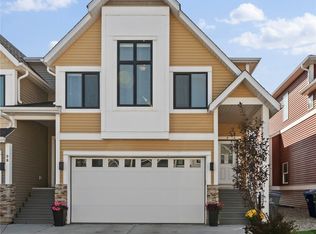
- C$429,0003 bd4 ba1.7k sqft900 Saint Andrews Ln #97, Warman, SK S0K4S4For Sale
Similar homes
- C$750,0005 bd4 ba1.6k sqft703 Sarazen Drive, Warman, SK S0K 4S4New ConstructionMLS ID #SK041278, Jared Boyes Realty Prof. Corp., Boyes Group Realty Inc.. Saskatchewan REALTORS® Association
- C$789,0006 bd3 ba1.7k sqft718 Weir Crescent, Warman, SK S0K 4S4For Sale
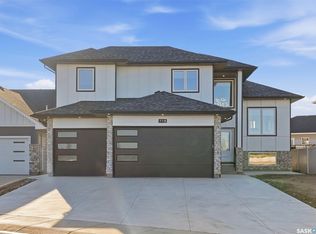 MLS ID #SK048864, Kim Hardie Realty Prof. Corp., RE/MAX Saskatoon. Saskatchewan REALTORS® Association
 - C$599,9003 bd3 ba1.6k sqft802 Ballesteros Crescent, Warman, SK S0K 4S0New Construction
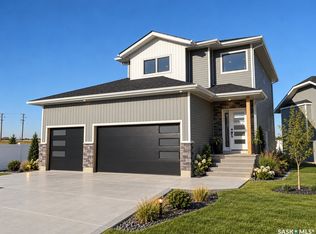 MLS ID #SK050330, Karan Bola, TRCG The Realty Consultants Group. Saskatchewan REALTORS® Association
 - C$694,9005 bd3 ba1.4k sqft838 Ballesteros Crescent, Warman, SK S0K 4S4New Construction
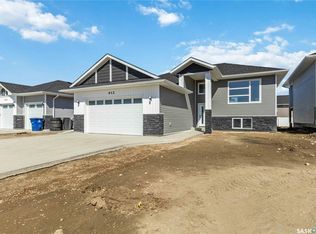 MLS ID #SK028211, Jared Boyes Realty Prof. Corp., Boyes Group Realty Inc.. Saskatchewan REALTORS® Association
