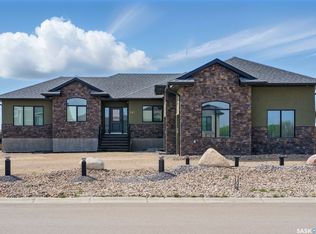
A brand new build by Bright Homes Construction. This 1440 square foot bi level has so much to offer. A double concrete driveway, along with vinyl siding and stone work provides great street appeal. When entering, you are greeted with a large entry way featuring tile flooring, and a good sized closet for storage. Leading up to the main floor you will notice the abundance of natural light through all the windows, and will enjoy the open concept layout. The kitchen is a dream. Floor to ceiling cabinetry, a full set of stainless steel appliances, and a large island makes this space a focal point of the home. Off of the kitchen is the dining area which has access to the back yard. The family room features a large south facing window, and an electric fireplace which is perfect for entertaining. There are 3 good sized bedrooms on the main floor. The two spare rooms both have awesome closets with built in shelving and cabinetry. The primary bedroom has a walk in closet with tons of storage, and a beautiful 5 piece en suite featuring a stand up tiled shower, soaker tub, and a double vanity. An additional 4 piece washroom featuring tiled tub/shower surround, and tiled flooring is also located on the main floor. For convenience, this home comes with side by side laundry, cabinetry and counter top which is also located on the main. The basement come fully finished featuring 2 bedrooms, a 4 piece washroom, games room, family room, and wet bar.
Active
C$694,900
838 Ballesteros Crescent, Warman, SK S0K 4S4
5beds
3baths
1,440sqft
Single Family Residence
Built in 2026
5,980 Square Feet Lot
$-- Zestimate®
C$483/sqft
C$-- HOA
What's special
Open concept layoutElectric fireplace
- 284 days
- 13
- 0
Zillow last checked:
Listing updated:
Listed by:
Jared Boyes Realty Prof. Corp.,
Boyes Group Realty Inc.,
Jordan Boyes,
Boyes Group Realty Inc.
Source: Saskatchewan REALTORS® Association,MLS®#: SK028211Originating MLS®#: Saskatchewan REALTORS Association
Facts & features
Interior
Bedrooms & bathrooms
- Bedrooms: 5
- Bathrooms: 3
Primary bedroom
- Description: Flooring: Plank,Vinyl
- Level: Main
- Dimensions: 15.00 x 11.80
Bedroom
- Description: Flooring: Plank,Vinyl
- Level: Main
- Dimensions: 10.40 x 10.20
Bedroom
- Description: Flooring: Plank,Vinyl
- Level: Main
- Dimensions: 10.70 x 10.20
Bedroom
- Description: Flooring: Carpet
- Level: Basement
- Dimensions: 11.00 x 9.40
Bedroom
- Description: Flooring: Carpet
- Level: Basement
- Dimensions: 11.00 x 9.40
Other
- Description: Flooring: Tile
- Features: Five Piece Bathroom
- Level: Main
Bathroom
- Description: Flooring: Tile
- Features: Four Piece Bathroom
- Level: Main
Bathroom
- Description: Flooring: Tile
- Features: Four Piece Bathroom
- Level: Basement
Dining room
- Description: Flooring: Plank,Vinyl
- Level: Main
- Dimensions: 13.00 x 8.50
Family room
- Description: Flooring: Carpet
- Level: Basement
- Dimensions: 15.10 x 14.30
Game room
- Description: Flooring: Carpet
- Level: Basement
- Dimensions: 16.70 x 15.00
Kitchen
- Description: Flooring: Vinyl
- Level: Main
- Dimensions: 13.00 x 11.40
Laundry
- Description: Flooring: Tile
- Level: Main
Living room
- Description: Flooring: Plank,Vinyl
- Level: Main
- Dimensions: 14.80 x 15.00
Utility room
- Description: Flooring: Concrete
- Level: Basement
Heating
- Forced Air, Natural Gas
Appliances
- Included: Gas Water Heater, Dryer, Dishwasher, Microwave, Refrigerator, Stove, Washer
Features
- Wet Bar, Kitchen Exhaust Fan
- Basement: Full,Finished,Sump Pump
- Number of fireplaces: 1
- Fireplace features: Electric
Interior area
- Total interior livable area: 1,440 sqft
Property
Parking
- Total spaces: 4
- Parking features: Attached, Concrete, Driveway, Two Car Garage, Garage Door Opener
- Attached garage spaces: 2
- Has uncovered spaces: Yes
- Details: Concrete Drive, Double Drive,
Features
- Patio & porch: Deck
Lot
- Size: 5,980 Square Feet
- Dimensions: 52.00 x 115
- Features: Rectangular, Rectangular Lot
Construction
Type & style
- Home type: SingleFamily
- Architectural style: Bi-Level
- Property subtype: Single Family Residence
Materials
- Stone, Vinyl Siding, Wood Frame
- Foundation: Concrete Perimeter
- Roof: Asphalt,Shingle
Condition
- Under Construction
- New construction: Yes
- Year built: 2026
Community & HOA
Location
- Region: Warman
Financial & listing details
- Price per square foot: C$483/sqft
- Date on market: 2/6/2026
- Ownership: Freehold
Price history
| Date | Event | Price |
|---|---|---|
| 8/17/2026 | Listed for sale | C$694,900-0.7%C$483/sqft |
Source: Saskatchewan REALTORS® Association #SK028211 Report a problem | ||
| 2/9/2026 | Listed for sale | C$699,900C$486/sqft |
Source: Saskatchewan REALTORS® Association #SK028211 Report a problem | ||
Public tax history
Tax history is unavailable.
Climate risks
Neighborhood: S0K
Nearby schools
GreatSchools rating
No schools nearby
We couldn't find any schools near this home.
- C$89,9004,329 sqft86 Woods Cres, Warman, SK S0K4S4Lot/Land
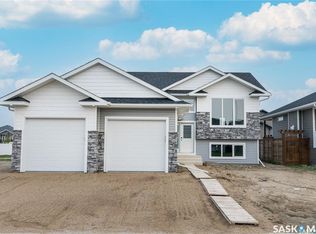
- C$560,0003 bd3 ba1.2k sqft828 Ballesteros Cres, Warman, SK S0K4S4New Construction
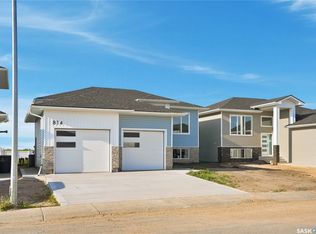
- C$574,9003 bd2 ba1.4k sqft824 Ballesteros Cres, Warman, SK S0K4S4New Construction
- C$604,9003 bd2 ba1.4k sqft820 Ballesteros Cres, Warman, SK S0K4S4New Construction

Similar homes
- C$604,9003 bd2 ba1.4k sqft820 Ballesteros Crescent, Warman, SK S0K 4S0New ConstructionMLS ID #SK053421, Karan Bola, TRCG The Realty Consultants Group. Saskatchewan REALTORS® Association
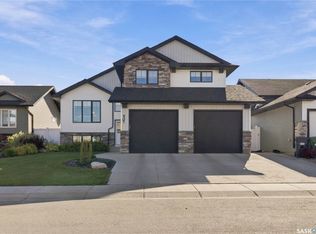
- C$629,9004 bd3 ba1.3k sqft507 Cabrera Way, Warman, SK S0K 4S1For Sale
 MLS ID #SK053317, Scott Irwin, Royal LePage Saskatoon Real Estate. Saskatchewan REALTORS® Association
- C$659,9005 bd4 ba1.7k sqft503 8th Avenue E, Watrous, SK S0K 4T0For Sale
 MLS ID #SK046360, Avril Reifferscheid, Realty Executives Watrous. Saskatchewan REALTORS® Association
- C$684,9005 bd3 ba1.8k sqft433 4th Street N, Martensville, SK S0K 0A2For Sale
 MLS ID #SK052016, Cindy Savino, Boyes Group Realty Inc.. Saskatchewan REALTORS® Association
