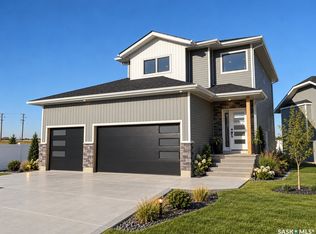
xperience the perfect blend of modern design and everyday functionality in this brand-new 1,430 SQFT home built by Taj Homes. Designed with quality finishes and thoughtful details throughout, this home offers an open-concept layout perfect for modern living. The kitchen features floor-to-ceiling cabinetry, quartz countertops, and a full set of stainless steel appliances, seamlessly connecting to the spacious living and dining areas highlighted by oversized windows. The home offers 3 bedrooms and 2 bathrooms, including a stunning primary suite complete with a custom feature wall, walk-in closet, and luxurious 5-piece ensuite featuring dual vanities, a tiled/glass walk-in shower, and tiled tub surround. Additional interior features include full-height tiled bathroom surrounds with Delta fixtures, quartz countertops throughout, built-in shelving in the pantry and bedroom closets, convenient main floor laundry, on-demand water heater, and All Weather triple-pane windows for added efficiency and comfort.The oversized 25’ x 26’ double attached garage offers plenty of space and functionality.
Backed by Progressive New Home Warranty. Come check out the house today. Pictures are combination of a previous build and AI generation; finishes and colours may vary but will be similar.
Active
C$574,900
824 Ballesteros Crescent, Warman, SK S0K 4S0
3beds
2baths
1,430sqft
Single Family Residence
Built in 2026
6,001 Square Feet Lot
$-- Zestimate®
C$402/sqft
C$-- HOA
What's special
Kitchen features floor-to-ceiling cabinetryQuartz countertopsOversized windowsStunning primary suiteCustom feature wallWalk-in closetDual vanities
- 51 days
- 11
- 0
Zillow last checked:
Listing updated:
Listed by:
Karan Bola,
TRCG The Realty Consultants Group,
Slade Desrochers,
TRCG The Realty Consultants Group
Source: Saskatchewan REALTORS® Association,MLS®#: SK045726Originating MLS®#: Saskatchewan REALTORS Association
Facts & features
Interior
Bedrooms & bathrooms
- Bedrooms: 3
- Bathrooms: 2
Primary bedroom
- Description: Flooring: Plank,Vinyl
- Level: Main
- Dimensions: 15.40 x 11.80
Bedroom
- Description: Flooring: Plank,Vinyl
- Level: Main
- Dimensions: 10.70 x 10.20
Bedroom
- Description: Flooring: Plank,Vinyl
- Level: Main
- Dimensions: 10.40 x 10.20
Other
- Description: Flooring: Plank,Vinyl
- Features: Five Piece Bathroom
- Level: Main
Bathroom
- Description: Flooring: Plank,Vinyl
- Features: Four Piece Bathroom
- Level: Main
Dining room
- Description: Flooring: Plank,Vinyl
- Level: Main
- Dimensions: 13.40 x 9.00
Kitchen
- Description: Flooring: Plank,Vinyl
- Level: Main
- Dimensions: 13.00 x 9.80
Laundry
- Description: Flooring: Plank,Vinyl
- Level: Main
Living room
- Description: Flooring: Plank,Vinyl
- Level: Main
- Dimensions: 14.60 x 13.30
Other
- Description: Flooring: Concrete
- Level: Basement
Heating
- Forced Air, Natural Gas
Appliances
- Included: Gas Water Heater, Dryer, Dishwasher, Microwave Hood Fan, Refrigerator, Stove, Tankless Water Heater, Washer
Features
- Basement: Full,Partially Finished,Sump Pump
Interior area
- Total interior livable area: 1,430 sqft
Property
Parking
- Total spaces: 4
- Parking features: Attached, Concrete, Driveway, Two Car Garage, Garage Door Opener
- Attached garage spaces: 2
- Has uncovered spaces: Yes
- Details: Concrete Drive, Double Drive, Garage Door Remote Num:2
Features
- Fencing: Partial
Lot
- Size: 6,001 Square Feet
- Dimensions: 52.60 x 114.10
- Features: Adjacent To Open Space, Rectangular, Rectangular Lot
Construction
Type & style
- Home type: SingleFamily
- Architectural style: Bi-Level
- Property subtype: Single Family Residence
Materials
- Stone, Vinyl Siding, Wood Frame
- Foundation: Concrete Perimeter
- Roof: Asphalt,Shingle
Condition
- Under Construction
- New construction: Yes
- Year built: 2026
Community & HOA
Location
- Region: Warman
Financial & listing details
- Price per square foot: C$402/sqft
- Date on market: 8/18/2026
- Ownership: Freehold
Price history
| Date | Event | Price |
|---|---|---|
| 8/18/2026 | Listed for sale | C$574,900C$402/sqft |
Source: Saskatchewan REALTORS® Association #SK045726 Report a problem | ||
Public tax history
Tax history is unavailable.
Climate risks
Neighborhood: S0K
Nearby schools
GreatSchools rating
No schools nearby
We couldn't find any schools near this home.
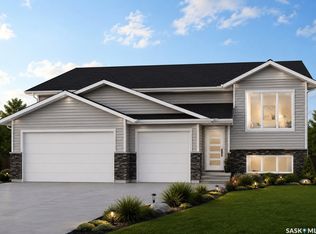
- C$604,9003 bd2 ba1.4k sqft820 Ballesteros Cres, Warman, SK S0K4S4New Construction
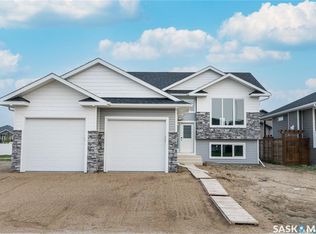
- C$560,0003 bd3 ba1.2k sqft828 Ballesteros Cres, Warman, SK S0K4S4New Construction
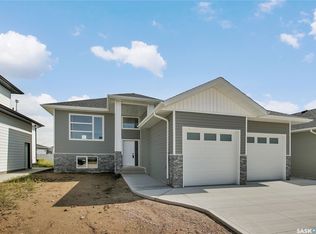
- C$589,9003 bd2 ba1.4k sqft836 Ballesteros Cres, Warman, SK S0K4S4For Sale
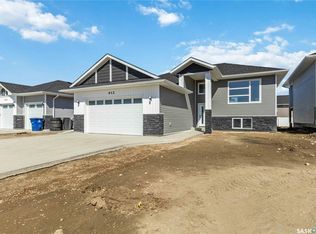
- C$694,9005 bd3 ba1.4k sqft838 Ballesteros Cres, Warman, SK S0K4S4New Construction
Similar homes
- C$599,9003 bd3 ba1.6k sqft802 Ballesteros Crescent, Warman, SK S0K 4S0New Construction
 MLS ID #SK050330, Karan Bola, TRCG The Realty Consultants Group. Saskatchewan REALTORS® Association
 - C$560,0003 bd3 ba1.2k sqft828 Ballesteros Crescent, Warman, SK S0K 4S0New ConstructionMLS ID #SK046483, Ashley Craik Realty Prof. Corp., Boyes Group Realty Inc.. Saskatchewan REALTORS® Association
- C$549,0003 bd2 ba1.2k sqft804 Ballesteros Crescent, Warman, SK S0K 4S0New ConstructionMLS ID #SK046484, Ashley Craik Realty Prof. Corp., Boyes Group Realty Inc.. Saskatchewan REALTORS® Association
- C$604,9003 bd2 ba1.4k sqft820 Ballesteros Crescent, Warman, SK S0K 4S0New ConstructionMLS ID #SK045725, Karan Bola, TRCG The Realty Consultants Group. Saskatchewan REALTORS® Association
