Welcome to 512 Ens Lane, where timeless style, thoughtful updates and exceptional everyday living come together in one of Warman’s most desirable family locations. Ideally positioned less than a block from an elementary school, this impressive 5-bedroom, 3-bathroom residence offers a spacious and beautiful layout designed for both comfortable family living and effortless entertaining.
Step inside to discover a bright and inviting interior enhanced by brand-new flooring throughout in 2026. The heart of the home is the warm and sophisticated kitchen, featuring rich maple cabinetry and a gas range, creating a welcoming space for everything from morning coffee to memorable family gatherings.
The fully developed basement expands the living space beautifully, offering two additional bedrooms and versatile areas ideal for a family room, home office, gym, guest accommodations or recreation space.
Everyday comfort is elevated with central air conditioning and central vacuum, while the home’s gas features including a gas stove, gas dryer and gas BBQ add convenience and efficiency. The appliances were replaced in 2012.
Outside, the property continues to impress with a double detached 18' x 24' garage, proudly built by Warman Homes in 2021. Both garages are equipped with gas furnaces, making the garage an exceptional year-round space for vehicles, hobbies, storage or a workshop. Additional updates include new shingles in 2023, a new back door in 2025, and R50 insulation in the attic in 2026 offering peace of mind while complementing the home's ongoing improvements.
Beautifully updated, exceptionally located and thoughtfully designed for modern family living, 512 Ens Lane is a rare opportunity to enjoy the space, comfort and convenience that make Warman such a sought-after place to call home.
Active
C$539,900
512 Ens Lane, Warman, SK S0K 4S0
5beds
3baths
1,160sqft
Single Family Residence
Built in 2005
5,710 Square Feet Lot
$-- Zestimate®
C$465/sqft
C$-- HOA
What's special
Timeless styleSpacious and beautiful layoutBright and inviting interiorBrand-new flooring throughoutWarm and sophisticated kitchenRich maple cabinetryGas range
- 52 days
- 24
- 1
Zillow last checked:
Listing updated:
Listed by:
Ginny Bradford,
Realty Executives Saskatoon
Source: Saskatchewan REALTORS® Association,MLS®#: SK045732Originating MLS®#: Saskatchewan REALTORS Association
Facts & features
Interior
Bedrooms & bathrooms
- Bedrooms: 5
- Bathrooms: 3
Bedroom
- Description: Flooring: Laminate
- Level: Main
- Dimensions: 12.00 x 11.00
Bedroom
- Description: Flooring: Laminate
- Level: Main
- Dimensions: 10.03 x 9.06
Bedroom
- Description: Flooring: Laminate
- Level: Main
- Dimensions: 10.03 x 9.06
Bedroom
- Description: Flooring: Laminate
- Level: Basement
- Dimensions: 10.08 x 10.02
Bedroom
- Description: Flooring: Linoleum
- Level: Basement
- Dimensions: 12.07 x 12.07
Bathroom
- Description: Flooring: Linoleum
- Features: Four Piece Bathroom
- Level: Main
Bathroom
- Description: Flooring: Linoleum
- Features: Three Piece Bathroom
- Level: Main
Bathroom
- Description: Flooring: Linoleum
- Features: Three Piece Bathroom
- Level: Basement
Dining room
- Description: Flooring: Laminate
- Level: Main
- Dimensions: 11.00 x 11.06
Family room
- Description: Flooring: Laminate
- Level: Basement
- Dimensions: 11.08 x 13.00
Game room
- Description: Flooring: Laminate
- Level: Basement
- Dimensions: 11.00 x 16.03
Kitchen
- Description: Flooring: Laminate
- Level: Main
Laundry
- Description: Flooring: Concrete
- Level: Basement
Living room
- Description: Flooring: Laminate
- Level: Main
- Dimensions: 12.03 x 11.03
Heating
- Forced Air, Natural Gas
Cooling
- Central Air
Appliances
- Included: Gas Water Heater, Built-In Oven, Dryer, Dishwasher, Microwave Hood Fan, Microwave, Refrigerator, Stove
Features
- Central Vacuum
- Basement: Full
Interior area
- Total interior livable area: 1,160 sqft
Property
Parking
- Total spaces: 7
- Parking features: Attached, Concrete, Driveway, Detached, Two Car Garage, Heated Garage, Garage Door Opener
- Attached garage spaces: 2
- Has uncovered spaces: Yes
- Details: Concrete Drive, Triple Drive, Garage Door Remote Num:4
Features
- Patio & porch: Deck, Patio
- Exterior features: IrrigationSprinklers
- Fencing: Fenced
Lot
- Size: 5,710 Square Feet
- Dimensions: 51.00 x irreg
- Features: Irregular Lot, Back Yard, Front Yard, Sprinklers In Ground, Trees
Construction
Type & style
- Home type: SingleFamily
- Architectural style: Bi-Level
- Property subtype: Single Family Residence
Materials
- Stucco
- Foundation: Concrete Perimeter
- Roof: Asphalt,Shingle
Condition
- Year built: 2005
Community & HOA
Location
- Region: Warman
Financial & listing details
- Price per square foot: C$465/sqft
- Annual tax amount: C$4,000
- Date on market: 8/17/2026
- Ownership: Freehold
Price history
| Date | Event | Price |
|---|---|---|
| 10/6/2026 | Price change | C$539,900-3.6%C$465/sqft |
Source: Saskatchewan REALTORS® Association #SK045732 Report a problem | ||
| 8/17/2026 | Listed for sale | C$559,900C$483/sqft |
Source: Saskatchewan REALTORS® Association #SK045732 Report a problem | ||
Public tax history
Tax history is unavailable.
Climate risks
Neighborhood: S0K
Nearby schools
GreatSchools rating
No schools nearby
We couldn't find any schools near this home.

Similar homes
- C$579,0005 bd4 ba1.6k sqft812 1st Avenue N, Warman, SK S0K 4S5For Sale
 MLS ID #SK048607, Matthew Schmidt, eXp Realty. Saskatchewan REALTORS® Association
 - C$464,0004 bd4 ba1.2k sqft416 Redwood Crescent, Warman, SK S0K 0A1For Sale
 MLS ID #SK049728, Grant LaMarsh, 2 Percent Realty Platinum Inc.. Saskatchewan REALTORS® Association
 - C$456,9004 bd4 ba1.4k sqft526 Maple Crescent, Warman, SK S0K 4S2For Sale
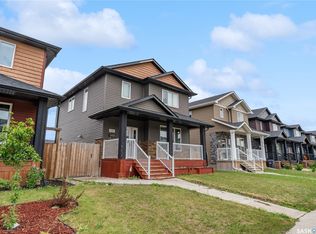 MLS ID #SK048766, Gagan Sidhu, Boyes Group Realty Inc.. Saskatchewan REALTORS® Association
 - C$549,9004 bd4 ba1.6k sqft145 Cowan Crescent, Martensville, SK S0K 2T1For Sale
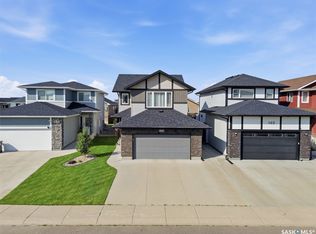 MLS ID #SK050540, Tarren Newhouse, TRCG The Realty Consultants Group. Saskatchewan REALTORS® Association
