Welcome to this beautifully maintained, fully developed 4-level split offering the perfect blend of space, comfort, and modern updates. This move-in-ready home features 5 spacious bedrooms, 3 full bathrooms with tile flooring, and a bright, open-concept living room with a dining area highlighted by a stunning vaulted ceiling. The well-designed kitchen offers abundant cabinetry and counter space, a convenient corner pantry, and stainless steel appliances, making it ideal for everyday living and entertaining. Durable laminate flooring runs throughout the main living areas, while the home has been freshly painted and includes central air conditioning and brand-new shingles (2026). Outside, you’ll find a fully fenced backyard designed for relaxation and entertaining, complete with a large gazebo, above-ground pool, sunbathing area, fire pit, beautiful flower beds, and a spacious storage shed. A paving stone driveway provides parking for up to five vehicles, offering plenty of space for family and guests. Conveniently located within walking distance of Boston Pizza, Dairy Queen, and a dental clinic, and close to schools, parks, shopping, and other everyday amenities, this exceptional property combines space, style, and an excellent location for comfortable family living.
Active
C$589,900
204 Quessy DRIVE, Martensville, SK S0K 0A2
5beds
3baths
1,040sqft
Single Family Residence
Built in 2009
4,983 Square Feet Lot
$-- Zestimate®
C$567/sqft
C$-- HOA
What's special
Well-designed kitchenConvenient corner pantryStainless steel appliancesFreshly paintedCentral air conditioningLarge gazeboAbove-ground pool
- 23 days
- 30
- 1
Zillow last checked:
Listing updated:
Listed by:
Edward Ramsey,
Choice Realty Systems
Source: Saskatchewan REALTORS® Association,MLS®#: SK044858Originating MLS®#: Saskatchewan REALTORS® Association
Facts & features
Interior
Bedrooms & bathrooms
- Bedrooms: 5
- Bathrooms: 3
Primary bedroom
- Features: Room Floor: Vinyl Plank
- Level: Second
- Area: 145.83 Square Feet
- Dimensions: 14x10.5
Bedroom
- Features: Room Floor: Vinyl Plank
- Level: Second
- Area: 80 Square Feet
- Dimensions: 10x8
Bedroom
- Features: Room Floor: Vinyl Plank
- Level: Second
- Area: 80 Square Feet
- Dimensions: 10x8
Bedroom
- Features: Room Floor: Laminate
- Level: Third
- Area: 161 Square Feet
- Dimensions: 13.5x12
Bedroom
- Features: Room Floor: Laminate
- Level: Third
- Area: 140 Square Feet
- Dimensions: 14x10
Other
- Features: Room Floor: Tile
- Level: Second
- Area: 40 Square Feet
- Dimensions: 8x5
Other
- Features: Room Floor: Tile
- Level: Second
- Area: 40 Square Feet
- Dimensions: 5x8
Other
- Features: Room Floor: Tile
- Level: Third
- Area: 48 Square Feet
- Dimensions: 8x6
Family room
- Features: Room Floor: Laminate
- Level: Basement
- Area: 195 Square Feet
- Dimensions: 15x13
Foyer
- Features: Room Floor: Tile
- Level: Main
- Area: 36 Square Feet
- Dimensions: 9x4
Other
- Features: Room Floor: Laminate
- Level: Main
- Area: 252 Square Feet
- Dimensions: 18x14
Other
- Features: Room Floor: Laminate
- Level: Basement
- Area: 182 Square Feet
- Dimensions: 14x13
Living room
- Features: Room Floor: Laminate
- Level: Main
- Area: 168 Square Feet
- Dimensions: 12x14
Heating
- Forced Air, Natural Gas
Cooling
- Central Air
Appliances
- Included: Water Heater, Gas Water Heater, Dishwasher Built In, Dryer, Refrigerator, Microwave Hood Fan, Stove, Washer
Features
- Basement: Partial,Finished,Sump Pump,Concrete
- Has fireplace: No
Interior area
- Total structure area: 1,040
- Total interior livable area: 1,040 sqft
Property
Parking
- Total spaces: 5
- Parking features: 2 Car Attached, Parking Spaces, Garage Door Opnr/Control(S), Interlocking Block
- Attached garage spaces: 2
- Details: Parking Size: 21.0x20.0
Features
- Levels: Split (4)
- Patio & porch: Deck, Patio
- Exterior features: Garden, Lawn Front
- Pool features: Outdoor Pool
- Fencing: Fenced
- Frontage length: 40.00
Lot
- Size: 4,983 Square Feet
- Dimensions: 124.6
Details
- Additional structures: Shed(s)
Construction
Type & style
- Home type: SingleFamily
- Property subtype: Single Family Residence
Materials
- Siding
- Roof: Asphalt
Condition
- Year built: 2009
Community & HOA
Location
- Region: Martensville
Financial & listing details
- Price per square foot: C$567/sqft
- Annual tax amount: C$4,234
- Date on market: 8/7/2026
- Exclusions: Water Softener
- Ownership: Freehold
Price history
| Date | Event | Price |
|---|---|---|
| 8/7/2026 | Listed for sale | C$589,900+84.4%C$567/sqft |
Source: Saskatchewan REALTORS® Association #SK044858 Report a problem | ||
| 7/6/2020 | Listing removed | C$319,900C$308/sqft |
Source: Boyes Group Realty Inc. #SK799198 Report a problem | ||
| 3/16/2020 | Price change | C$319,900-3%C$308/sqft |
Source: Boyes Group Realty Inc. #SK799198 Report a problem | ||
| 2/13/2020 | Listed for sale | C$329,900C$317/sqft |
Source: Boyes Group Realty Inc. #SK799198 Report a problem | ||
Public tax history
Tax history is unavailable.
Climate risks
Neighborhood: S0K
Nearby schools
GreatSchools rating
No schools nearby
We couldn't find any schools near this home.
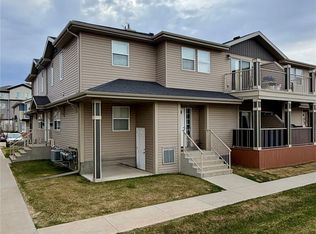


Similar homes
- C$528,5003 bd4 ba1.4k sqft158 Cowan CRESCENT, Martensville, SK S0K 0A2For Sale
 MLS ID #SK046652, Ryan Black, 2 Percent Realty Platinum Inc.. Saskatchewan REALTORS® Association
 - C$539,0005 bd3 ba1.1k sqft220 Floyd COURT, Warman, SK S0K 4S1For Sale
 MLS ID #SK046583, Kim Hardie Realty Prof. Corp., RE/MAX Saskatoon. Saskatchewan REALTORS® Association
 - C$599,9005 bd4 ba1.3k sqft1410 Coy AVENUE, Saskatoon, SK S7M 0H4For Sale
 MLS ID #SK046520, Leslie Wotherspoon, RE/MAX Saskatoon. Saskatchewan REALTORS® Association
 - C$589,9005 bd4 ba1.4k sqft342 Kenaschuk LANE, Saskatoon, SK S7W 0Y5For Sale
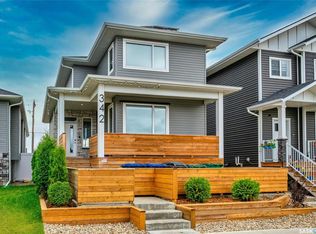 MLS ID #SK046684, Jonathan Katsiris, The Agency Saskatoon. Saskatchewan REALTORS® Association
