Welcome to Chaparral Ridge! This 2-bedroom, 1-bathroom townhouse is located in Chaparral Ridge on the Southern edge of Martensville. This home offers a perfect blend of style and comfort. The spacious kitchen is a chef's dream, featuring a corner pantry, ample cupboards, and sleek stainless steel appliances. Start your day with a coffee and sunrise on your East-facing balcony. Inside, you'll find two generously sized bedrooms and a modern bathroom. Convenience is key with two electrified parking stalls, central air, additional storage space, and low condo fees. Don't miss this opportunity to make this your new home!
Active
C$278,900
UNIT 222-100 Chaparral BOULEVARD, Martensville, SK S0K 0A2
2beds
1baths
1,031sqft
Townhouse
Built in 2015
-- sqft lot
$-- Zestimate®
C$271/sqft
C$244/mo HOA
What's special
- 152 days
- 9
- 0
Zillow last checked:
Listing updated:
Listed by:
Laura Balyski,
Century 21 Fusion
Source: Saskatchewan REALTORS® Association,MLS®#: SK031674Originating MLS®#: Saskatchewan REALTORS® Association
Facts & features
Interior
Bedrooms & bathrooms
- Bedrooms: 2
- Bathrooms: 1
Primary bedroom
- Features: Room Floor: Carpet
- Level: Main
- Dimensions: 11'8"x10'5"
Bedroom
- Features: Room Floor: Carpet
- Level: Main
- Dimensions: 9'3"x10'5"
Other
- Features: Room Floor: Linoleum
- Level: Main
- Dimensions: 8'5"x5'4"
Dining room
- Features: Room Floor: Carpet
- Level: Main
- Dimensions: 12'5"x10'5"
Kitchen
- Features: Room Floor: Linoleum
- Level: Main
- Dimensions: 15'10"x10'6"
Laundry
- Features: Room Floor: Linoleum
- Level: Main
- Dimensions: 5'9"x3'1"
Living room
- Features: Room Floor: Carpet
- Level: Main
- Dimensions: 15'9"x13'1"
Heating
- Forced Air, Natural Gas, Heating Source In Unit
Cooling
- Central Air
Appliances
- Included: Water Heater, Gas Water Heater, Dishwasher Built In, Dryer, Refrigerator, Microwave Hood Fan, Stove, Washer
- Laundry: In Unit
Features
- Storage
- Basement: Other,Walls (Other)
- Has fireplace: No
Interior area
- Total structure area: 1,031
- Total interior livable area: 1,031 sqft
Property
Parking
- Total spaces: 2
- Parking features: Guest, Parking Spaces, Asphalt
- Uncovered spaces: 2
- Details: Exclusive Use Parking
Features
- Exterior features: Balcony
Construction
Type & style
- Home type: Townhouse
- Property subtype: Townhouse
- Attached to another structure: Yes
Materials
- Siding, Vinyl Siding
- Roof: Asphalt
Condition
- Year built: 2015
Community & HOA
HOA
- Has HOA: Yes
- Services included: Common Area Maintenance, Maintenance Structure, Trash, Insurance (Common), Maintenance Grounds, Reserve Fund, Sewer, Snow Removal, Water
- HOA fee: C$244 monthly
Location
- Region: Martensville
Financial & listing details
- Price per square foot: C$271/sqft
- Annual tax amount: C$2,913
- Date on market: 3/31/2026
- Ownership: Condominium
Price history
| Date | Event | Price |
|---|---|---|
| 3/31/2026 | Listed for sale | C$278,900C$271/sqft |
Source: Saskatchewan REALTORS® Association #SK031674 Report a problem | ||
Public tax history
Tax history is unavailable.
Climate risks
Neighborhood: S0K
Nearby schools
GreatSchools rating
No schools nearby
We couldn't find any schools near this home.


Similar homes
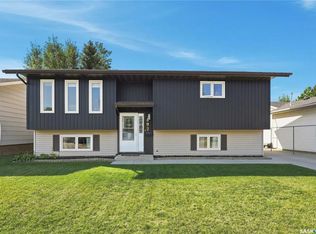
- C$255,0002 bd2 ba1k sqftGrandview Place, Martensville, SK S0K 2T0For Sale
 MLS ID #SK046453, Coral-lee Carter, Boyes Group Realty Inc.. Saskatchewan REALTORS® Association
 - C$274,9003 bd2 ba1.2k sqftHartford Crossing, Saskatoon, SK S7N 3Z8For Sale
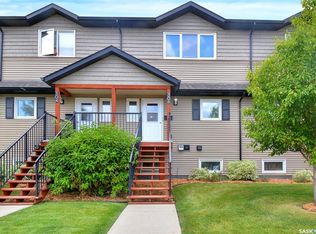 MLS ID #SK046707, Linda Pittner, Royal LePage Saskatoon Real Estate. Saskatchewan REALTORS® Association
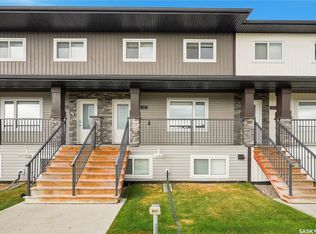
 - C$267,9002 bd1 ba954 sqftGinger Lofts, Saskatoon, SK S7W 0M1For Sale
 MLS ID #SK046600, Brody Reimer, Coldwell Banker Signature. Saskatchewan REALTORS® Association
 - C$304,9993 bd2 ba1.2k sqftMeadowview Point Condominium, Saskatoon, SK S7W 0Y9For Sale
 MLS ID #SK046563, Inesh Rai, Realty Executives Saskatoon. Saskatchewan REALTORS® Association
