The Montierra Calls!! Better move quick on this 2nd Floor, South facing 2 bedroom End Unit with South and West facing Balcony and lots of features you wouldn't expect in this price range like 9' Ceilings, Elegant Wood and Glass Cabinetry with Blum Hardware In Great Room, Quartz Countertops, Island, Engineered Dark Maple Hardwood flooring, and the list goes on! 2 good sized Bedrooms, a large Main Bathroom, and an ample Storage and In-Suite Laundry. 6 Appliances included, Central Air, South facing Balcony, and 2 Electrified parking stalls!
Active
C$249,900
UNIT 106-2315 McClocklin ROAD, Saskatoon, SK S7R 0K8
2beds
1baths
968sqft
Townhouse
Built in 2013
-- sqft lot
$-- Zestimate®
C$258/sqft
C$380/mo HOA
What's special
Quartz countertopsLarge main bathroomAmple storageIn-suite laundryCentral air
- 10 hours |
- 6 |
- 0 |
Zillow last checked:
Listing updated:
Listed by:
Ivan Toledo,
RE/MAX Saskatoon
Source: Saskatchewan REALTORS® Association,MLS®#: SK045529Originating MLS®#: Saskatchewan REALTORS® Association
Facts & features
Interior
Bedrooms & bathrooms
- Bedrooms: 2
- Bathrooms: 1
Primary bedroom
- Features: Room Floor: Carpet
- Level: Main
- Area: 128.33 Square Feet
- Dimensions: 11'8x11'
Bedroom
- Features: Room Floor: Carpet
- Level: Main
- Area: 108.75 Square Feet
- Dimensions: 11'3''x9'8''
Other
- Features: Room Floor: Ceramic Tile
- Level: Main
- Area: 74.38 Square Feet
- Dimensions: 8'9''x8'6''
Kitchen
- Features: Room Floor: Engineered Hardwood
- Level: Main
- Area: 162.25 Square Feet
- Dimensions: 16'6''x9'10''
Laundry
- Features: Room Floor: Ceramic Tile
- Level: Main
- Area: 58.08 Square Feet
- Dimensions: 8'6''x6'10''
Living room
- Features: Room Floor: Engineered Hardwood
- Level: Main
- Area: 187.57 Square Feet
- Dimensions: 15'5''x12'2''
Heating
- Forced Air, Natural Gas, Heating Source In Unit
Cooling
- Central Air
Appliances
- Laundry: In Unit
Features
- Has fireplace: No
Interior area
- Total structure area: 968
- Total interior livable area: 968 sqft
Property
Parking
- Total spaces: 2
- Parking features: Guest, Parking Spaces, Asphalt
- Uncovered spaces: 2
- Details: Exclusive Use Parking
Features
- Exterior features: Balcony
Construction
Type & style
- Home type: Townhouse
- Property subtype: Townhouse
- Attached to another structure: Yes
Materials
- Rock Imitation, Vinyl Siding
- Roof: Asphalt
Condition
- Year built: 2013
Community & HOA
Community
- Subdivision: Hampton Village
HOA
- Has HOA: Yes
- Services included: Common Area Maintenance, Maintenance Structure, Trash, Insurance (Common), Maintenance Grounds, Reserve Fund, Sewer, Snow Removal, Water
- HOA fee: C$380 monthly
Location
- Region: Saskatoon
Financial & listing details
- Price per square foot: C$258/sqft
- Annual tax amount: C$1,878
- Date on market: 8/14/2026
- Ownership: Condominium
Price history
| Date | Event | Price |
|---|---|---|
| 8/14/2026 | Listed for sale | C$249,900C$258/sqft |
Source: Saskatchewan REALTORS® Association #SK045529 Report a problem | ||
Public tax history
Tax history is unavailable.
Climate risks
Neighborhood: Hampton Village
Nearby schools
GreatSchools rating
No schools nearby
We couldn't find any schools near this home.
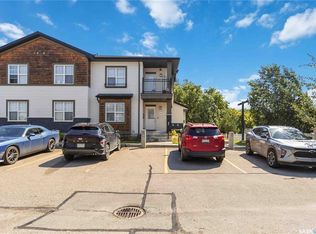
- C$259,9002 bd1 ba910 sqft2315 McClocklin Rd #121, Saskatoon, SK S7R0J6For Sale
- C$459,0003 bd2 ba1k sqft311 Lehrer Mnr, Saskatoon, SK S7R0L4For Sale

- C$394,9004 bd2 ba1k sqft2145 37th St W, Saskatoon, SK S7L4E6For Sale

- C$349,9003 bd3 ba1.3k sqft547 E Hampton Cir #2, Saskatoon, SK S7R0G4For Sale

- C$480,0003 bd3 ba1.4k sqft523 Denham Way, Saskatoon, SK S7R1E5For Sale
- C$216,9002 bd1 ba760 sqft1303 Richardson Rd #115, Saskatoon, SK S7R0L1For Sale
- C$389,9003 bd2 ba912 sqft2010 37th St W, Saskatoon, SK S7L4E3For Sale
- C$229,9002 bd1 ba760 sqft1303 Richardson Rd #603, Saskatoon, SK S7R0L1For Sale
Similar homes
- C$259,9002 bd1 ba910 sqftMontierra, Saskatoon, SK S7R 0K8For SaleMLS ID #SK043194, Dustin Anderson, Boyes Group Realty Inc.. Saskatchewan REALTORS® Association
- C$229,9002 bd1 ba760 sqftPoplar Grove, Saskatoon, SK S7R 0L1For Sale
 MLS ID #SK044883, Clint Cockburn Realty P.C. Ltd., Boyes Group Realty Inc.. Saskatchewan REALTORS® Association
 - C$216,9002 bd1 ba760 sqftPoplar Grove, Saskatoon, SK S7R 0L1For Sale
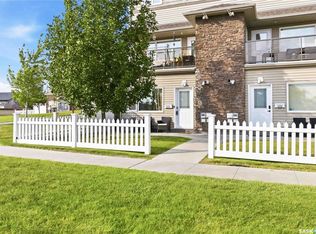 MLS ID #SK044312, Varinder Dhanju Realty Prof. Corp., eXp Realty. Saskatchewan REALTORS® Association
 - C$249,9002 bd1 ba1k sqft310 J AVENUE N, Saskatoon, SK S7L 2K2For Sale
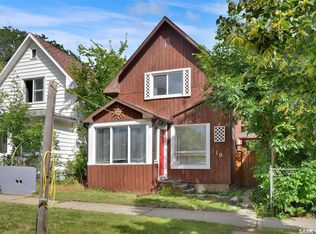 MLS ID #SK045625, Linda Pittner, Royal LePage Saskatoon Real Estate. Saskatchewan REALTORS® Association
 - C$234,9002 bd2 ba840 sqft308 26th STREET, Saskatoon, SK S7L 0H7For SaleMLS ID #SK045636, X Manpreet, eXp Realty. Saskatchewan REALTORS® Association
- C$229,9002 bd1 ba821 sqft825 L AVENUE N, Saskatoon, SK S7L 2R3For SaleMLS ID #SK045453, Nino Oliva, Boyes Group Realty Inc.. Saskatchewan REALTORS® Association
- C$259,9003 bd1 ba875 sqft3355 33rd STREET W, Saskatoon, SK S7L 4P5For SaleMLS ID #SK044951, Lynn Harmon, Century 21 Fusion. Saskatchewan REALTORS® Association
- C$245,0003 bd2 ba1k sqft223 I AVENUE S, Saskatoon, SK S7M 1X8For SaleMLS ID #SK045099, Don Tang, L&T Realty Ltd.. Saskatchewan REALTORS® Association
- C$289,9002 bd2 ba948 sqft1421 H AVENUE N, Saskatoon, SK S7L 2E5For SaleMLS ID #SK045258, Faith C Jaochico, Divine Kreation Realty. Saskatchewan REALTORS® Association
- C$315,0002 bd1 ba982 sqftElement Phase 2, Saskatoon, SK S7M 5X9For SaleMLS ID #SK045683, Taylor Glen, TRCG The Realty Consultants Group. Saskatchewan REALTORS® Association
- C$219,9003 bd1 ba810 sqft1626 19th STREET W, Saskatoon, SK S7M 1C6For SaleMLS ID #SK045668, Kumar Amit, RE/MAX Saskatoon. Saskatchewan REALTORS® Association
- C$239,0002 bd2 ba565 sqft413 L AVENUE N, Saskatoon, SK S7L 2P6For SaleMLS ID #SK044397, Norm Toovey, Boyes Group Realty Inc.. Saskatchewan REALTORS® Association
- C$237,9005 bd1 ba1k sqft2921 23rd STREET W, Saskatoon, SK S7L 0B4For SaleMLS ID #SK044583, Richard Reimer Realty Pc Ltd., Boyes Group Realty Inc.. Saskatchewan REALTORS® Association
- C$299,9002 bd2 ba1.1k sqftDiscovery Park, Saskatoon, SK S7K 2R2For SaleMLS ID #SK045488, Christian Didur, Realty Executives Saskatoon. Saskatchewan REALTORS® Association
- C$255,0003 bd3 ba1.2k sqft1313 G AVENUE N, Saskatoon, SK S7L 2A6For SaleMLS ID #SK043807, Kevin Leuschen Realty Prof. Corp., Coldwell Banker Signature. Saskatchewan REALTORS® Association
- C$274,9002 bd2 ba720 sqft201 P AVENUE N, Saskatoon, SK S7L 2V6For SaleMLS ID #SK043651, Jan Conrad, Realty Executives Saskatoon. Saskatchewan REALTORS® Association
- C$219,9002 bd1 ba650 sqft201 R AVENUE N, Saskatoon, SK S7L 2Y6For SaleMLS ID #SK044500, Sadia Hameed, Realty ONE Group Dynamic. Saskatchewan REALTORS® Association
- C$---- bd-- ba-- sqft427 K Ave N, Saskatoon, SK S7L 2M5Off Market
- C$304,9004 bd2 ba1k sqft421 Y AVENUE S, Saskatoon, SK S7M 3J8For SaleMLS ID #SK045177, Bobbi-Lee Tarasoff, Coldwell Banker Signature. Saskatchewan REALTORS® Association
- C$349,9002 bd2 ba792 sqft1539 B AVENUE N, Saskatoon, SK S7L 1G9For SaleMLS ID #SK045464, Shalini Shukla, RE/MAX Saskatoon. Saskatchewan REALTORS® Association
