Welcome Home! This beautifully maintained bungalow immediately catches your eye with its attractive curb appeal and inviting front deck. Offering 2+1 bedrooms and 2 bathrooms, it features a well-designed layout, tasteful updates, and an incredible backyard retreat. The main floor offers a bright living room with a bay window and feature wall, a spacious dining area, and an updated kitchen showcasing maple cabinetry, granite countertops with an undermount sink, and stainless steel appliances. The generous primary bedroom, second bedroom, and upgraded 4-piece bathroom complete the main level. The fully developed basement adds valuable living space with a large family room, an additional spacious bedroom, and a 3-piece bathroom. Plenty of storage throughout the lower level provides added functionality. The backyard is truly an oasis, featuring mature perennials, garden areas, an above-ground pool, fire pit, and large storage shed. Whether you're hosting friends, enjoying the pool, or relaxing around the fire, this outdoor space offers something for everyone. Several key improvements provide added peace of mind, including a recently upgraded furnace, newer hot water heater, shingles, and additional attic insulation. The fully insulated 2-car garage offers plenty of room for vehicles, hobbies, and extra storage. Ideally located close schools and parks this property offers both convenience and lifestyle. A wonderful opportunity to own a move-in-ready home with a fantastic yard and plenty of space to enjoy. Call your favorite Realtor® today to book your private showing!
Active
C$389,900
2010 37th STREET W, Saskatoon, SK S7L 4E3
3beds
2baths
912sqft
Single Family Residence
Built in 1968
6,473 Square Feet Lot
$-- Zestimate®
C$428/sqft
C$-- HOA
What's special
Attractive curb appealInviting front deckSpacious dining areaStainless steel appliancesGenerous primary bedroomAbove-ground poolFire pit
- 1 day |
- 38 |
- 0 |
Zillow last checked:
Listing updated:
Listed by:
Lisa Kloeble,
eXp Realty
Source: Saskatchewan REALTORS® Association,MLS®#: SK045372Originating MLS®#: Saskatchewan REALTORS® Association
Facts & features
Interior
Bedrooms & bathrooms
- Bedrooms: 3
- Bathrooms: 2
Bedroom
- Features: Room Floor: Laminate
- Level: Main
- Area: 14939.17 Square Feet
- Dimensions: 9"10x16'5
Bedroom
- Features: Room Floor: Laminate
- Level: Main
- Area: 98.64 Square Feet
- Dimensions: 8'10x11'2
Bedroom
- Features: Room Floor: Laminate
- Level: Basement
- Area: 243.75 Square Feet
- Dimensions: 22'6x10'10
Other
- Features: Room Floor: Vinyl tile
- Level: Basement
- Area: 84.67 Square Feet
- Dimensions: 7'5x11'5
Other
- Features: Room Floor: Laminate
- Level: Main
- Area: 44.17 Square Feet
- Dimensions: 8'10x5'0
Family room
- Features: Room Floor: Vinyl tile
- Level: Basement
- Area: 367.52 Square Feet
- Dimensions: 14'9x24'11
Other
- Features: Room Floor: Laminate
- Level: Main
- Area: 162.75 Square Feet
- Dimensions: 10'4x15'9
Living room
- Features: Room Floor: Laminate
- Level: Main
- Area: 202.15 Square Feet
- Dimensions: 11'10x17'1
Utility room
- Features: Room Floor: Concrete
- Level: Basement
- Area: 99.38 Square Feet
- Dimensions: 11'3x8'10
Heating
- Forced Air, Natural Gas
Appliances
- Included: Water Heater, Gas Water Heater, Dishwasher Built In, Dryer, Refrigerator, Microwave Hood Fan, Stove, Washer
Features
- Floating Shelves
- Windows: Window Treatments
- Basement: Full,Finished,Concrete
- Has fireplace: No
Interior area
- Total structure area: 912
- Total interior livable area: 912 sqft
Video & virtual tour
Property
Parking
- Total spaces: 4
- Parking features: 2 Car Detached, Garage Door Opnr/Control(S), Concrete Driveway
- Garage spaces: 2
- Has uncovered spaces: Yes
- Details: Parking Size: 22.0x20.0
Features
- Patio & porch: Deck, Patio
- Exterior features: Garden, Lawn Back, Lawn Front
- Pool features: Outdoor Pool
- Fencing: Fenced
- Frontage length: 54.00
Lot
- Size: 6,473 Square Feet
- Dimensions: 120
- Features: Rectangular Lot, Trees/Shrubs
Details
- Additional structures: Shed(s)
Construction
Type & style
- Home type: SingleFamily
- Architectural style: Bungalow
- Property subtype: Single Family Residence
Materials
- Rock Imitation, Stucco
- Roof: Asphalt
Condition
- Year built: 1968
Community & HOA
Community
- Subdivision: Westview Heights
Location
- Region: Saskatoon
Financial & listing details
- Price per square foot: C$428/sqft
- Annual tax amount: C$2,925
- Date on market: 8/13/2026
- Ownership: Freehold
Price history
| Date | Event | Price |
|---|---|---|
| 8/13/2026 | Listed for sale | C$389,900C$428/sqft |
Source: Saskatchewan REALTORS® Association #SK045372 Report a problem | ||
Public tax history
Tax history is unavailable.
Climate risks
Neighborhood: Westview
Nearby schools
GreatSchools rating
No schools nearby
We couldn't find any schools near this home.
- C$549,9004 bd4 ba1.5k sqft668 Lehrer Cres, Saskatoon, SK S7R0L2For Sale

- C$--3 bd1 ba1k sqft17 Cole Ave, Saskatoon, SK S7L4G2Off Market
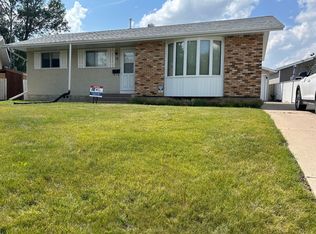
- C$459,0003 bd2 ba1k sqft311 Lehrer Mnr, Saskatoon, SK S7R0L4For Sale

- C$394,9004 bd2 ba1k sqft2145 37th St W, Saskatoon, SK S7L4E6For Sale

- C$433,3333 bd3 ba1.2k sqft1517 Richardson Rd, Saskatoon, SK S7R0L2For Sale
- C$433,3333 bd3 ba1.2k sqft1519 Richardson Rd, Saskatoon, SK S7R0L2For Sale
- C$433,3333 bd3 ba1.2k sqft1541 Richardson Rd, Saskatoon, SK S7R0L2For Sale
- C$445,0003 bd3 ba1.2k sqft1543 Richardson Rd, Saskatoon, SK S7R0L2For Sale
Similar homes
- C$414,9003 bd3 ba1.1k sqft92 Wentworth CRESCENT, Saskatoon, SK S7L 4A9For Sale
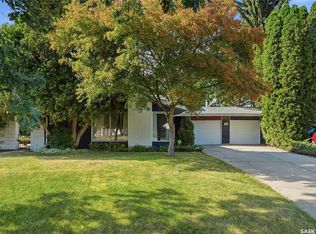 MLS ID #SK045476, AJ Morrison, Coldwell Banker Signature. Saskatchewan REALTORS® Association
 - C$389,9004 bd2 ba1k sqft1813 Richardson ROAD, Saskatoon, SK S7L 4B6For Sale
 MLS ID #SK045456, Sean Willick, Royal LePage Varsity. Saskatchewan REALTORS® Association
 - C$375,0005 bd2 ba1.1k sqft910 T AVENUE N, Saskatoon, SK S7L 3C1For Sale
 MLS ID #SK045633, Tarren Newhouse, TRCG The Realty Consultants Group. Saskatchewan REALTORS® Association
 - C$424,9003 bd2 ba1k sqft5 Stewart AVENUE, Saskatoon, SK S7L 3S5For Sale
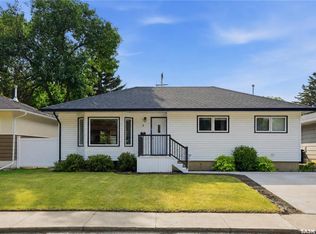 MLS ID #SK045298, Kris Miazga, Coldwell Banker Signature. Saskatchewan REALTORS® Association
 - C$419,9004 bd2 ba950 sqft151 Makaroff ROAD, Saskatoon, SK S7L 6R6For SaleMLS ID #SK045232, Jacqueline Dolynny, Boyes Group Realty Inc.. Saskatchewan REALTORS® Association
- C$399,0003 bd2 ba857 sqft442 Douglas CRESCENT, Saskatoon, SK S7L 4T5For SaleMLS ID #SK045161, Napoleon Ebonite, Boyes Group Realty Inc.. Saskatchewan REALTORS® Association
- C$394,9004 bd2 ba1k sqft2145 37th STREET W, Saskatoon, SK S7L 4E6For SaleMLS ID #SK042495, Reagan Hnatiuk, Royal LePage Varsity. Saskatchewan REALTORS® Association
- C$349,9002 bd2 ba792 sqft1539 B AVENUE N, Saskatoon, SK S7L 1G9For SaleMLS ID #SK045464, Shalini Shukla, RE/MAX Saskatoon. Saskatchewan REALTORS® Association
- C$335,0003 bd2 ba851 sqft131 Ottawa AVENUE S, Saskatoon, SK S7M 3L4For SaleMLS ID #SK045413, Michelle J Rezansoff, RE/MAX Saskatoon. Saskatchewan REALTORS® Association
- C$319,9004 bd2 ba880 sqft122 Montreal AVENUE S, Saskatoon, SK S7M 3K8For SaleMLS ID #SK045106, Jennifer Kardynal, Coldwell Banker Signature. Saskatchewan REALTORS® Association
- C$395,0005 bd2 ba1k sqft1310 B AVENUE N, Saskatoon, SK S7L 1G5For SaleMLS ID #SK044692, Gary Gai Realty P.C. Ltd., Royal LePage Varsity. Saskatchewan REALTORS® Association
- C$379,9006 bd2 ba1k sqft410 P AVENUE N, Saskatoon, SK S7L 2V9For SaleMLS ID #SK043966, Sudendhu Rai, L&T Realty Ltd.. Saskatchewan REALTORS® Association
- C$409,9003 bd2 ba1.2k sqft310 Douglas CRESCENT, Saskatoon, SK S7L 4T4For SaleMLS ID #SK044817, Dennis Wiebe, eXp Realty. Saskatchewan REALTORS® Association
- C$479,9003 bd3 ba1.2k sqft150 Henick CRESCENT, Saskatoon, SK S7R 0J9For SaleMLS ID #SK045246, Scott Dolan, TRCG The Realty Consultants Group. Saskatchewan REALTORS® Association
- C$340,0004 bd1 ba864 sqft330 Meighen CRESCENT, Saskatoon, SK S7L 4W7For SaleMLS ID #SK045135, Kevin Goyer, Boyes Group Realty Inc.. Saskatchewan REALTORS® Association
- C$424,9004 bd2 ba1k sqft10 Mackie CRESCENT, Saskatoon, SK S7L 3V3For SaleMLS ID #SK042364, Bob Jones, Boyes Group Realty Inc.. Saskatchewan REALTORS® Association
- C$487,9004 bd3 ba1.1k sqft414 Sumner LANE, Saskatoon, SK S7L 7L9For SaleMLS ID #SK045198, Kevin Appl, Boyes Group Realty Inc.. Saskatchewan REALTORS® Association
- C$479,9005 bd2 ba1k sqft106 Geary CRESCENT, Saskatoon, SK S7R 0B8For SaleMLS ID #SK045287, Norm Grodecki, Century 21 Fusion. Saskatchewan REALTORS® Association
- C$349,9005 bd2 ba864 sqft802 31st STREET W, Saskatoon, SK S7L 0R8For SaleMLS ID #SK044886, Shawn Johnson, RE/MAX Saskatoon. Saskatchewan REALTORS® Association
- C$429,9004 bd3 ba1.2k sqft2933 McClocklin ROAD, Saskatoon, SK S7R 0A1For SaleMLS ID #SK044913, Mike Boychuk, LPT Realty. Saskatchewan REALTORS® Association
