Some nice upgrades in this 3+1 bedroom, 1 bath bungalow with a 24 x 24 double detached, insulated garage that's only 2 years old. Kitchen and bathroom have been upgraded. Wood flooring in the living room. Upgraded main bathroom. Large family room, bedroom, storage and laundry area in the lower level. Upgraded windows. Deck overlooking backyard. Central air. Still some cosmetic upgrades that can be done to build equity
Conditional sale
C$340,000
330 Meighen CRESCENT, Saskatoon, SK S7L 4W7
4beds
1baths
864sqft
Single Family Residence
Built in 1975
4,948 Square Feet Lot
$-- Zestimate®
C$394/sqft
C$-- HOA
What's special
Large family roomUpgraded windowsDeck overlooking backyardCentral air
- 1 day |
- 29 |
- 0 |
Zillow last checked:
Listing updated:
Listed by:
Kevin Goyer,
Boyes Group Realty Inc.
Source: Saskatchewan REALTORS® Association,MLS®#: SK045135Originating MLS®#: Saskatchewan REALTORS® Association
Facts & features
Interior
Bedrooms & bathrooms
- Bedrooms: 4
- Bathrooms: 1
Bedroom
- Features: Room Floor: Wood
- Level: Main
- Area: 105.42 Square Feet
- Dimensions: 11.06x9.02
Bedroom
- Features: Room Floor: Carpet
- Level: Main
- Area: 75.63 Square Feet
- Dimensions: 8.03x9.02
Bedroom
- Features: Room Floor: Carpet
- Level: Main
- Area: 77.08 Square Feet
- Dimensions: 9.03x8.04
Bedroom
- Features: Room Floor: Carpet
- Level: Basement
- Area: 122.73 Square Feet
- Dimensions: 10.09x11.05
Other
- Features: Room Floor: Ceramic Tile
- Level: Main
Family room
- Features: Room Floor: Concrete
- Level: Basement
- Area: 208.14 Square Feet
- Dimensions: 19.08x10.07
Kitchen
- Features: Room Floor: Vinyl Plank
- Level: Main
- Area: 133.33 Square Feet
- Dimensions: 16.08x8
Living room
- Features: Room Floor: Wood
- Level: Main
- Area: 164.83 Square Feet
- Dimensions: 14.04x11.06
Storage
- Features: Room Floor: Concrete
- Level: Basement
- Area: 75.56 Square Feet
- Dimensions: 9.09x7.09
Storage
- Features: Room Floor: Concrete
- Level: Basement
- Area: 143 Square Feet
- Dimensions: 11x13
Heating
- Forced Air, Natural Gas
Cooling
- Central Air
Appliances
- Included: Water Heater, Gas Water Heater, Dishwasher Built In, Dryer, Refrigerator, Microwave Hood Fan, Stove, Washer
Features
- Basement: Full,Finished,Concrete
- Has fireplace: No
Interior area
- Total structure area: 864
- Total interior livable area: 864 sqft
Property
Parking
- Total spaces: 3
- Parking features: 2 Car Detached, Garage Door Opnr/Control(S), Concrete Driveway
- Garage spaces: 2
- Has uncovered spaces: Yes
- Details: Parking Size: 24.0x24.0
Features
- Exterior features: Lawn Back, Lawn Front
- Fencing: Fenced
- Frontage length: 45.00
Lot
- Size: 4,948 Square Feet
- Dimensions: 110
- Features: Rectangular Lot
Details
- Additional structures: Shed(s)
Construction
Type & style
- Home type: SingleFamily
- Architectural style: Bungalow
- Property subtype: Single Family Residence
Materials
- Siding, Stucco
- Roof: Asphalt
Condition
- Year built: 1975
Community & HOA
Community
- Subdivision: Confederation Park
Location
- Region: Saskatoon
Financial & listing details
- Price per square foot: C$394/sqft
- Annual tax amount: C$2,562
- Date on market: 8/10/2026
- Exclusions: Water Softener
- Ownership: Freehold
Price history
| Date | Event | Price |
|---|---|---|
| 8/10/2026 | Listed for sale | C$340,000C$394/sqft |
Source: Saskatchewan REALTORS® Association #SK045135 Report a problem | ||
Public tax history
Tax history is unavailable.
Climate risks
Neighborhood: Confederation Park
Nearby schools
GreatSchools rating
No schools nearby
We couldn't find any schools near this home.
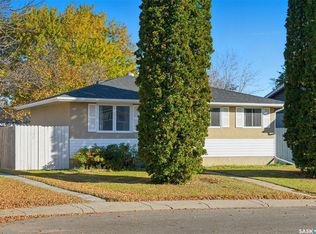
- C$359,9004 bd2 ba850 sqft10 Dominion Cres, Saskatoon, SK S7L4N7For Sale
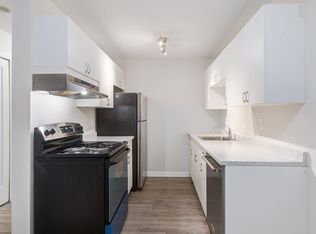
- C$1,2702 bd1 ba690 sqft3730 Diefenbaker Dr #112, Saskatoon, SK S7L6R9For Rent

- C$--2 bd1 ba-- sqft3730 Diefenbaker Dr #204, Saskatoon, SK S7L6R9Off Market
- C$--2 bd1 ba-- sqft3730 Diefenbaker Dr #105, Saskatoon, SK S7L6R9Off Market
- C$--2 bd1 ba-- sqft3730 Diefenbaker Dr #106, Saskatoon, SK S7L6R9Off Market
- C$--2 bd1 ba-- sqft3730 Diefenbaker Dr #205, Saskatoon, SK S7L6R9Off Market
- C$--2 bd1 ba-- sqft3730 Diefenbaker Dr #103, Saskatoon, SK S7L6R9Off Market
- C$--2 bd1 ba690 sqft3730 Diefenbaker Dr #2B-1BA, Saskatoon, SK S7L6R9Off Market
Similar homes
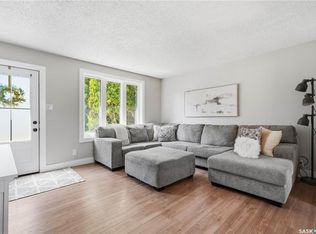
- C$319,9004 bd2 ba880 sqft122 Montreal AVENUE S, Saskatoon, SK S7M 3K8For Sale
 MLS ID #SK045106, Jennifer Kardynal, Coldwell Banker Signature. Saskatchewan REALTORS® Association
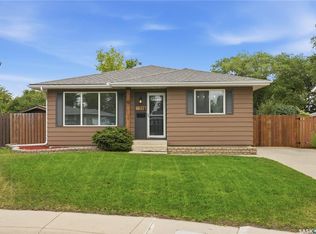
 - C$329,9003 bd2 ba942 sqft118 Dundurn PLACE, Saskatoon, SK S7M 4C3For Sale
 MLS ID #SK045231, AJ Morrison, Coldwell Banker Signature. Saskatchewan REALTORS® Association
 - C$359,9004 bd2 ba850 sqft250 - 1820 8th Street East, Saskatoon, SK S7L 4N7For SaleMLS ID #SK042439, Patricia Korpan, RE/MAX Saskatoon. Saskatchewan REALTORS® Association
- C$399,0003 bd2 ba857 sqft442 Douglas CRESCENT, Saskatoon, SK S7L 4T5For Sale
 MLS ID #SK045161, Napoleon Ebonite, Boyes Group Realty Inc.. Saskatchewan REALTORS® Association
 - C$319,9001 bd2 ba897 sqft133 Lloyd CRESCENT, Saskatoon, SK S7L 4Y8For SaleMLS ID #SK044652, Philip B Petryshyn, RE/MAX Shoreline Realty. Saskatchewan REALTORS® Association
- C$349,9005 bd2 ba864 sqft802 31st STREET W, Saskatoon, SK S7L 0R8For SaleMLS ID #SK044886, Shawn Johnson, RE/MAX Saskatoon. Saskatchewan REALTORS® Association
- C$399,9005 bd3 ba1.2k sqft19 Nash PLACE, Saskatoon, SK S7M 4H9For SaleMLS ID #SK045107, Marla Janzen, eXp Realty. Saskatchewan REALTORS® Association
- C$259,9003 bd1 ba875 sqft3355 33rd STREET W, Saskatoon, SK S7L 4P5For SaleMLS ID #SK044951, Lynn Harmon, Century 21 Fusion. Saskatchewan REALTORS® Association
- C$329,9004 bd2 ba920 sqft30 Marlborough CRESCENT, Saskatoon, SK S7L 3T7For SaleMLS ID #SK043985, Austin J Reimer-McDowell, RE/MAX Saskatoon. Saskatchewan REALTORS® Association
- C$359,9005 bd2 ba1k sqft3234 Maxwell STREET, Saskatoon, SK S7L 4K8For SaleMLS ID #SK043027, Sheri Willick Realty P.C. Inc., Coldwell Banker Signature. Saskatchewan REALTORS® Association
- C$469,9004 bd3 ba1k sqft506 Fisher CRESCENT, Saskatoon, SK S7L 5E5For SaleMLS ID #SK044773, Jared Boyes Realty Prof. Corp., Boyes Group Realty Inc.. Saskatchewan REALTORS® Association
- C$399,9004 bd2 ba1k sqft130 Flavelle CRESCENT, Saskatoon, SK S7L 6L2For SaleMLS ID #SK044257, Susan Toledo, RE/MAX Saskatoon. Saskatchewan REALTORS® Association
- C$349,0003 bd2 ba1k sqft118 Smallwood CRESCENT, Saskatoon, SK S7L 4Z6For SaleMLS ID #SK038956, Katrina L Evans, Coldwell Banker Signature. Saskatchewan REALTORS® Association
- C$329,9003 bd3 ba1k sqft123 Appleby DRIVE, Saskatoon, SK S7M 4B4For SaleMLS ID #SK043959, Clark Dziadyk, Coldwell Banker Signature. Saskatchewan REALTORS® Association
- C$419,0003 bd2 ba1.2k sqft310 Douglas CRESCENT, Saskatoon, SK S7L 4T4For SaleMLS ID #SK044817, Dennis Wiebe, eXp Realty. Saskatchewan REALTORS® Association
- C$375,0005 bd2 ba1.1k sqft910 T AVENUE N, Saskatoon, SK S7L 3C1For SaleMLS ID #SK044634, Tarren Newhouse, TRCG The Realty Consultants Group. Saskatchewan REALTORS® Association
- C$299,9004 bd1 ba768 sqft3223 Maxwell STREET, Saskatoon, SK S7L 3Y1For SaleMLS ID #SK042973, Kevin Goyer, Boyes Group Realty Inc.. Saskatchewan REALTORS® Association
- C$409,0003 bd2 ba912 sqft3801 Diefenbaker DRIVE, Saskatoon, SK S7L 5C6For SaleMLS ID #SK042624, Jan Conrad, Realty Executives Saskatoon. Saskatchewan REALTORS® Association
- C$335,9004 bd2 ba760 sqft911 23rd STREET W, Saskatoon, SK S7L 0A5For SaleMLS ID #SK042547, Troy Burke, Coldwell Banker Signature. Saskatchewan REALTORS® Association
- C$389,9003 bd2 ba880 sqft214 Michener CRESCENT, Saskatoon, SK S7L 5Z1For SaleMLS ID #SK044590, Dave Price, Century 21 Fusion. Saskatchewan REALTORS® Association
