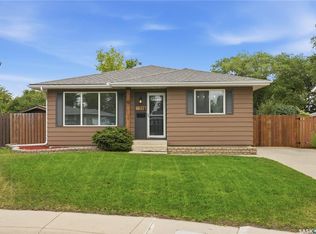
Pride of ownership shines in this 5-bedroom, 3-bathroom bungalow, lovingly cared for by its original owner for 48 years. Nestled on an extra-large yard in a quiet cul-de-sac, this home offers space, privacy, and convenience with schools close by. Inside, fresh paint and newer flooring flow throughout. The kitchen was updated 6 years ago with modern appliances (fridge, stove, and dishwasher). The bright living and dining areas connect to a cozy family room featuring a wood fireplace, while patio doors lead to a large deck perfect for entertaining. The main floor offers three bedrooms, including a primary suite with a 3-piece ensuite, a 4-piece main bath, and convenient main-floor laundry with newer washer and dryer. The fully dry basement adds a family room, rec room with bar, two bedrooms, a 3-piece bath, and ample storage. Outside, enjoy a garden area with mature trees and shrubs, a patio, and storage shed. Potential exists to add a side garage, with a handy side entrance. Bedroom photos are virtually staged. Don't miss this rare opportunity!
Active
C$399,900
19 Nash PLACE, Saskatoon, SK S7M 4H9
5beds
3baths
1,257sqft
Single Family Residence
Built in 1978
0.31 Acres Lot
$-- Zestimate®
C$318/sqft
C$-- HOA
What's special
Extra-large yardQuiet cul-de-sacFresh paintNewer flooringStorage shed
- 1 day |
- 65 |
- 3 |
Zillow last checked:
Listing updated:
Listed by:
Marla Janzen,
eXp Realty
Source: Saskatchewan REALTORS® Association,MLS®#: SK045107Originating MLS®#: Saskatchewan REALTORS® Association
Facts & features
Interior
Bedrooms & bathrooms
- Bedrooms: 5
- Bathrooms: 3
Primary bedroom
- Features: Room Floor: Vinyl Plank
- Level: Main
- Area: 129.63 Square Feet
- Dimensions: 12'9x10'2
Bedroom
- Features: Room Floor: Carpet
- Level: Main
- Area: 79.96 Square Feet
- Dimensions: 8'5x9'6
Bedroom
- Features: Room Floor: Carpet
- Level: Main
- Area: 85.55 Square Feet
- Dimensions: 8'1x10'7
Bedroom
- Features: Room Floor: Vinyl Plank
- Level: Basement
- Area: 119.54 Square Feet
- Dimensions: 12'7x9'6
Bedroom
- Features: Room Floor: Vinyl Plank
- Level: Basement
- Area: 83.85 Square Feet
- Dimensions: 8'9x9'7
Other
- Features: Room Floor: Vinyl Plank
- Level: Basement
- Area: 42.65 Square Feet
- Dimensions: 5'9x7'5
Other
- Features: Room Floor: Vinyl Plank
- Level: Main
- Area: 41.08 Square Feet
- Dimensions: 7'7x5'5
Other
- Features: Room Floor: Vinyl
- Level: Main
- Area: 46.64 Square Feet
- Dimensions: 6'1x7'8
Dining room
- Features: Room Floor: Laminate
- Level: Main
- Area: 84.58 Square Feet
- Dimensions: 8'9x9'8
Family room
- Features: Room Floor: Laminate
- Level: Main
- Area: 146.39 Square Feet
- Dimensions: 10'4x14'2
Family room
- Features: Room Floor: Vinyl Plank
- Level: Basement
- Area: 287.5 Square Feet
- Dimensions: 28'9x10'
Kitchen
- Features: Room Floor: Laminate
- Level: Main
- Area: 96.89 Square Feet
- Dimensions: 10'8x9'1
Laundry
- Features: Room Floor: Laminate
- Level: Main
- Area: 14.67 Square Feet
- Dimensions: 5'6x2'8
Living room
- Features: Room Floor: Laminate
- Level: Main
- Area: 175.88 Square Feet
- Dimensions: 10'6x16'9
Other
- Features: Room Floor: Concrete
- Level: Basement
- Area: 172.36 Square Feet
- Dimensions: 12'2x14'2
Recreation room
- Features: Room Floor: Vinyl Plank
- Level: Basement
- Area: 320.13 Square Feet
- Dimensions: 16'5x19'6
Heating
- Forced Air, Natural Gas
Cooling
- Central Air
Appliances
- Included: Water Heater, Gas Water Heater, Dishwasher Built In, Dryer, Refrigerator, Stove, Washer
Features
- Basement: Full,Finished,Concrete,Separate Entry
- Number of fireplaces: 1
- Fireplace features: Wood Burning
Interior area
- Total structure area: 1,257
- Total interior livable area: 1,257 sqft
Property
Parking
- Total spaces: 4
- Parking features: Paved
- Has uncovered spaces: Yes
Features
- Patio & porch: Deck, Patio
- Fencing: Fenced
- Frontage length: 55.00
Lot
- Size: 0.31 Acres
- Features: Cul-De-Sac, Trees/Shrubs
Details
- Additional structures: Shed(s)
Construction
Type & style
- Home type: SingleFamily
- Architectural style: Bungalow
- Property subtype: Single Family Residence
Materials
- Siding
- Roof: Asphalt
Condition
- Year built: 1978
Community & HOA
Community
- Subdivision: Fairhaven
Location
- Region: Saskatoon
Financial & listing details
- Price per square foot: C$318/sqft
- Annual tax amount: C$3,377
- Date on market: 8/10/2026
- Ownership: Freehold
Price history
| Date | Event | Price |
|---|---|---|
| 8/10/2026 | Listed for sale | C$399,900C$318/sqft |
Source: Saskatchewan REALTORS® Association #SK045107 Report a problem | ||
Public tax history
Tax history is unavailable.
Climate risks
Neighborhood: Fairhaven
Nearby schools
GreatSchools rating
No schools nearby
We couldn't find any schools near this home.
- C$--2 bd1 ba1.1k sqft203-447 Pendygrasse Rd #203, Saskatoon, SK S7M4J1Off Market
- C$--2 bd1 ba897 sqft121 Clancy Dr #1210, Saskatoon, SK S7M5J9Off Market
- C$--1 bd1 ba670 sqft121 Clancy Dr #311, Saskatoon, SK S7M5J9Off Market
- C$--1 bd1 ba670 sqft121 Clancy Dr #321, Saskatoon, SK S7M5J9Off Market
- C$--2 bd1 ba897 sqft121 Clancy Dr #346, Saskatoon, SK S7M5J9Off Market
- C$--1 bd1 ba670 sqft121 Clancy Dr #104, Saskatoon, SK S7M5J9Off Market
- C$--2 bd1 ba897 sqft121 Clancy Dr #1315, Saskatoon, SK S7M5J9Off Market
- C$--1 bd1 ba670 sqft121 Clancy Dr #1211, Saskatoon, SK S7M5J9Off Market
Similar homes
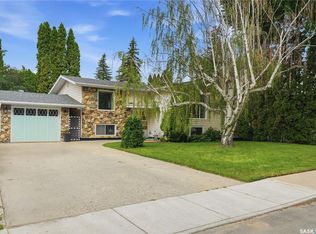
- C$399,9004 bd3 ba1.1k sqft429 Montreal AVENUE S, Saskatoon, SK S7M 3L2For Sale
 MLS ID #SK043321, Ryan Stanek, Coldwell Banker Signature. Saskatchewan REALTORS® Association
 - C$399,0003 bd2 ba857 sqft442 Douglas CRESCENT, Saskatoon, SK S7L 4T5For Sale
 MLS ID #SK045161, Napoleon Ebonite, Boyes Group Realty Inc.. Saskatchewan REALTORS® Association
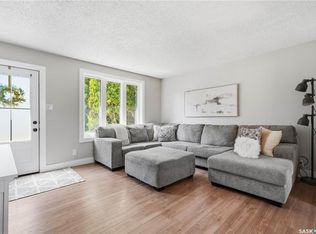
 - C$319,9004 bd2 ba880 sqft122 Montreal AVENUE S, Saskatoon, SK S7M 3K8For Sale
 MLS ID #SK045106, Jennifer Kardynal, Coldwell Banker Signature. Saskatchewan REALTORS® Association
 - C$329,9003 bd2 ba942 sqft118 Dundurn PLACE, Saskatoon, SK S7M 4C3For Sale
 MLS ID #SK045231, AJ Morrison, Coldwell Banker Signature. Saskatchewan REALTORS® Association
 - C$375,0005 bd2 ba1.1k sqft910 T AVENUE N, Saskatoon, SK S7L 3C1For SaleMLS ID #SK044634, Tarren Newhouse, TRCG The Realty Consultants Group. Saskatchewan REALTORS® Association
- C$399,9004 bd2 ba1k sqft130 Flavelle CRESCENT, Saskatoon, SK S7L 6L2For SaleMLS ID #SK044257, Susan Toledo, RE/MAX Saskatoon. Saskatchewan REALTORS® Association
- C$419,0003 bd2 ba1.2k sqft310 Douglas CRESCENT, Saskatoon, SK S7L 4T4For SaleMLS ID #SK044817, Dennis Wiebe, eXp Realty. Saskatchewan REALTORS® Association
- C$429,9004 bd3 ba1.2k sqft2933 McClocklin ROAD, Saskatoon, SK S7R 0A1For SaleMLS ID #SK044913, Mike Boychuk, LPT Realty. Saskatchewan REALTORS® Association
- C$469,9004 bd3 ba1k sqft506 Fisher CRESCENT, Saskatoon, SK S7L 5E5For SaleMLS ID #SK044773, Jared Boyes Realty Prof. Corp., Boyes Group Realty Inc.. Saskatchewan REALTORS® Association
- C$340,0004 bd1 ba864 sqft330 Meighen CRESCENT, Saskatoon, SK S7L 4W7For SaleMLS ID #SK045135, Kevin Goyer, Boyes Group Realty Inc.. Saskatchewan REALTORS® Association
- C$424,9004 bd2 ba1k sqft10 Mackie CRESCENT, Saskatoon, SK S7L 3V3For SaleMLS ID #SK042364, Bob Jones, Boyes Group Realty Inc.. Saskatchewan REALTORS® Association
- C$424,0006 bd2 ba1.1k sqft451 R AVENUE S, Saskatoon, SK S7M 2Z4For SaleMLS ID #SK044109, Priyanka Nandi, RE/MAX Saskatoon. Saskatchewan REALTORS® Association
- C$389,9006 bd2 ba1k sqft410 P AVENUE N, Saskatoon, SK S7L 2V9For SaleMLS ID #SK043966, Sudendhu Rai, L&T Realty Ltd.. Saskatchewan REALTORS® Association
- C$489,9005 bd4 ba1.5k sqft22 BLUE PLACE, Saskatoon, SK S7M 4R9For SaleMLS ID #SK043673, Richard Reimer Realty Pc Ltd., Boyes Group Realty Inc.. Saskatchewan REALTORS® Association
- C$359,9005 bd2 ba1k sqft3234 Maxwell STREET, Saskatoon, SK S7L 4K8For SaleMLS ID #SK043027, Sheri Willick Realty P.C. Inc., Coldwell Banker Signature. Saskatchewan REALTORS® Association
- C$329,9003 bd3 ba1k sqft123 Appleby DRIVE, Saskatoon, SK S7M 4B4For SaleMLS ID #SK043959, Clark Dziadyk, Coldwell Banker Signature. Saskatchewan REALTORS® Association
- C$354,9004 bd3 ba1.3k sqft155 Carter CRESCENT, Saskatoon, SK S7L 7K4For SaleMLS ID #SK044620, May Liang, Royal LePage Varsity. Saskatchewan REALTORS® Association
- C$409,9004 bd2 ba864 sqft3629 Centennial DRIVE, Saskatoon, SK S7L 5E9For SaleMLS ID #SK040160, Pavel S Bhowmick, eXp Realty. Saskatchewan REALTORS® Association
- C$394,9004 bd2 ba1k sqft2145 37th STREET W, Saskatoon, SK S7L 4E6For SaleMLS ID #SK042495, Reagan Hnatiuk, Royal LePage Varsity. Saskatchewan REALTORS® Association
- C$389,9003 bd2 ba880 sqft214 Michener CRESCENT, Saskatoon, SK S7L 5Z1For SaleMLS ID #SK044590, Dave Price, Century 21 Fusion. Saskatchewan REALTORS® Association
