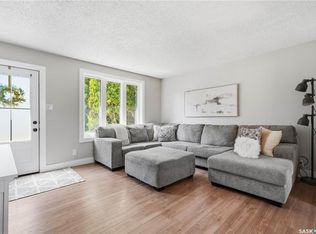
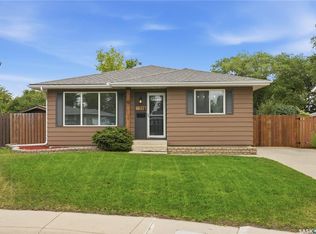
Welcome to this neat and tidy bungalow in an established neighbourhood, just steps from a beautiful park. This inviting home offers a functional layout, thoughtful updates, dream garage and mature, private backyard for outdoor enjoyment. Loads of upgrades/renos include windows, kitchen, bathrooms, flooring, basement reno (2016) 35 year shingles (2021) upgraded elecrical panel, furnace, and water heater. Seller states untility costs are $160/month for Power, Water and $65 per month for Sask Energy. The renovated kitchen features lighting built into the drawers, making it easy to see your spices, pots, and pans even in the dark! There are two bedrooms and full bath on the main floor, while the lower level adds flexibility with a kitchenette/laundry, large family room, bedroom with egress window, and a 3-piece bathroom—ideal for a non-conforming suite, guests, or teens. Outside, the mature yard is a private retreat with a pond, garden area, RV parking, and a gazebo with windows and screens for comfortable entertaining. A standout feature is the 26' x 32' radiant heated dream garage built in 2008, offering space for vehicles, hobbies, storage, and a workshop with 2 220 plugs. A great opportunity in lovely neighbourhood near a park and amenities—come see the possibilities this home offer at the OPEN HOUSE TODAY from 4:30 to 6pm!
Active
C$335,000
131 Ottawa AVENUE S, Saskatoon, SK S7M 3L4
3beds
2baths
851sqft
Single Family Residence
Built in 1961
-- sqft lot
$-- Zestimate®
C$394/sqft
C$-- HOA
What's special
Neat and tidy bungalowFunctional layoutThoughtful updatesDream garageMature private backyardRenovated kitchenLarge family room
- 5 hours |
- 9 |
- 0 |
Zillow last checked:
Listing updated:
Listed by:
Michelle J Rezansoff,
RE/MAX Saskatoon
Source: Saskatchewan REALTORS® Association,MLS®#: SK045413Originating MLS®#: Saskatchewan REALTORS® Association
Facts & features
Interior
Bedrooms & bathrooms
- Bedrooms: 3
- Bathrooms: 2
Bedroom
- Features: Room Floor: Carpet
- Level: Main
- Area: 121 Square Feet
- Dimensions: 11x11
Bedroom
- Features: Room Floor: Carpet
- Level: Main
- Area: 132 Square Feet
- Dimensions: 12x11
Bedroom
- Features: Room Floor: Vinyl Plank
- Level: Basement
- Area: 90 Square Feet
- Dimensions: 9x10
Other
- Features: Room Floor: Vinyl Plank
- Level: Basement
- Area: 25 Square Feet
- Dimensions: 5x5
Other
- Features: Room Floor: Vinyl tile
- Level: Main
- Area: 50 Square Feet
- Dimensions: 5x10
Family room
- Features: Room Floor: Vinyl Plank
- Level: Basement
- Area: 294 Square Feet
- Dimensions: 14x21
Other
- Features: Room Floor: Laminate
- Level: Main
- Area: 148.5 Square Feet
- Dimensions: 11x13.6
Living room
- Features: Room Floor: Laminate
- Level: Main
- Area: 187 Square Feet
- Dimensions: 17x11
Other
- Features: Room Floor: Vinyl Plank
- Level: Basement
- Area: 108 Square Feet
- Dimensions: 9x12
Heating
- Forced Air, Natural Gas
Cooling
- Central Air
Appliances
- Included: Water Heater, Gas Water Heater, Dishwasher Built In, Dryer, Refrigerator, Microwave Hood Fan, Stove, Washer
Features
- T.V. Mounts
- Windows: Window Treatments
- Basement: Full,Finished,Concrete
- Has fireplace: No
Interior area
- Total structure area: 851
- Total interior livable area: 851 sqft
Property
Parking
- Total spaces: 6
- Parking features: 1 Car Attached, Garage Door Opnr/Control(S), Heated Garage, Concrete Driveway
- Attached garage spaces: 1
- Has uncovered spaces: Yes
- Details: Parking Size: 32.0x26.0
Features
- Patio & porch: Patio
- Exterior features: Garden, Lawn Back, Other
- Fencing: Fenced
- Frontage length: 50.00
Lot
- Dimensions: 125
- Features: Rectangular Lot, Trees/Shrubs
Details
- Additional structures: Shed(s)
Construction
Type & style
- Home type: SingleFamily
- Architectural style: Bungalow
- Property subtype: Single Family Residence
Materials
- Siding, Stucco
- Roof: Asphalt
Condition
- Year built: 1961
Community & HOA
Community
- Subdivision: Meadowgreen
Location
- Region: Saskatoon
Financial & listing details
- Price per square foot: C$394/sqft
- Annual tax amount: C$2,490
- Date on market: 8/14/2026
- Ownership: Freehold
Price history
| Date | Event | Price |
|---|---|---|
| 8/14/2026 | Listed for sale | C$335,000C$394/sqft |
Source: Saskatchewan REALTORS® Association #SK045413 Report a problem | ||
Public tax history
Tax history is unavailable.
Climate risks
Neighborhood: Meadow Green
Nearby schools
GreatSchools rating
No schools nearby
We couldn't find any schools near this home.
- C$319,9004 bd2 ba880 sqft122 Montreal Ave S, Saskatoon, SK S7M3K8For Sale
- C$237,9005 bd1 ba1k sqft2921 23rd St W, Saskatoon, SK S7L0B4For Sale

- C$304,9004 bd2 ba1k sqft421 Y Ave S, Saskatoon, SK S7M3J8For Sale

- C$155,0003 bd1 ba1.1k sqft210 Camponi Pl #20, Saskatoon, SK S7M1J7For Sale

- C$199,9004 bd2 ba1k sqft210 Camponi Pl #36, Saskatoon, SK S7M1J7For Sale
- C$329,9003 bd3 ba1k sqft123 Appleby Dr, Saskatoon, SK S7M4B4For Sale
- C$149,9001 bd1 ba540 sqft209 V Ave S, Saskatoon, SK S7M3E2For Sale
- C$69,5003,484 sqft321 V Ave S, Saskatoon, SK S7M3E4Lot/Land
Similar homes
- C$319,9004 bd2 ba880 sqft122 Montreal AVENUE S, Saskatoon, SK S7M 3K8For SaleMLS ID #SK045106, Jennifer Kardynal, Coldwell Banker Signature. Saskatchewan REALTORS® Association
- C$304,9004 bd2 ba1k sqft421 Y AVENUE S, Saskatoon, SK S7M 3J8For SaleMLS ID #SK045177, Bobbi-Lee Tarasoff, Coldwell Banker Signature. Saskatchewan REALTORS® Association
- C$329,9003 bd2 ba942 sqft118 Dundurn PLACE, Saskatoon, SK S7M 4C3For Sale
 MLS ID #SK045231, AJ Morrison, Coldwell Banker Signature. Saskatchewan REALTORS® Association
 - C$339,9003 bd2 ba844 sqft420 I AVENUE S, Saskatoon, SK S7M 1Y4For Sale
 MLS ID #SK045278, Jon Aschenbrener, Realty Executives Saskatoon. Saskatchewan REALTORS® Association
 - C$364,9004 bd2 ba912 sqft214 Fisher CRESCENT, Saskatoon, SK S7L 5C9For SaleMLS ID #SK045409, Jordyn Paquin, Real Broker SK Ltd.. Saskatchewan REALTORS® Association
- C$329,9003 bd3 ba1k sqft123 Appleby DRIVE, Saskatoon, SK S7M 4B4For SaleMLS ID #SK043959, Clark Dziadyk, Coldwell Banker Signature. Saskatchewan REALTORS® Association
- C$375,0005 bd2 ba1.1k sqft910 T AVENUE N, Saskatoon, SK S7L 3C1For SaleMLS ID #SK045633, Tarren Newhouse, TRCG The Realty Consultants Group. Saskatchewan REALTORS® Association
- C$324,9003 bd2 ba792 sqft325 V AVENUE S, Saskatoon, SK S7M 3E4For SaleMLS ID #SK039448, Krishna Ambilwade, Boyes Group Realty Inc.. Saskatchewan REALTORS® Association
- C$340,0004 bd1 ba864 sqft330 Meighen CRESCENT, Saskatoon, SK S7L 4W7For SaleMLS ID #SK045135, Kevin Goyer, Boyes Group Realty Inc.. Saskatchewan REALTORS® Association
- C$399,9005 bd3 ba1.2k sqft19 Nash PLACE, Saskatoon, SK S7M 4H9For SaleMLS ID #SK045107, Marla Janzen, eXp Realty. Saskatchewan REALTORS® Association
- C$414,9003 bd3 ba1.1k sqft92 Wentworth CRESCENT, Saskatoon, SK S7L 4A9For SaleMLS ID #SK045476, AJ Morrison, Coldwell Banker Signature. Saskatchewan REALTORS® Association
- C$389,9003 bd2 ba912 sqft2010 37th STREET W, Saskatoon, SK S7L 4E3For SaleMLS ID #SK045372, Lisa Kloeble, eXp Realty. Saskatchewan REALTORS® Association
- C$409,9006 bd2 ba1.1k sqft451 R AVENUE S, Saskatoon, SK S7M 2Z4For SaleMLS ID #SK045482, priyanka Nandi, RE/MAX Saskatoon. Saskatchewan REALTORS® Association
- C$389,9004 bd2 ba1k sqft1813 Richardson ROAD, Saskatoon, SK S7L 4B6For SaleMLS ID #SK045456, Sean Willick, Royal LePage Varsity. Saskatchewan REALTORS® Association
- C$399,0003 bd2 ba857 sqft442 Douglas CRESCENT, Saskatoon, SK S7L 4T5For SaleMLS ID #SK045161, Napoleon Ebonite, Boyes Group Realty Inc.. Saskatchewan REALTORS® Association
- C$299,9003 bd2 ba886 sqft209 T AVENUE N, Saskatoon, SK S7L 3B1For SaleMLS ID #SK043764, Joshua Epp, Realty Executives Saskatoon. Saskatchewan REALTORS® Association
- C$335,9004 bd2 ba760 sqft911 23rd STREET W, Saskatoon, SK S7L 0A5For SaleMLS ID #SK042547, Troy Burke, Coldwell Banker Signature. Saskatchewan REALTORS® Association
- C$349,0003 bd2 ba1k sqft118 Smallwood CRESCENT, Saskatoon, SK S7L 4Z6For SaleMLS ID #SK038956, Katrina L Evans, Coldwell Banker Signature. Saskatchewan REALTORS® Association
- C$349,9005 bd2 ba864 sqft802 31st STREET W, Saskatoon, SK S7L 0R8For SaleMLS ID #SK044886, Shawn Johnson, RE/MAX Saskatoon. Saskatchewan REALTORS® Association
- C$419,9004 bd2 ba950 sqft151 Makaroff ROAD, Saskatoon, SK S7L 6R6For SaleMLS ID #SK045232, Jacqueline Dolynny, Boyes Group Realty Inc.. Saskatchewan REALTORS® Association
