A rare find at this price! 4 Bedroom townhouse, completely finished and two full bath! Welcome to the charming complex at Camponi Place. This unit has the perfect amount of space for a first home buyer to grow into for years, or an investor to hold a phenomenal rental property! Tucked away off the main road this complex is secluded and quiet. All newer appliances, and the basement completed in the lat few years this unit is turn key ready! This townhouse is not just a place to live, its the most affordable way to find a place to call home.
Conditional sale
C$199,900
UNIT 36-210 Camponi PLACE, Saskatoon, SK S7M 1J7
4beds
2baths
1,084sqft
Townhouse
Built in 1995
-- sqft lot
$-- Zestimate®
C$184/sqft
C$657/mo HOA
What's special
Secluded and quietAll newer appliances
- 19 days |
- 109 |
- 3 |
Zillow last checked:
Listing updated:
Listed by:
Megan Shpyth,
Coldwell Banker Signature
Source: Saskatchewan REALTORS® Association,MLS®#: SK041408Originating MLS®#: Saskatchewan REALTORS® Association
Facts & features
Interior
Bedrooms & bathrooms
- Bedrooms: 4
- Bathrooms: 2
Primary bedroom
- Features: Room Floor: Laminate
- Level: Second
- Area: 157.5 Square Feet
- Dimensions: 11.8x13.6
Bedroom
- Features: Room Floor: Laminate
- Level: Second
- Area: 105.75 Square Feet
- Dimensions: 9.0x11.9
Bedroom
- Features: Room Floor: Laminate
- Level: Second
- Area: 81.25 Square Feet
- Dimensions: 8.4x9.9
Bedroom
- Features: Room Floor: Laminate
- Level: Basement
- Area: 97.5 Square Feet
- Dimensions: 10x9.9
Other
- Features: Room Floor: Laminate
- Level: Second
Other
- Features: Room Floor: Laminate
- Level: Basement
Dining room
- Features: Room Floor: Laminate
- Level: Main
- Area: 114.56 Square Feet
- Dimensions: 11.9x9.9
Family room
- Features: Room Floor: Laminate
- Level: Basement
- Area: 182.13 Square Feet
- Dimensions: 11.9x15.6
Kitchen
- Features: Room Floor: Laminate
- Level: Main
- Area: 113.58 Square Feet
- Dimensions: 11.9x9.8
Living room
- Features: Room Floor: Laminate
- Level: Main
- Area: 217.19 Square Feet
- Dimensions: 11.7x18.9
Heating
- Baseboard, Forced Air, Natural Gas
Appliances
- Included: Water Heater, Gas Water Heater, Dishwasher Built In, Dryer, Refrigerator, Microwave, Stove, Washer
- Laundry: In Unit
Features
- Windows: Window Treatments
- Basement: Full,Finished,Concrete
- Has fireplace: No
Interior area
- Total structure area: 1,084
- Total interior livable area: 1,084 sqft
Property
Parking
- Total spaces: 1
- Parking features: Parking Spaces, Concrete Driveway
- Has uncovered spaces: Yes
- Details: Exclusive Use Parking
Features
- Patio & porch: Deck
Lot
- Features: Corner Lot
Construction
Type & style
- Home type: Townhouse
- Property subtype: Townhouse
- Attached to another structure: Yes
Materials
- Vinyl Siding
- Roof: Asphalt
Condition
- Year built: 1995
Community & HOA
Community
- Subdivision: Fairhaven
HOA
- Has HOA: Yes
- Services included: Common Area Maintenance, Maintenance Structure, Trash, Heat, Insurance (Common), Maintenance Grounds, Reserve Fund, Sewer, Snow Removal, Water
- HOA fee: C$657 monthly
Location
- Region: Saskatoon
Financial & listing details
- Price per square foot: C$184/sqft
- Annual tax amount: C$1,643
- Date on market: 7/3/2026
- Ownership: Condominium
Megan Shpyth
Megan Shpyth
(306) 713-2559
By pressing Contact Agent, you agree that the real estate professional identified above may call/text you about your search, which may involve use of automated means and pre-recorded/artificial voices. You don't need to consent as a condition of buying any property, goods, or services. Message/data rates may apply. You also agree to our Terms of Use. Zillow does not endorse any real estate professionals. We may share information about your recent and future site activity with your agent to help them understand what you're looking for in a home.
Price history
| Date | Event | Price |
|---|---|---|
| 7/3/2026 | Listed for sale | C$199,900C$184/sqft |
Source: Saskatchewan REALTORS® Association #SK041408 Report a problem | ||
Public tax history
Tax history is unavailable.
Climate risks
Neighborhood: Confederation Suburban Centre
Nearby schools
GreatSchools rating
No schools nearby
We couldn't find any schools near this home.
- C$179,9003 bd1 ba1.1k sqft210 Camponi Pl #20, Saskatoon, SK S7M1J7For Sale

- C$--2 bd1 ba830 sqft226 Fairmont Dr #2-BEDROOM, Saskatoon, SK S7M4P5Off Market

- C$--1 bd1 ba610 sqft226 Fairmont Dr #1-BEDROOM, Saskatoon, SK S7M4P5Off Market
- C$--3 bd1 ba405 sqft226 Fairmont Dr #3-BEDROOM, Saskatoon, SK S7M4P5Off Market
- C$--2 bd1 ba890 sqft226 Fairmont Dr #1063642, Saskatoon, SK S7M4P5Off Market
- C$--1 bd1 ba695 sqft226 Fairmont Dr #1063641, Saskatoon, SK S7M4P5Off Market
- C$--3 bd1 ba1k sqft226 Fairmont Dr #1456210, Saskatoon, SK S7M4P5Off Market
- C$--2 bd1 ba890 sqft226 Fairmont Dr, Saskatoon, SK S7M4P5Off Market
Similar homes
- C$219,9004 bd2 ba960 sqft222 V AVENUE S, Saskatoon, SK S7M 3B3For Sale
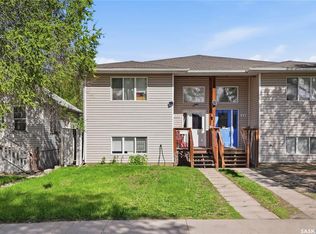 MLS ID #SK043287, Joshua Epp, Realty Executives Saskatoon. Saskatchewan REALTORS® Association
 - C$179,9003 bd1 ba915 sqftSnowberry Downs, Saskatoon, SK S7L 6C9For Sale
 MLS ID #SK041722, Omar Sharif, eXp Realty. Saskatchewan REALTORS® Association
 - C$229,9003 bd2 ba1k sqftTerra Rosa, Saskatoon, SK S7M 4R3For Sale
 MLS ID #SK040717, Quinn Brunet, 2 Percent Realty Platinum Inc.. Saskatchewan REALTORS® Association
 - C$194,5002 bd1 ba664 sqftUNIT 5-401 L AVENUE S, Saskatoon, SK S7M 5Y6For Sale
 MLS ID #SK038512, Karen Clouthier, TRCG The Realty Consultants Group. Saskatchewan REALTORS® Association
 - C$207,9002 bd1 ba760 sqftHartford Crossing, Saskatoon, SK S7M 3Z8For SaleMLS ID #SK040026, Varinder Dhanju Realty Prof. Corp., eXp Realty. Saskatchewan REALTORS® Association
- C$230,0003 bd2 ba1.1k sqft611 J AVENUE S, Saskatoon, SK S7M 2A9For SaleMLS ID #SK042935, Bryanne Miller, Realty Executives Saskatoon. Saskatchewan REALTORS® Association
- C$219,9003 bd2 ba780 sqft806 L AVENUE N, Saskatoon, SK S7L 2R4For SaleMLS ID #SK041942, Tracey Howell-Perret, Boyes Group Realty Inc.. Saskatchewan REALTORS® Association
- C$209,9992 bd1 ba834 sqftBlairmore Landing, Saskatoon, SK S7M 4P4For SaleMLS ID #SK041763, Petro Skirchuk, Realty Executives Saskatoon. Saskatchewan REALTORS® Association
- C$264,9003 bd2 ba1.1k sqftHartford Green, Saskatoon, SK S7M 3Y7For SaleMLS ID #SK041589, Sean Willick, Royal LePage Varsity. Saskatchewan REALTORS® Association
- C$219,9902 bd1 ba760 sqftKensington Estates, Saskatoon, SK S7L 2W8For SaleMLS ID #SK040987, Michelle Butler, Royal LePage Saskatoon Real Estate. Saskatchewan REALTORS® Association
- C$209,0002 bd1 ba675 sqft117 U AVENUE S, Saskatoon, SK S7M 3B9For SaleMLS ID #SK039445, Yana Adamovics, Century 21 Fusion. Saskatchewan REALTORS® Association
- C$195,0002 bd1 ba900 sqftTudor Place, Saskatoon, SK S7K 2M5For SaleMLS ID #SK039779, Kevin Leuschen Realty Prof. Corp., Coldwell Banker Signature. Saskatchewan REALTORS® Association
- C$218,9003 bd1 ba1k sqftForest Grove Village, Saskatoon, SK S7N 2E5For SaleMLS ID #SK042696, Dan Bader, Coldwell Banker Signature. Saskatchewan REALTORS® Association
- C$199,9002 bd1 ba754 sqftRed Lily Homes Condo Corp, Saskatoon, SK S7L 7M3For SaleMLS ID #SK035707, Gavin Taylor, Royal LePage Saskatoon Real Estate. Saskatchewan REALTORS® Association
- C$225,5003 bd1 ba1k sqftDover Glen Estates, Saskatoon, SK S7N 2V4For SaleMLS ID #SK042388, Jason Vogt, Century 21 Fusion. Saskatchewan REALTORS® Association
- C$185,9002 bd2 ba1k sqftUNIT 301-918 Argyle AVENUE, Saskatoon, SK S7H 2W1For SaleMLS ID #SK040001, Kun Zhao, Aspaire Realty Inc.. Saskatchewan REALTORS® Association
- C$190,0002 bd1 ba936 sqftPark Avenue, Saskatoon, SK S7K 6Z2For SaleMLS ID #SK039548, Shalini Shukla, RE/MAX Saskatoon. Saskatchewan REALTORS® Association
- C$199,9001 bd1 ba797 sqftThe View, Saskatoon, SK S7K 2P5For SaleMLS ID #SK041911, Kevin Leuschen Realty Prof. Corp., Coldwell Banker Signature. Saskatchewan REALTORS® Association
- C$199,9003 bd1 ba936 sqftTamarind Place, Saskatoon, SK S7H 5L4For SaleMLS ID #SK035540, Don Tang, L&T Realty Ltd.. Saskatchewan REALTORS® Association
- C$279,8883 bd1 ba797 sqftParkside Villalge Ii, Saskatoon, SK S7M 5W2For SaleMLS ID #SK040892, John Ly, TRCG The Realty Consultants Group. Saskatchewan REALTORS® Association
