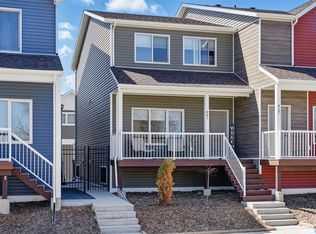
Welcome to this beautifully maintained townhouse, built in 2019 and designed for comfortable, low-maintenance living. Featuring 2 spacious bedrooms, 1 full bathroom and an attached garage. This home offers the perfect combination of convenience and value. The bright, functional layout makes excellent use of space, creating a warm and inviting atmosphere that's ideal for first-time buyers, downsizers, healthcare professionals, or investors. Enjoy the benefits of low condo fees while still having the comfort and privacy of your own home. Located close to the hospital, parks, walking paths, and everyday amenities, you'll appreciate the convenience of having everything you need just minutes away. Whether you're looking to enter the market, simplify your lifestyle, or add a quality property to your investment portfolio, this affordable townhouse is an opportunity you won't want to miss!
Active
C$194,500
UNIT 5-401 L AVENUE S, Saskatoon, SK S7M 5Y6
2beds
1baths
664sqft
Townhouse
Built in 2019
-- sqft lot
$-- Zestimate®
C$293/sqft
C$138/mo HOA
What's special
Beautifully maintained townhouseAttached garageBright functional layoutWarm and inviting atmosphere
- 47 days |
- 81 |
- 0 |
Zillow last checked:
Listing updated:
Listed by:
Karen Clouthier,
TRCG The Realty Consultants Group
Source: Saskatchewan REALTORS® Association,MLS®#: SK038512Originating MLS®#: Saskatchewan REALTORS® Association
Facts & features
Interior
Bedrooms & bathrooms
- Bedrooms: 2
- Bathrooms: 1
Primary bedroom
- Features: Room Floor: Vinyl Plank
- Level: Main
- Area: 103.33 Square Feet
- Dimensions: 10.4x10
Bedroom
- Features: Room Floor: Vinyl Plank
- Level: Main
- Area: 75.44 Square Feet
- Dimensions: 8.1x9.4
Other
- Features: Room Floor: Tile
- Level: Main
Kitchen
- Features: Room Floor: Vinyl Plank
- Level: Main
- Area: 109.42 Square Feet
- Dimensions: 13x8.5
Laundry
- Level: Main
Living room
- Features: Room Floor: Vinyl tile
- Level: Main
- Area: 134.97 Square Feet
- Dimensions: 9.7x14.1
Heating
- Electric
Appliances
- Included: Water Heater, Electric Water Heater, Dishwasher Built In, Dryer, Refrigerator, Microwave, Microwave Hood Fan, Stove, Washer
Features
- Basement: Walls (Other)
- Has fireplace: No
Interior area
- Total structure area: 664
- Total interior livable area: 664 sqft
Property
Parking
- Total spaces: 1
- Parking features: 1 Car Attached, Heated Garage
- Attached garage spaces: 1
Features
- Exterior features: Balcony
Construction
Type & style
- Home type: Townhouse
- Property subtype: Townhouse
- Attached to another structure: Yes
Materials
- Siding
- Roof: Asphalt & Gravel
Condition
- Year built: 2019
Community & HOA
Community
- Subdivision: King George
HOA
- Has HOA: Yes
- Services included: Common Area Maintenance, Maintenance Structure, Trash, Insurance (Common), Reserve Fund, Snow Removal, Water
- HOA fee: C$138 monthly
Location
- Region: Saskatoon
Financial & listing details
- Price per square foot: C$293/sqft
- Annual tax amount: C$1,784
- Date on market: 6/6/2026
- Ownership: Condominium
Karen Clouthier
Karen Clouthier
(306) 717-7291
By pressing Contact Agent, you agree that the real estate professional identified above may call/text you about your search, which may involve use of automated means and pre-recorded/artificial voices. You don't need to consent as a condition of buying any property, goods, or services. Message/data rates may apply. You also agree to our Terms of Use. Zillow does not endorse any real estate professionals. We may share information about your recent and future site activity with your agent to help them understand what you're looking for in a home.
Price history
| Date | Event | Price |
|---|---|---|
| 6/6/2026 | Listed for sale | C$194,500C$293/sqft |
Source: Saskatchewan REALTORS® Association #SK038512 Report a problem | ||
Public tax history
Tax history is unavailable.
Climate risks
Neighborhood: Riversdale
Nearby schools
GreatSchools rating
No schools nearby
We couldn't find any schools near this home.
- C$305,0003 bd2 ba1.2k sqft421 L Ave S, Saskatoon, SK S7M2J8For Sale
- C$359,9003 bd2 ba1.2k sqft475 L Ave S #4, Saskatoon, SK S7M2J8For Sale

- C$229,9003 bd2 ba830 sqft406 J Ave S, Saskatoon, SK S7M2A6For Sale

- C$49,0003,014.352 Square Feet320 J Ave S, Saskatoon, SK S7M2A5Lot/Land
- C$340,0002 bd1 ba882 sqft516 K Ave S, Saskatoon, SK S7M2E2For Sale
- C$--1 bd1 ba-- sqft1310 20th St W #1-BEDROOM, Saskatoon, SK S7M0Z2Off Market
- C$--2 bd1 ba-- sqft1310 20th St W #2-BEDROOM, Saskatoon, SK S7M0Z2Off Market
- C$1,0001 bd1 ba475 sqft1310 20th St W, Saskatoon, SK S7M0Z2For Rent
Similar homes
- C$219,9004 bd2 ba960 sqft222 V AVENUE S, Saskatoon, SK S7M 3B3For Sale
 MLS ID #SK043287, Joshua Epp, Realty Executives Saskatoon. Saskatchewan REALTORS® Association
 - C$174,9002 bd1 ba880 sqft133 L AVENUE S, Saskatoon, SK S7M 2G0For Sale
 MLS ID #SK043316, Bradley Chisholm, eXp Realty. Saskatchewan REALTORS® Association
 - C$199,0002 bd2 ba520 sqft1001 23rd STREET W, Saskatoon, SK S7L 0A6For Sale
 MLS ID #SK040707, Sadia Hameed, Realty ONE Group Dynamic. Saskatchewan REALTORS® Association
 - C$199,9002 bd1 ba810 sqft431 G AVENUE S, Saskatoon, SK S7M 1V5For Sale
 MLS ID #SK042424, Grant LaMarsh, 2 Percent Realty Platinum Inc.. Saskatchewan REALTORS® Association
 - C$207,9002 bd1 ba760 sqftHartford Crossing, Saskatoon, SK S7M 3Z8For SaleMLS ID #SK040026, Varinder Dhanju Realty Prof. Corp., eXp Realty. Saskatchewan REALTORS® Association
- C$199,9002 bd1 ba754 sqftRed Lily Homes Condo Corp, Saskatoon, SK S7L 7M3For SaleMLS ID #SK035707, Gavin Taylor, Royal LePage Saskatoon Real Estate. Saskatchewan REALTORS® Association
- C$219,9902 bd1 ba760 sqftKensington Estates, Saskatoon, SK S7L 2W8For SaleMLS ID #SK040987, Michelle Butler, Royal LePage Saskatoon Real Estate. Saskatchewan REALTORS® Association
- C$209,0002 bd1 ba675 sqft117 U AVENUE S, Saskatoon, SK S7M 3B9For SaleMLS ID #SK039445, Yana Adamovics, Century 21 Fusion. Saskatchewan REALTORS® Association
- C$224,9003 bd1 ba570 sqftGarden Village, Saskatoon, SK S7N 1Y2For SaleMLS ID #SK043331, Clint Cockburn Realty P.C. Ltd., Boyes Group Realty Inc.. Saskatchewan REALTORS® Association
- C$195,0002 bd1 ba900 sqftTudor Place, Saskatoon, SK S7K 2M5For SaleMLS ID #SK039779, Kevin Leuschen Realty Prof. Corp., Coldwell Banker Signature. Saskatchewan REALTORS® Association
- C$269,9002 bd1 ba910 sqftMontierra, Saskatoon, SK S7R 0K8For SaleMLS ID #SK043194, Dustin Anderson, Boyes Group Realty Inc.. Saskatchewan REALTORS® Association
- C$179,9003 bd1 ba915 sqftSnowberry Downs, Saskatoon, SK S7L 6C9For SaleMLS ID #SK041722, Omar Sharif, eXp Realty. Saskatchewan REALTORS® Association
- C$219,9003 bd2 ba780 sqft806 L AVENUE N, Saskatoon, SK S7L 2R4For SaleMLS ID #SK041942, Tracey Howell-Perret, Boyes Group Realty Inc.. Saskatchewan REALTORS® Association
- C$180,0002 bd2 ba516 sqft320 M AVENUE N, Saskatoon, SK S7L 2S5For SaleMLS ID #SK041962, Scott Ziegler, Boyes Group Realty Inc.. Saskatchewan REALTORS® Association
- C$190,0002 bd1 ba936 sqftPark Avenue, Saskatoon, SK S7K 6Z2For SaleMLS ID #SK039548, Shalini Shukla, RE/MAX Saskatoon. Saskatchewan REALTORS® Association
- C$199,9002 bd1 ba690 sqftJ Building, Saskatoon, SK S7K 2M4For SaleMLS ID #SK041179, Gerry Lagimodiere, Boyes Group Realty Inc.. Saskatchewan REALTORS® Association
- C$229,9003 bd2 ba830 sqft406 J AVENUE S, Saskatoon, SK S7M 2A6For SaleMLS ID #SK042013, Jo-Anne Larre, Century 21 Fusion. Saskatchewan REALTORS® Association
- C$215,0003 bd1 ba929 sqft710 M AVENUE S, Saskatoon, SK S7M 2L3For SaleMLS ID #SK041282, Scott Ziegler, Boyes Group Realty Inc.. Saskatchewan REALTORS® Association
- C$209,9992 bd1 ba834 sqftBlairmore Landing, Saskatoon, SK S7M 4P4For SaleMLS ID #SK041763, Petro Skirchuk, Realty Executives Saskatoon. Saskatchewan REALTORS® Association
- C$175,0001 bd1 ba635 sqftForest Grove Village Condo Corp, Saskatoon, SK S7N 2E6For SaleMLS ID #SK043451, Ryan Black, 2 Percent Realty Platinum Inc.. Saskatchewan REALTORS® Association
