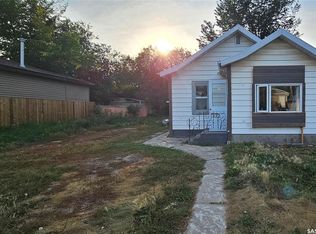
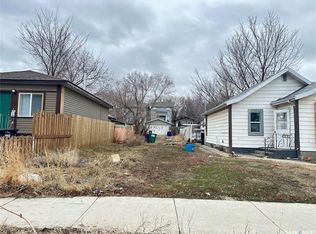
Welcome to 133 Avenue L South, an extensively renovated raised bungalow offering a fresh interior and immediate possession. This 880-square-foot home was taken down to the studs on the main floor and fully renovated, with the work completed in June 2026. The main level features two bedrooms, one full bathroom, and a bright, updated living space. Most of the windows have also been replaced. The single detached garage is currently secured and will be made accessible upon acceptance of an offer. The basement is mostly undeveloped but includes an office area and a roughed-in bathroom, providing additional space and future development potential. The property sits on a 25-by-110-foot lot and includes a single detached garage, The garage is currently secured and will be made accessible upon acceptance of an offer. Conveniently located within walking distance of 22nd Street, shopping, schools, restaurants, and other everyday amenities. Listed at $174,900 with immediate possession available.
Active
C$164,900
133 L AVENUE S, Saskatoon, SK S7M 2G0
2beds
1baths
880sqft
Single Family Residence
Built in 1978
-- sqft lot
$-- Zestimate®
C$187/sqft
C$-- HOA
What's special
Extensively renovated raised bungalowFresh interiorBright updated living spaceTwo bedroomsSingle detached garage
- 3 days
- 22
- 0
Zillow last checked:
Listing updated:
Listed by:
Bradley Chisholm,
eXp Realty
Source: Saskatchewan REALTORS® Association,MLS®#: SK043316Originating MLS®#: Saskatchewan REALTORS® Association
Facts & features
Interior
Bedrooms & bathrooms
- Bedrooms: 2
- Bathrooms: 1
Bedroom
- Features: Room Floor: Vinyl Plank
- Level: Main
- Area: 117.97 Square Feet
- Dimensions: 10.4x11.5
Bedroom
- Features: Room Floor: Vinyl
- Level: Main
- Area: 103.06 Square Feet
- Dimensions: 8.1x12.9
Other
- Features: Room Floor: Tile
- Level: Main
Kitchen
- Features: Room Floor: Vinyl Plank
- Level: Main
- Area: 134.96 Square Feet
- Dimensions: 10.3x13.2
Laundry
- Features: Room Floor: Vinyl Plank
- Level: Main
- Area: 55.69 Square Feet
- Dimensions: 6.9x8.3
Living room
- Features: Room Floor: Vinyl Plank
- Level: Main
- Area: 221.29 Square Feet
- Dimensions: 11.9x18.10
Other
- Features: Room Floor: Concrete
- Level: Basement
- Area: 140.1 Square Feet
- Dimensions: 10.11x12.10
Storage
- Features: Room Floor: Concrete
- Level: Basement
- Area: 101 Square Feet
- Dimensions: 6.0x16.10
Heating
- Forced Air, Natural Gas
Appliances
- Included: Water Heater, Gas Water Heater
Features
- Basement: Full,Partially Finished,Concrete
- Has fireplace: No
Interior area
- Total structure area: 880
- Total interior livable area: 880 sqft
Property
Parking
- Total spaces: 2
- Parking features: 1 Car Detached
- Garage spaces: 1
Features
- Patio & porch: Deck
- Fencing: Fenced
- Frontage length: 25.00
Lot
- Dimensions: 135
- Features: Rectangular Lot, Trees/Shrubs
Construction
Type & style
- Home type: SingleFamily
- Architectural style: Raised Bungalow
- Property subtype: Single Family Residence
Materials
- Siding, Vinyl Siding
- Roof: Asphalt
Condition
- Year built: 1978
Community & HOA
Community
- Subdivision: Pleasant Hill
Location
- Region: Saskatoon
Financial & listing details
- Price per square foot: C$187/sqft
- Annual tax amount: C$2,110
- Date on market: 9/18/2026
- Exclusions: Water Softener
- Ownership: Freehold
Price history
Price history is unavailable.
Public tax history
Tax history is unavailable.
Climate risks
Neighborhood: Pleasant Hill
Nearby schools
GreatSchools rating
No schools nearby
We couldn't find any schools near this home.
Similar homes
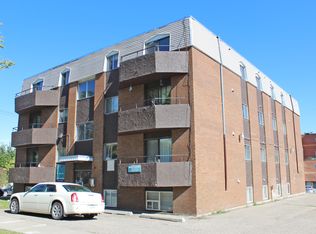
- C$149,9003 bd1 ba780 sqft111 L AVENUE S, Saskatoon, SK S7M 2G9For Sale
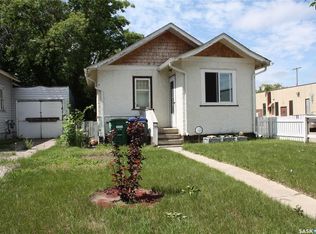 MLS ID #SK041633, Lionel Chan, Boyes Group Realty Inc.. Saskatchewan REALTORS® Association
 - C$179,9004 bd2 ba752 sqft1819 C AVENUE N, Saskatoon, SK S7L 1N9For Sale
 MLS ID #SK048819, Jessica Nakrayko, Coldwell Banker Signature. Saskatchewan REALTORS® Association
 - C$179,0002 bd1 ba880 sqftForest Grove Village, Saskatoon, SK S7N 2E5For Sale
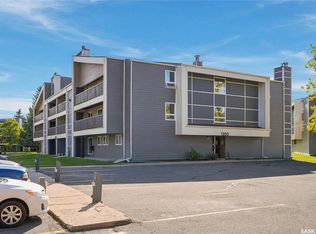 MLS ID #SK049012, Philippe Chagnon Real Estate P.C. Inc., Coldwell Banker Signature. Saskatchewan REALTORS® Association
 - C$169,0002 bd1 ba778 sqft1015 J AVENUE N, Saskatoon, SK S7L 2L3For Sale
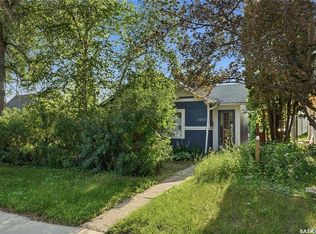 MLS ID #SK044494, Eric Wilkinson, Century 21 Fusion. Saskatchewan REALTORS® Association
