Welcome to 710 Avenue M South in the increasingly sought-after King George neighbourhood. Popular with first-time buyers and young professionals, King George offers an unbeatable lifestyle just minutes from the South Saskatchewan River, Meewasin trails, downtown, local cafés, and some of the city's trendiest shops, with excellent access for commuting anywhere in Saskatoon. Offering just over 900 sq. ft., this charming one-and-a-half-storey home has been tastefully updated while maintaining plenty of character. The bright main floor features newer windows throughout, two comfortable bedrooms, an updated bathroom with a custom tiled shower surround, and a versatile flex space that's perfect as a dining nook or home office. The spacious white kitchen offers plenty of cabinet space and provides direct access to the back deck and fully fenced backyard. Upstairs, you'll find a generous loft-style living area along with an additional bedroom and bonus space that would make an excellent office, studio, reading nook, or creative workspace. Outside, the oversized lot provides plenty of room to enjoy, complete with a single detached garage, a large storage shed, and space for pets, gardening, or entertaining. Whether you're looking for your first home or a property in one of Saskatoon's most up-and-coming neighbourhoods, this is one you'll want to see.
Active
C$199,900
710 M AVENUE S, Saskatoon, SK S7M 2L3
3beds
1baths
929sqft
Single Family Residence
Built in 1926
-- sqft lot
$-- Zestimate®
C$215/sqft
C$-- HOA
What's special
Charming one-and-a-half-storey homeBright main floorNewer windows throughoutTwo comfortable bedroomsSingle detached garageLarge storage shed
- 49 days |
- 91 |
- 5 |
Zillow last checked:
Listing updated:
Listed by:
Scott Ziegler,
Boyes Group Realty Inc.
Source: Saskatchewan REALTORS® Association,MLS®#: SK041282Originating MLS®#: Saskatchewan REALTORS® Association
Facts & features
Interior
Bedrooms & bathrooms
- Bedrooms: 3
- Bathrooms: 1
Bedroom
- Features: Room Floor: Laminate
- Level: Main
- Area: 110 Square Feet
- Dimensions: 11x10
Bedroom
- Features: Room Floor: Linoleum
- Level: Second
- Area: 117 Square Feet
- Dimensions: 13x9
Bedroom
- Features: Room Floor: Laminate
- Level: Main
- Area: 110 Square Feet
- Dimensions: 11x10
Other
- Features: Room Floor: Linoleum
- Level: Main
- Area: 48 Square Feet
- Dimensions: 8x6
Dining room
- Features: Room Floor: Linoleum
- Level: Main
- Area: 64 Square Feet
- Dimensions: 8x8
Kitchen
- Features: Room Floor: Linoleum
- Level: Main
- Area: 100 Square Feet
- Dimensions: 10x10
Laundry
- Features: Room Floor: Concrete
- Level: Basement
Living room
- Features: Room Floor: Laminate
- Level: Main
- Area: 132 Square Feet
- Dimensions: 11x12
Loft
- Features: Room Floor: Linoleum
- Level: Second
- Area: 100 Square Feet
- Dimensions: 10x10
Heating
- Forced Air, Natural Gas
Appliances
- Included: Dryer, Refrigerator, Stove, Washer
Features
- Basement: Full,Unfinished,Concrete
- Has fireplace: No
Interior area
- Total structure area: 929
- Total interior livable area: 929 sqft
Property
Parking
- Total spaces: 2
- Parking features: 1 Car Detached
- Garage spaces: 1
Features
- Levels: One and One Half
- Stories: 1
- Patio & porch: Deck
- Fencing: Fenced
- Frontage length: 37.50
Lot
- Dimensions: 120
Construction
Type & style
- Home type: SingleFamily
- Property subtype: Single Family Residence
Materials
- Stucco
- Roof: Asphalt
Condition
- Year built: 1926
Community & HOA
Community
- Subdivision: King George
Location
- Region: Saskatoon
Financial & listing details
- Price per square foot: C$215/sqft
- Annual tax amount: C$1,698
- Date on market: 7/3/2026
- Ownership: Freehold
Price history
| Date | Event | Price |
|---|---|---|
| 8/4/2026 | Price change | C$199,900-7%C$215/sqft |
Source: Saskatchewan REALTORS® Association #SK041282 Report a problem | ||
| 7/3/2026 | Listed for sale | C$215,000C$231/sqft |
Source: Saskatchewan REALTORS® Association #SK041282 Report a problem | ||
Public tax history
Tax history is unavailable.
Climate risks
Neighborhood: King George
Nearby schools
GreatSchools rating
No schools nearby
We couldn't find any schools near this home.
- C$249,9002 bd2 ba665 sqft724 M Ave S, Saskatoon, SK S7M2L4For Sale

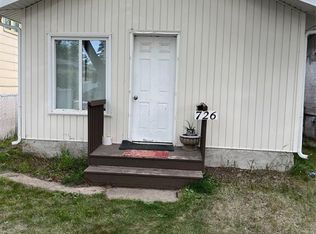
- C$154,9001 bd2 ba514 sqft726 M Ave S, Saskatoon, SK S7M2L4For Sale
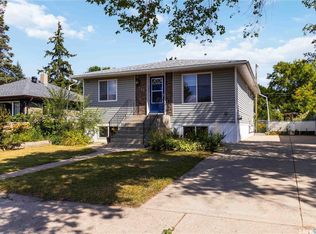
- C$189,9002 bd1 ba722 sqft619 L Ave S, Saskatoon, SK S7M2H6For Sale

- C$354,9005 bd2 ba1k sqft738 Weldon Ave, Saskatoon, SK S7M2V2For Sale
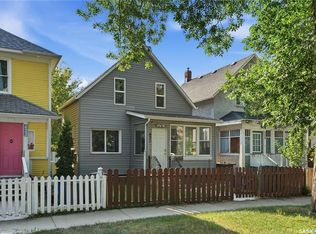
- C$210,0003 bd2 ba1.1k sqft611 J Ave S, Saskatoon, SK S7M2A9For Sale
- C$269,9004 bd2 ba744 sqft807 Weldon Ave, Saskatoon, SK S7M2V3For Sale
- C$249,9002 bd1 ba1k sqft925 L Ave S, Saskatoon, SK S7M2J2For Sale
- C$340,0002 bd1 ba882 sqft516 K Ave S, Saskatoon, SK S7M2E2For Sale
Similar homes
- C$210,0003 bd2 ba1.1k sqft611 J AVENUE S, Saskatoon, SK S7M 2A9For Sale
 MLS ID #SK044600, Bryanne Miller, Realty Executives Saskatoon. Saskatchewan REALTORS® Association
 - C$199,9002 bd1 ba810 sqft431 G AVENUE S, Saskatoon, SK S7M 1V5For Sale
 MLS ID #SK044183, Mitchell Stretch, Derrick Stretch Realty Inc.. Saskatchewan REALTORS® Association
 - C$189,9002 bd1 ba722 sqft619 L AVENUE S, Saskatoon, SK S7M 2H6For SaleMLS ID #SK043671, Krishna Ambilwade, Boyes Group Realty Inc.. Saskatchewan REALTORS® Association
- C$179,9002 bd1 ba742 sqft816 I AVENUE S, Saskatoon, SK S7M 1Z3For Sale
 MLS ID #SK044599, Jordan Boyes, Boyes Group Realty Inc.. Saskatchewan REALTORS® Association
 - C$187,9003 bd1 ba630 sqft416 I AVENUE S, Saskatoon, SK S7M 1Y4For SaleMLS ID #SK041613, Yana Adamovics, Century 21 Fusion. Saskatchewan REALTORS® Association
- C$190,0002 bd1 ba888 sqft428 I AVENUE S, Saskatoon, SK S7M 1Y4For SaleMLS ID #SK041810, Kevin Goyer, Boyes Group Realty Inc.. Saskatchewan REALTORS® Association
- C$209,9003 bd2 ba914 sqft1125 Idylwyld DRIVE N, Saskatoon, SK S7L 0Z8For SaleMLS ID #SK044422, Shoshannah Andrews, eXp Realty. Saskatchewan REALTORS® Association
- C$154,9001 bd2 ba514 sqft726 M AVENUE S, Saskatoon, SK S7M 2L4For SaleMLS ID #SK044627, George R West, Royal LePage Saskatoon Real Estate. Saskatchewan REALTORS® Association
- C$249,9002 bd2 ba665 sqft724 M Ave S, Saskatoon, SK S7M 2L4For SaleCentury 21 Canada
- C$174,9993 bd1 ba677 sqft127 M AVENUE S, Saskatoon, SK S7M 2K1For SaleMLS ID #SK039518, Numaan Shafqat, Realty Executives Saskatoon. Saskatchewan REALTORS® Association
- C$229,0003 bd1 ba840 sqft2109 20th STREET, Saskatoon, SK S7M 1A7For SaleMLS ID #SK040474, Krishna Ambilwade, Boyes Group Realty Inc.. Saskatchewan REALTORS® Association
- C$209,0002 bd1 ba675 sqft117 U AVENUE S, Saskatoon, SK S7M 3B9For SaleMLS ID #SK039445, Yana Adamovics, Century 21 Fusion. Saskatchewan REALTORS® Association
- C$245,0003 bd2 ba1k sqft223 I AVENUE S, Saskatoon, SK S7M 1X8For SaleMLS ID #SK045099, Don Tang, L&T Realty Ltd.. Saskatchewan REALTORS® Association
- C$234,9002 bd2 ba840 sqft308 26th STREET, Saskatoon, SK S7L 0H7For SaleMLS ID #SK045636, X Manpreet, eXp Realty. Saskatchewan REALTORS® Association
- C$269,9004 bd2 ba744 sqft807 Weldon AVENUE, Saskatoon, SK S7M 2V3For SaleMLS ID #SK038338, Lynn Harmon, Century 21 Fusion. Saskatchewan REALTORS® Association
- C$164,9002 bd1 ba880 sqft133 L AVENUE S, Saskatoon, SK S7M 2G0For SaleMLS ID #SK043316, Bradley Chisholm, eXp Realty. Saskatchewan REALTORS® Association
- C$199,0004 bd2 ba752 sqft1819 C AVENUE N, Saskatoon, SK S7L 1N9For SaleMLS ID #SK044666, Krishna Ambilwade, Boyes Group Realty Inc.. Saskatchewan REALTORS® Association
- C$249,9002 bd1 ba1k sqft925 L AVENUE S, Saskatoon, SK S7M 2J2For SaleMLS ID #SK043530, Mike Welsh, eXp Realty. Saskatchewan REALTORS® Association
- C$179,9002 bd1 ba850 sqftUNIT 26-2 Summers PLACE, Saskatoon, SK S7H 3W4For SaleMLS ID #SK046248, Gary Gai Realty P.C. Ltd., Royal LePage Varsity. Saskatchewan REALTORS® Association
- C$---- bd-- ba-- sqft210 Camponi Pl #36, Saskatoon, SK S7M 1J7Off Market
