Whether you're looking for a home or an investment property. Inside, you'll find 2 bedrooms + den on the main floor, front enclosed porch with electric heat. a bright living room with laminate flooring, and functional kitchen. The lower level features a 4-piece bathroom, laundry, and plenty of storage. Basement also has a den area. Recent updates include a newer furnace, water heater. The fully fenced yard offers rear parking and a patio area. A fantastic opportunity.
Active
C$179,900
816 I AVENUE S, Saskatoon, SK S7M 1Z3
2beds
1baths
742sqft
Single Family Residence
Built in 1912
-- sqft lot
$-- Zestimate®
C$242/sqft
C$-- HOA
What's special
Functional kitchenPlenty of storageFully fenced yardRear parkingPatio areaNewer furnace
- 2 hours |
- 1 |
- 0 |
Zillow last checked:
Listing updated:
Listed by:
Jordan Boyes,
Boyes Group Realty Inc.
Source: Saskatchewan REALTORS® Association,MLS®#: SK044599Originating MLS®#: Saskatchewan REALTORS® Association
Facts & features
Interior
Bedrooms & bathrooms
- Bedrooms: 2
- Bathrooms: 1
Bedroom
- Features: Room Floor: Laminate
- Level: Main
- Area: 65.33 Square Feet
- Dimensions: 9.4x7
Bedroom
- Features: Room Floor: Laminate
- Level: Main
- Area: 65.33 Square Feet
- Dimensions: 9.4x7
Other
- Features: Room Floor: Vinyl Plank
- Level: Basement
Den
- Features: Room Floor: Laminate
- Level: Main
- Area: 51.33 Square Feet
- Dimensions: 7.4x7
Den
- Features: Room Floor: Laminate
- Level: Basement
- Area: 99 Square Feet
- Dimensions: 11x9
Dining room
- Features: Room Floor: Laminate
- Level: Main
- Area: 89.38 Square Feet
- Dimensions: 9.9x9.2
Kitchen
- Features: Room Floor: Laminate
- Level: Main
- Area: 104.5 Square Feet
- Dimensions: 11x9.6
Laundry
- Features: Room Floor: Other
- Level: Basement
Living room
- Features: Room Floor: Laminate
- Level: Main
- Area: 95 Square Feet
- Dimensions: 10x9.6
Heating
- Electric, Forced Air, Natural Gas
Appliances
- Included: Water Heater, Gas Water Heater, Dryer, Refrigerator, Stove, Washer
Features
- Windows: Window Treatments
- Basement: Partial,Partially Finished,Concrete
- Has fireplace: No
Interior area
- Total structure area: 742
- Total interior livable area: 742 sqft
Property
Features
- Patio & porch: Patio
- Exterior features: Lawn Back, Lawn Front
- Fencing: Fenced
- Frontage length: 25.00
Lot
- Dimensions: 120
- Features: Rectangular Lot, Trees/Shrubs
Construction
Type & style
- Home type: SingleFamily
- Architectural style: Bungalow
- Property subtype: Single Family Residence
Materials
- Vinyl Siding
- Roof: Asphalt
Condition
- Year built: 1912
Community & HOA
Community
- Subdivision: King George
Location
- Region: Saskatoon
Financial & listing details
- Price per square foot: C$242/sqft
- Annual tax amount: C$1,443
- Date on market: 8/5/2026
- Exclusions: Water Softener
- Ownership: Freehold
J
Jordan Boyes
(306) 270-9028
By pressing Contact Agent, you agree that the real estate professional identified above may call/text you about your search, which may involve use of automated means and pre-recorded/artificial voices. You don't need to consent as a condition of buying any property, goods, or services. Message/data rates may apply. You also agree to our Terms of Use. Zillow does not endorse any real estate professionals. We may share information about your recent and future site activity with your agent to help them understand what you're looking for in a home.
Price history
| Date | Event | Price |
|---|---|---|
| 8/5/2026 | Listed for sale | C$179,900C$242/sqft |
Source: Saskatchewan REALTORS® Association #SK044599 Report a problem | ||
Public tax history
Tax history is unavailable.
Climate risks
Neighborhood: King George
Nearby schools
GreatSchools rating
No schools nearby
We couldn't find any schools near this home.
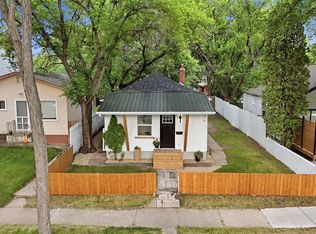
- C$299,9002 bd1 ba720 sqft836 I Ave S, Saskatoon, SK S7M1Z3For Sale
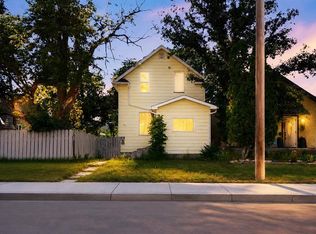
- C$275,8882 bd1 ba951 sqft713 L Ave S, Saskatoon, SK S7M2H8For Sale
- C$254,9002 bd1 ba1k sqft925 L Ave S, Saskatoon, SK S7M2J2For Sale

- C$115,9003,371 sqft537 H Ave S, Saskatoon, SK S7L2C1Lot/Land

- C$--3 bd2 ba-- sqft614 Spadina Cres W #1379208, Saskatoon, SK S7M1P1Off Market
- C$--3 bd2 ba-- sqft614 Spadina Cres W #1407411, Saskatoon, SK S7M1P1Off Market
- C$--3 bd2 ba-- sqft614 Spadina Cres W, Saskatoon, SK S7M1P1Off Market
- C$389,0002 bd1 ba1k sqft530 J Ave S #304, Saskatoon, SK S7M2A8For Sale
Similar homes
- C$199,9002 bd1 ba652 sqft431 G AVENUE S, Saskatoon, SK S7M 1V5For Sale
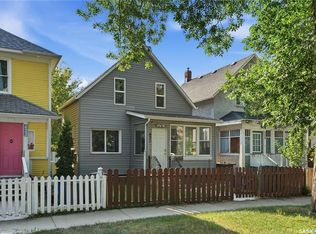 MLS ID #SK044183, Mitchell Stretch, Derrick Stretch Realty Inc.. Saskatchewan REALTORS® Association
 - C$189,9002 bd1 ba722 sqft619 L AVENUE S, Saskatoon, SK S7M 2H6For Sale
 MLS ID #SK043671, Krishna Ambilwade, Boyes Group Realty Inc.. Saskatchewan REALTORS® Association
 - C$169,0002 bd1 ba778 sqft1015 J AVENUE N, Saskatoon, SK S7L 2L3For Sale
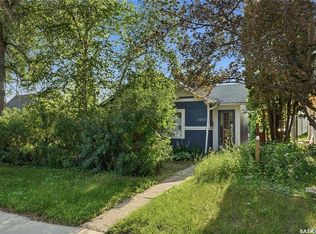 MLS ID #SK044494, Eric Wilkinson, Century 21 Fusion. Saskatchewan REALTORS® Association
 - C$209,9003 bd2 ba914 sqft1125 Idylwyld DRIVE N, Saskatoon, SK S7L 0Z8For Sale
 MLS ID #SK044422, Shoshannah Andrews, eXp Realty. Saskatchewan REALTORS® Association
 - C$174,9002 bd1 ba880 sqft133 L AVENUE S, Saskatoon, SK S7M 2G0For SaleMLS ID #SK043316, Bradley Chisholm, eXp Realty. Saskatchewan REALTORS® Association
- C$199,0002 bd1 ba863 sqft217 L AVENUE N, Saskatoon, SK S7L 2P3For SaleMLS ID #SK043465, Benita McNeill Realty P.C. Ltd., Royal LePage Varsity. Saskatchewan REALTORS® Association
- C$200,0002 bd1 ba888 sqft428 I AVENUE S, Saskatoon, SK S7M 1Y4For SaleMLS ID #SK041810, Kevin Goyer, Boyes Group Realty Inc.. Saskatchewan REALTORS® Association
- C$187,9003 bd1 ba630 sqft416 I AVENUE S, Saskatoon, SK S7M 1Y4For SaleMLS ID #SK041613, Yana Adamovics, Century 21 Fusion. Saskatchewan REALTORS® Association
- C$186,9002 bd1 ba883 sqftDover Glen, Saskatoon, SK S7N 2V4For SaleMLS ID #SK044551, Grant LaMarsh, 2 Percent Realty Platinum Inc.. Saskatchewan REALTORS® Association
- C$239,0002 bd2 ba565 sqft413 L AVENUE N, Saskatoon, SK S7L 2P6For SaleMLS ID #SK044397, Norm Toovey, Boyes Group Realty Inc.. Saskatchewan REALTORS® Association
- C$168,0002 bd1 ba746 sqftRiverstone, Saskatoon, SK S7M 5K6For SaleMLS ID #SK044530, Tarren Newhouse, TRCG The Realty Consultants Group. Saskatchewan REALTORS® Association
- C$199,9003 bd1 ba929 sqft710 M AVENUE S, Saskatoon, SK S7M 2L3For SaleMLS ID #SK041282, Scott Ziegler, Boyes Group Realty Inc.. Saskatchewan REALTORS® Association
- C$169,9002 bd1 ba803 sqftUNIT 301-116 111th STREET, Saskatoon, SK S7N 1S7For SaleMLS ID #SK044322, Don Tang, L&T Realty Ltd.. Saskatchewan REALTORS® Association
- C$174,9993 bd1 ba677 sqft127 M AVENUE S, Saskatoon, SK S7M 2K1For SaleMLS ID #SK039518, Numaan Shafqat, Realty Executives Saskatoon. Saskatchewan REALTORS® Association
- C$162,9002 bd1 ba724 sqftCasa Dao, Saskatoon, SK S7H 4T8For SaleMLS ID #SK044325, Joshua Epp, Realty Executives Saskatoon. Saskatchewan REALTORS® Association
- C$189,9002 bd1 ba840 sqftFairway Manor, Saskatoon, SK S7H 5L5For SaleMLS ID #SK044002, Edward B Wojcichowsky, Royal LePage Saskatoon Real Estate. Saskatchewan REALTORS® Association
- C$172,5003 bd1 ba821 sqftJanland Manor, Saskatoon, SK S7H 0N1For SaleMLS ID #SK040477, Heather Raccio, Boyes Group Realty Inc.. Saskatchewan REALTORS® Association
- C$190,0002 bd1 ba936 sqftPark Avenue, Saskatoon, SK S7K 6Z2For SaleMLS ID #SK043962, Shalini Shukla, RE/MAX Saskatoon. Saskatchewan REALTORS® Association
- C$150,0003 bd2 ba651 sqft829 I AVENUE N, Saskatoon, SK S7L 2H2For SaleMLS ID #SK035601, Dustin Sikler, eXp Realty. Saskatchewan REALTORS® Association
- C$174,9002 bd1 ba957 sqftSouth 4 Condominium, Saskatoon, SK S7H 5L3For SaleMLS ID #SK044058, Cindy Eckart, Boyes Group Realty Inc.. Saskatchewan REALTORS® Association
