Welcome to this charming bungalow in the desirable King George neighborhood! This well-maintained home offers a functional layout with bright, inviting living spaces and plenty of natural light. The spacious kitchen provides ample cabinetry and workspace, while the comfortable bedrooms. Makes this home ideal for first-time buyers, downsizers, or investors. Step outside to enjoy a generous yard with mature trees, perfect for gardening, entertaining, or relaxing. The detached garage and additional parking add everyday convenience. Located just minutes from the South Saskatchewan River, Meewasin trails, parks, schools, downtown, and local amenities, this home combines character, comfort, and an unbeatable location. Don't miss the opportunity to own a home in one of Saskatoon's most established and sought-after neighborhoods!
Conditional sale
C$239,900
925 L AVENUE S, Saskatoon, SK S7M 2J2
2beds
1baths
1,008sqft
Single Family Residence
Built in 1944
-- sqft lot
$-- Zestimate®
C$238/sqft
C$-- HOA
What's special
Charming bungalowFunctional layoutBright inviting living spacesPlenty of natural lightSpacious kitchenAmple cabinetry and workspaceComfortable bedrooms
- 63 days
- 98
- 2
Zillow last checked:
Listing updated:
Listed by:
Mike Welsh,
eXp Realty,
Chris Molenaar Realty Prof. Corp.,
eXp Realty
Source: Saskatchewan REALTORS® Association,MLS®#: SK043530Originating MLS®#: Saskatchewan REALTORS® Association
Facts & features
Interior
Bedrooms & bathrooms
- Bedrooms: 2
- Bathrooms: 1
Bedroom
- Features: Room Floor: Hardwood
- Level: Main
- Area: 110 Square Feet
- Dimensions: 9.2x12.0
Bedroom
- Features: Room Floor: Hardwood
- Level: Main
- Area: 113.9 Square Feet
- Dimensions: 9.10x11.7
Other
- Features: Room Floor: Tile
- Level: Main
- Area: 25.67 Square Feet
- Dimensions: 3.6x7.4
Dining room
- Features: Room Floor: Hardwood
- Level: Main
- Area: 109.91 Square Feet
- Dimensions: 9.11x11.1
Family room
- Features: Room Floor: Hardwood
- Level: Main
- Area: 219.72 Square Feet
- Dimensions: 11.8x18.10
Foyer
- Features: Room Floor: Other
- Level: Main
- Area: 18.96 Square Feet
- Dimensions: 3.6x5.5
Kitchen
- Features: Room Floor: Hardwood
- Level: Main
- Area: 54.22 Square Feet
- Dimensions: 5.4x10.2
Other
- Features: Room Floor: Concrete
- Level: Basement
Other
- Features: Room Floor: Hardwood
- Level: Main
- Area: 74.27 Square Feet
- Dimensions: 7.9x9.7
Heating
- Forced Air, Natural Gas
Appliances
- Included: Water Heater, Gas Water Heater, Dryer, Refrigerator, Stove, Washer
Features
- Windows: Window Treatments
- Basement: Unfinished,Concrete
- Has fireplace: No
Interior area
- Total structure area: 1,008
- Total interior livable area: 1,008 sqft
Property
Parking
- Total spaces: 3
- Parking features: 1 Car Detached, Gravel
- Garage spaces: 1
- Has uncovered spaces: Yes
Features
- Patio & porch: Patio
- Exterior features: Garden, Lawn Back, Lawn Front
- Fencing: Fenced
- Frontage length: 50.00
Lot
- Dimensions: 120
- Features: Rectangular Lot, Trees/Shrubs
Construction
Type & style
- Home type: SingleFamily
- Architectural style: Bungalow
- Property subtype: Single Family Residence
Materials
- Siding
- Roof: Asphalt
Condition
- Year built: 1944
Community & HOA
Community
- Subdivision: King George
Location
- Region: Saskatoon
Financial & listing details
- Price per square foot: C$238/sqft
- Annual tax amount: C$2,178
- Date on market: 7/24/2026
- Exclusions: Water Softener
- Ownership: Freehold
Price history
| Date | Event | Price |
|---|---|---|
| 9/10/2026 | Price change | C$239,900-4%C$238/sqft |
Source: Saskatchewan REALTORS® Association #SK043530 Report a problem | ||
| 8/17/2026 | Price change | C$249,900-2%C$248/sqft |
Source: Saskatchewan REALTORS® Association #SK043530 Report a problem | ||
| 7/24/2026 | Listed for sale | C$254,900C$253/sqft |
Source: Saskatchewan REALTORS® Association #SK043530 Report a problem | ||
Public tax history
Tax history is unavailable.
Climate risks
Neighborhood: King George
Nearby schools
GreatSchools rating
No schools nearby
We couldn't find any schools near this home.
- C$--2 bd1 ba859 sqft3134 11th St W #2B-1BA-859SQFT, Saskatoon, SK S7M1H1Off Market
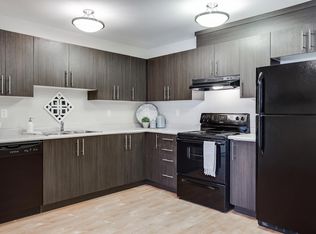
- C$--1 bd1 ba616 sqft3134 11th St W #1B-1BA-616SQFT, Saskatoon, SK S7M1H1Off Market
- C$--3 bd1 ba971 sqft3134 11th St W #8024491AC, Saskatoon, SK S7M1H1Off Market
- C$1,6582 bd1 ba859 sqft3134 11th St W #464221, Saskatoon, SK S7M1H1For Rent

Similar homes
- C$274,9002 bd1 ba604 sqft738 K AVENUE S, Saskatoon, SK S7M 2E6For Sale
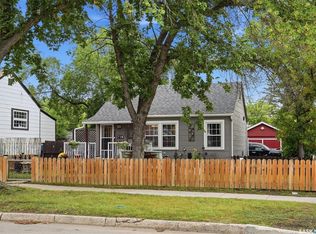 MLS ID #SK047651, Blaine Wotherspoon, Realty Executives Saskatoon. Saskatchewan REALTORS® Association
 - C$269,9002 bd2 ba720 sqft201 P AVENUE N, Saskatoon, SK S7L 2V6For Sale
 MLS ID #SK047534, Jan Conrad, Realty Executives Saskatoon. Saskatchewan REALTORS® Association
 - C$259,9001 bd2 ba640 sqft810 O AVENUE S, Saskatoon, SK S7M 2S7For Sale
 MLS ID #SK047519, Richard Orenchuk, eXp Realty. Saskatchewan REALTORS® Association
 - C$289,8003 bd1 ba1k sqft1150 K AVENUE S, Saskatoon, SK S7M 2G5For Sale
 MLS ID #SK048156, Charmaine Morris, Coldwell Banker Signature. Saskatchewan REALTORS® Association
