MOTIVATED SELLER!
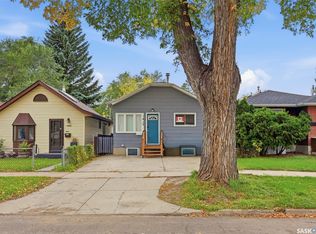
Calling all handy homeowners and savvy investors! This raised bungalow sits on a great lot in Saskatoon’s established King George neighbourhood, offering a rare mix of character, location, and upside potential.
Upstairs, you’ll find a bright and functional layout with one bedroom and a full bathroom, filled with natural light from the front and side windows. Downstairs adds valuable extra living space with a spacious family room and a second bathroom — perfect for a rec room, home office, or extra guest space.
Outside, the fully fenced backyard offers privacy for kids, pets, or entertaining, and the large single detached garage provides excellent storage and workshop potential — a rare find in this price range. A long concrete driveway offers plenty of additional parking.
This home does need some TLC, making it an ideal opportunity for buyers looking to build sweat equity or investors seeking a solid rental in a high-demand area.
Why King George?
One of Saskatoon’s most established inner-city neighbourhoods, King George sits along the South Saskatchewan River and is known for its mature, tree-lined streets and strong sense of community. Residents enjoy easy access to the Meewasin Trail, Victoria Park, and over 40 acres of neighbourhood green space, along with amenities like a tennis and badminton club, pool, and skate park. King George School serves local families, and the neighbourhood is just minutes from Riversdale’s cafés and shops and Saskatoon’s downtown core — making it increasingly popular with first-time buyers, young professionals, and investors alike.
Active
C$249,900
810 O Avenue S, Saskatoon, SK S7M 2S7
1beds
2baths
640sqft
Single Family Residence
Built in 1948
4,517 Square Feet Lot
$-- Zestimate®
C$390/sqft
C$-- HOA
What's special
Bright and functional layoutOne bedroomSpacious family roomSecond bathroomMature tree-lined streets
- 46 days
- 75
- 5
Zillow last checked:
Listing updated:
Listed by:
Richard Orenchuk,
eXp Realty
Source: Saskatchewan REALTORS® Association,MLS®#: SK047519Originating MLS®#: Saskatchewan REALTORS Association
Facts & features
Interior
Bedrooms & bathrooms
- Bedrooms: 1
- Bathrooms: 2
Bedroom
- Description: Flooring: Laminate
- Level: Main
- Dimensions: 8.60 x 10.90
Bathroom
- Description: Flooring: Tile
- Features: Four Piece Bathroom
- Level: Main
Bathroom
- Description: Flooring: Tile
- Features: Four Piece Bathroom
- Level: Basement
Family room
- Description: Flooring: Laminate
- Level: Basement
- Dimensions: 8.30 x 18.00
Game room
- Description: Flooring: Laminate
- Level: Basement
- Dimensions: 9.00 x 8.60
Kitchen
- Description: Flooring: Vinyl
- Level: Main
- Dimensions: 9.50 x 9.10
Living room
- Description: Flooring: Laminate
- Level: Main
- Dimensions: 13.00 x 10.00
Heating
- Forced Air, Natural Gas
Appliances
- Included: Gas Water Heater, Dryer, Refrigerator, Stove, Washer
Features
- Basement: Block,Full,Partially Finished
Interior area
- Total interior livable area: 640 sqft
Property
Parking
- Total spaces: 5
- Parking features: Asphalt, Concrete, Driveway, Detached, One Car Garage, Parking Space(s)
- Garage spaces: 1
- Has uncovered spaces: Yes
- Details: Asphalt, Concrete Drive,
Features
- Patio & porch: Deck
- Exterior features: Fire Pit
- Fencing: Fenced
Lot
- Size: 4,517 Square Feet
- Dimensions: 37.50 x 120
- Features: Rectangular, Rectangular Lot, Back Yard, Front Yard
Construction
Type & style
- Home type: SingleFamily
- Architectural style: Bungalow Raised
- Property subtype: Single Family Residence
Materials
- Vinyl Siding, Wood Frame
- Roof: Asphalt,Shingle
Condition
- Year built: 1948
Community & HOA
Community
- Subdivision: King George
Location
- Region: Saskatoon
Financial & listing details
- Price per square foot: C$390/sqft
- Annual tax amount: C$1,922
- Date on market: 9/3/2026
- Ownership: Freehold
Price history
| Date | Event | Price |
|---|---|---|
| 10/13/2026 | Price change | C$249,900-2%C$390/sqft |
Source: Saskatchewan REALTORS® Association #SK047519 Report a problem | ||
| 9/28/2026 | Price change | C$254,900-1.9%C$398/sqft |
Source: Saskatchewan REALTORS® Association #SK047519 Report a problem | ||
| 9/4/2026 | Listed for sale | C$259,900C$406/sqft |
Source: Saskatchewan REALTORS® Association #SK047519 Report a problem | ||
Public tax history
Tax history is unavailable.
Climate risks
Neighborhood: King George
Nearby schools
GreatSchools rating
No schools nearby
We couldn't find any schools near this home.
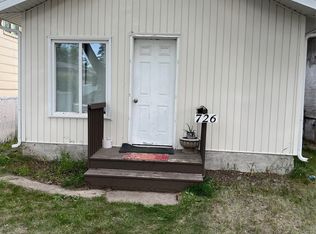
- C$154,9001 bd2 ba514 sqft726 M Ave S, Saskatoon, SK S7M2L4For Sale
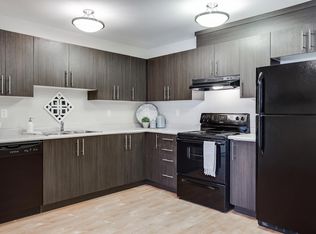
- C$--2 bd1 ba859 sqft3134 11th St W #2B-1BA-859SQFT, Saskatoon, SK S7M1H1Off Market
- C$--1 bd1 ba616 sqft3134 11th St W #1B-1BA-616SQFT, Saskatoon, SK S7M1H1Off Market
- C$--3 bd1 ba971 sqft3134 11th St W #8024491AC, Saskatoon, SK S7M1H1Off Market
Similar homes
- C$259,9002 bd2 ba720 sqft201 P Avenue N, Saskatoon, SK S7L 2V6For Sale
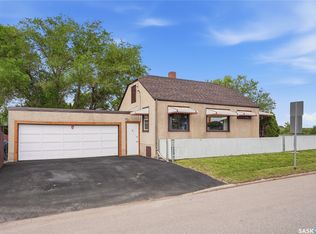 MLS ID #SK047534, Jan Conrad, Realty Executives Saskatoon. Saskatchewan REALTORS® Association
 - C$275,0002 bd1 ba650 sqft1116 12th Street E, Saskatoon, SK S7H 0E2For Sale
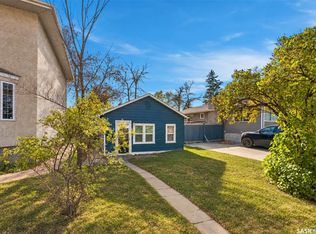 MLS ID #SK051383, Karen Clouthier, TRCG The Realty Consultants Group. Saskatchewan REALTORS® Association
 - C$239,9003 bd2 ba806 sqft1417 G Avenue N, Saskatoon, SK S7L 2A8For Sale
 MLS ID #SK050634, Austin J Reimer-McDowell, RE/MAX Saskatoon. Saskatchewan REALTORS® Association
 - C$304,9002 bd1 ba812 sqft720 Walmer Road, Saskatoon, SK S7L 0E4For Sale
 MLS ID #SK051444, Mike Gingerich, Realty Executives Saskatoon. Saskatchewan REALTORS® Association
