2 bedroom, 1 bath two storey in need of some cosmetics. Some drywall work has been done. Living room, kitchen and dining on the main. 2 bedrooms and a 3 piece bath upstairs. Bedrooms have been freshly painted and have new carpet. Laundry in the basement. Quick possession possible.
Active
C$189,900
428 I Avenue S, Saskatoon, SK S7M 1Y4
2beds
1baths
888sqft
Single Family Residence
Built in 1912
3,027 Square Feet Lot
$-- Zestimate®
C$214/sqft
C$-- HOA
What's special
Dining on the mainLaundry in the basement
- 12 days
- 35
- 1
Zillow last checked:
Listing updated:
Listed by:
Kevin Goyer,
Boyes Group Realty Inc.
Source: Saskatchewan REALTORS® Association,MLS®#: SK050691Originating MLS®#: Saskatchewan REALTORS Association
Facts & features
Interior
Bedrooms & bathrooms
- Bedrooms: 2
- Bathrooms: 1
Bedroom
- Description: Flooring: Laminate
- Level: Second
- Dimensions: 15.00 x 8.00
Bedroom
- Description: Flooring: Laminate
- Level: Second
- Dimensions: 11.03 x 11.09
Bathroom
- Description: Flooring: Other
- Features: Three Piece Bathroom
- Level: Second
Dining room
- Description: Flooring: Tile
- Level: Main
- Dimensions: 15.00 x 10.10
Kitchen
- Level: Main
- Dimensions: 10.10 x 9.02
Laundry
- Description: Flooring: Concrete
- Level: Basement
Living room
- Description: Flooring: Carpet
- Level: Main
- Dimensions: 13.09 x 12.04
Heating
- Forced Air, Natural Gas
Appliances
- Included: Gas Water Heater, Freezer, Refrigerator, Stove
Features
- Basement: Full,Unfinished
Interior area
- Total interior livable area: 888 sqft
Property
Parking
- Total spaces: 1
- Parking features: Driveway, Gravel, No Garage
- Has uncovered spaces: Yes
- Details: Gravel Drive,
Features
- Fencing: Fenced
Lot
- Size: 3,027 Square Feet
- Dimensions: 25.00 x 120
- Features: Rectangular, Rectangular Lot, Back Yard
Details
- Additional structures: Shed(s)
Construction
Type & style
- Home type: SingleFamily
- Architectural style: Two Story
- Property subtype: Single Family Residence
Materials
- Stucco, Wood Frame
- Foundation: Concrete Perimeter
- Roof: Asphalt,Shingle
Condition
- Year built: 1912
Community & HOA
Community
- Subdivision: Riversdale
Location
- Region: Saskatoon
Financial & listing details
- Price per square foot: C$214/sqft
- Annual tax amount: C$1,962
- Date on market: 10/7/2026
- Ownership: Freehold
Price history
| Date | Event | Price |
|---|---|---|
| 10/8/2026 | Listed for sale | C$189,900C$214/sqft |
Source: Saskatchewan REALTORS® Association #SK050691 Report a problem | ||
Public tax history
Tax history is unavailable.
Climate risks
Neighborhood: Riversdale
Nearby schools
GreatSchools rating
No schools nearby
We couldn't find any schools near this home.

Similar homes
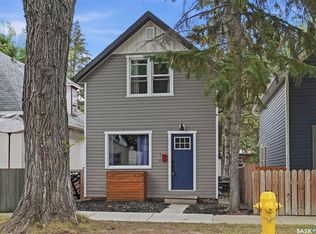
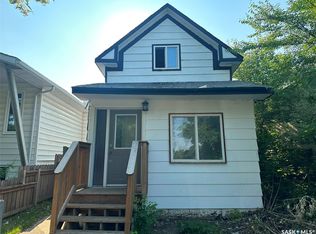
- C$164,9002 bd1 ba770 sqft434 G Avenue S, Saskatoon, SK S7M 1V7For Sale
 MLS ID #SK050234, Troy Burke, Coldwell Banker Signature. Saskatchewan REALTORS® Association
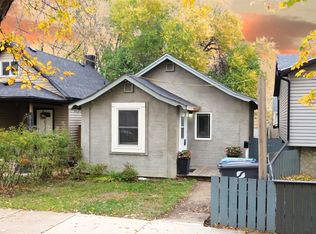
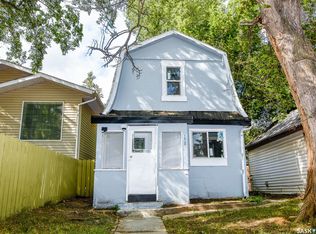
 - C$174,9002 bd1 ba722 sqft619 L Avenue S, Saskatoon, SK S7M 2H6For Sale
 MLS ID #SK043671, Krishna Ambilwade, Boyes Group Realty Inc.. Saskatchewan REALTORS® Association
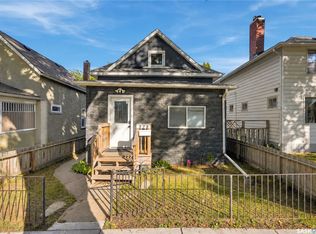
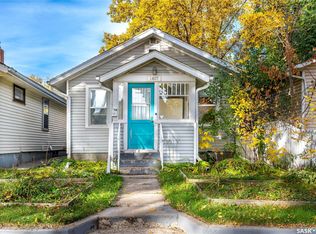
 - C$199,9003 bd1 ba810 sqft1626 19th Street W, Saskatoon, SK S7M 1C6For Sale
 MLS ID #SK047932, Kumar Amit, RE/MAX Saskatoon. Saskatchewan REALTORS® Association
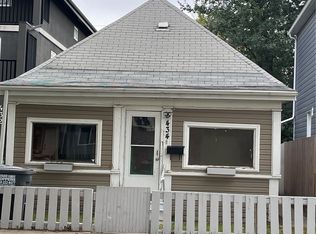
 - C$189,9001 bd1 ba520 sqft1407 C Avenue N, Saskatoon, SK S7L 1K9For Sale
 MLS ID #SK051093, Jayce Thompson, The Agency Saskatoon. Saskatchewan REALTORS® Association
