Confederation Park crescent location, corner lot, with large detached double garage. 3 plus 2 bedrooms, 1 bath, side entry, home is to be sold in “as is” condition.
Active
C$240,000
446 Douglas Crescent, Saskatoon, SK S7H 4S4
5beds
1baths
864sqft
Single Family Residence
Built in 1974
5,057 Square Feet Lot
$-- Zestimate®
C$278/sqft
C$-- HOA
What's special
Corner lotLarge detached double garageSide entry
- 2 days
- 78
- 6
Zillow last checked:
Listing updated:
Listed by:
Dawn Foord,
Coldwell Banker Signature
Source: Saskatchewan REALTORS® Association,MLS®#: SK051303Originating MLS®#: Saskatchewan REALTORS Association
Facts & features
Interior
Bedrooms & bathrooms
- Bedrooms: 5
- Bathrooms: 1
Bedroom
- Description: Flooring: Carpet
- Level: Main
- Dimensions: 9.00 x 8.00
Bedroom
- Description: Flooring: Carpet
- Level: Main
- Dimensions: 9.00 x 11.00
Bedroom
- Description: Flooring: Carpet
- Level: Main
- Dimensions: 9.00 x 8.00
Bedroom
- Description: Flooring: Other
- Level: Basement
- Dimensions: 11.00 x 9.00
Bedroom
- Description: Flooring: Other
- Level: Basement
- Dimensions: 10.00 x 8.00
Bathroom
- Description: Flooring: Vinyl
- Features: Four Piece Bathroom
- Level: Main
Family room
- Description: Flooring: Other
- Level: Basement
- Dimensions: 12.00 x 12.00
Kitchen
- Description: Flooring: Other
- Level: Main
- Dimensions: 8.00 x 15.00
Living room
- Description: Flooring: Other
- Level: Main
- Dimensions: 11.10 x 17.00
Utility room
- Description: Flooring: Other
- Level: Basement
Heating
- Forced Air, Natural Gas
Appliances
- Included: Gas Water Heater
Features
- Basement: Full,Partially Finished
Interior area
- Total interior livable area: 864 sqft
Property
Parking
- Total spaces: 3
- Parking features: Concrete, Driveway, Detached, Two Car Garage
- Garage spaces: 2
- Has uncovered spaces: Yes
- Details: Concrete Drive,
Lot
- Size: 5,057 Square Feet
- Dimensions: 109.97 x 45.93
- Features: Corner Lot, Rectangular, Rectangular Lot, Trees
Construction
Type & style
- Home type: SingleFamily
- Architectural style: Bungalow
- Property subtype: Single Family Residence
Materials
- Wood Frame
- Foundation: Concrete Perimeter
- Roof: Asphalt,Shingle
Condition
- Year built: 1974
Community & HOA
Community
- Subdivision: Confederation Park
Location
- Region: Saskatoon
Financial & listing details
- Price per square foot: C$278/sqft
- Annual tax amount: C$2,954
- Date on market: 10/16/2026
- Ownership: Freehold
Price history
| Date | Event | Price |
|---|---|---|
| 10/17/2026 | Listed for sale | C$240,000C$278/sqft |
Source: Saskatchewan REALTORS® Association #SK051303 Report a problem | ||
Public tax history
Tax history is unavailable.
Climate risks
Neighborhood: Confederation Park
Nearby schools
GreatSchools rating
No schools nearby
We couldn't find any schools near this home.
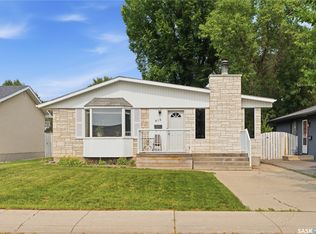
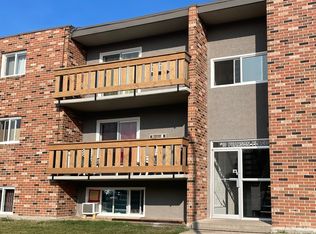
Similar homes
- C$249,9003 bd2 ba806 sqft1417 G Avenue N, Saskatoon, SK S7L 2A8For Sale
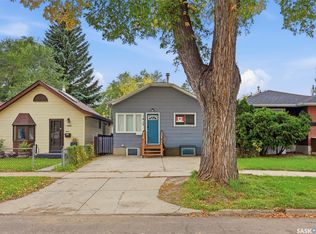 MLS ID #SK050634, Austin J Reimer-McDowell, RE/MAX Saskatoon. Saskatchewan REALTORS® Association
- C$275,0002 bd1 ba650 sqft1116 12th Street E, Saskatoon, SK S7H 0E2For Sale
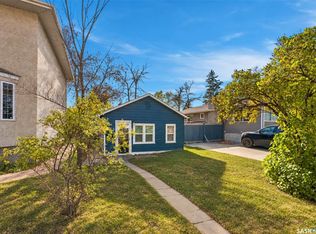 MLS ID #SK051383, Karen Clouthier, TRCG The Realty Consultants Group. Saskatchewan REALTORS® Association
- C$350,0005 bd2 ba919 sqft3817 Diefenbaker Drive, Saskatoon, SK S7L 5C6For Sale
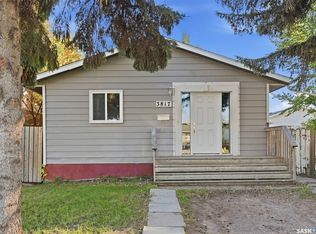 MLS ID #SK049274, Zach Smith, TRCG The Realty Consultants Group. Saskatchewan REALTORS® Association
- C$304,9002 bd1 ba812 sqft720 Walmer Road, Saskatoon, SK S7L 0E4For Sale
 MLS ID #SK051444, Mike Gingerich, Realty Executives Saskatoon. Saskatchewan REALTORS® Association
