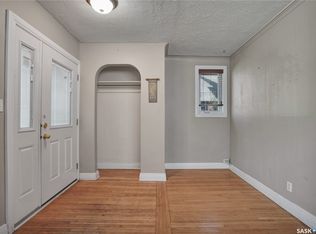
Welcome to 526 7th Street E! This charming 684 sq. ft. 2-bedroom, 1-bathroom character bungalow sits in the highly desirable neighbourhood of Buena Vista. Open-concept main floor features original hardwood floors, a functional kitchen, and direct backyard access. The basement is a blank canvas ready for your custom development, complete with laundry, storage, and a bathroom rough-in. Enjoy a sunny, south-facing backyard with plenty of green space, lane access, a 10'x20' detached garage, and a two-car covered carport. Nestled on a quiet, mature tree-lined street, you are just steps from schools, parks, the river, and downtown, with instant access to Broadway and 8th Street. Perfect for first-time buyers, renovators, and developers!
Active
C$269,900
526 7th Street E, Saskatoon, SK S7H 0X7
2beds
1baths
684sqft
Single Family Residence
Built in 1929
3,131 Square Feet Lot
$-- Zestimate®
C$395/sqft
C$-- HOA
What's special
Open-concept main floorOriginal hardwood floorsFunctional kitchenDirect backyard accessSunny south-facing backyardPlenty of green spaceTwo-car covered carport
- 48 days
- 187
- 9
Zillow last checked:
Listing updated:
Listed by:
Rajandip Singh,
Century 21 Fusion,
Matthew Olsgard,
Century 21 Fusion
Source: Saskatchewan REALTORS® Association,MLS®#: SK047356Originating MLS®#: Saskatchewan REALTORS Association
Facts & features
Interior
Bedrooms & bathrooms
- Bedrooms: 2
- Bathrooms: 1
Bedroom
- Description: Flooring: Hardwood
- Level: Main
- Dimensions: 9.01 x 11.00
Bedroom
- Description: Flooring: Hardwood
- Level: Main
- Dimensions: 9.01 x 9.05
Bathroom
- Description: Flooring: Linoleum
- Features: Four Piece Bathroom
- Level: Main
Other
- Description: Flooring: Concrete
- Level: Basement
Dining room
- Description: Flooring: Hardwood
- Level: Main
- Dimensions: 9.05 x 9.06
Kitchen
- Description: Flooring: Linoleum
- Level: Main
- Dimensions: 8.00 x 9.00
Laundry
- Description: Flooring: Concrete
- Level: Basement
Living room
- Description: Flooring: Hardwood
- Level: Main
- Dimensions: 13.00 x 9.06
Storage room
- Description: Flooring: Concrete
- Level: Basement
Other
- Description: Flooring: Concrete
- Level: Basement
Heating
- Forced Air, Natural Gas
Appliances
- Included: Gas Water Heater, Dryer, Refrigerator, Stove, Washer
Features
- Window Treatments
- Windows: Window Treatments
- Basement: Unfinished
Interior area
- Total interior livable area: 684 sqft
Property
Parking
- Total spaces: 3
- Parking features: Concrete, Driveway, Detached, One Car Garage
- Garage spaces: 1
- Has uncovered spaces: Yes
- Details: Concrete Drive,
Features
- Patio & porch: Deck
- Fencing: Fenced
Lot
- Size: 3,131 Square Feet
- Dimensions: 25.00 x 125
- Features: Rectangular, Rectangular Lot, Back Yard, Front Yard, Trees
Construction
Type & style
- Home type: SingleFamily
- Architectural style: Bungalow
- Property subtype: Single Family Residence
Materials
- Wood Frame
- Foundation: Concrete Perimeter
- Roof: Asphalt,Shingle
Condition
- Year built: 1929
Community & HOA
Community
- Subdivision: Buena Vista
Location
- Region: Saskatoon
Financial & listing details
- Price per square foot: C$395/sqft
- Annual tax amount: C$2,432
- Date on market: 9/2/2026
- Ownership: Freehold
Price history
| Date | Event | Price |
|---|---|---|
| 9/2/2026 | Listed for sale | C$269,900C$395/sqft |
Source: Saskatchewan REALTORS® Association #SK047356 Report a problem | ||
Public tax history
Tax history is unavailable.
Climate risks
Neighborhood: Buena Vista
Nearby schools
GreatSchools rating
No schools nearby
We couldn't find any schools near this home.
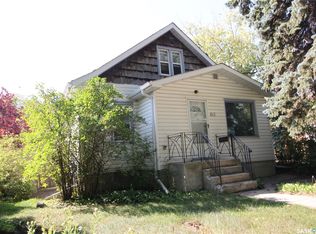
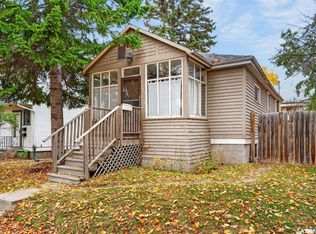

Similar homes
- C$275,0002 bd1 ba650 sqft1116 12th Street E, Saskatoon, SK S7H 0E2For Sale
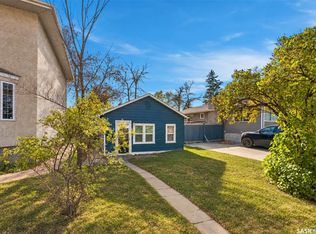 MLS ID #SK051383, Karen Clouthier, TRCG The Realty Consultants Group. Saskatchewan REALTORS® Association
 - C$259,9002 bd2 ba720 sqft201 P Avenue N, Saskatoon, SK S7L 2V6For Sale
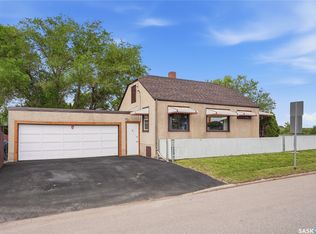 MLS ID #SK047534, Jan Conrad, Realty Executives Saskatoon. Saskatchewan REALTORS® Association
 - C$319,9003 bd2 ba830 sqft1209 Broadway Avenue, Saskatoon, SK S7H 2A4For Sale
 MLS ID #SK050413, Ross Tait, Realty Executives Saskatoon. Saskatchewan REALTORS® Association
 - C$304,9002 bd1 ba812 sqft720 Walmer Road, Saskatoon, SK S7L 0E4For Sale
 MLS ID #SK051444, Mike Gingerich, Realty Executives Saskatoon. Saskatchewan REALTORS® Association
