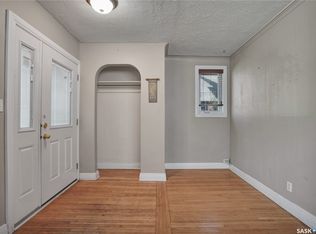
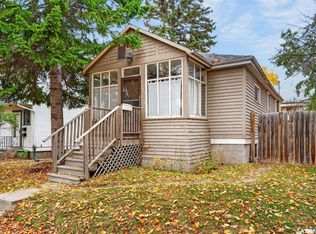
Welcome Home to Haultain! Fantastic location, spacious layout, and plenty of potential! Just two blocks from the vibrant Broadway shopping district, this charming 1½-storey home is close to restaurants, shops, the riverbank, downtown Saskatoon, and the University of Saskatchewan. Offering 1,230 sq. ft., the main floor features a bright, comfortable layout with a spacious living room, dining area, and kitchen with plenty of cabinetry. Two bedrooms complete the main floor, with the second bedroom featuring a French door—ideal for a home office or den. Upstairs is even more living space with a family room, spacious bedroom, 3-piece bathroom and additional storage. The developed lower level includes a second kitchen, living room, 3rd bedroom and 4-piece bath, providing flexibility for extended family and guests. Laundry is conveniently accessible from both levels. Enjoy the outdoors in the 18' x 11' south-facing sunroom, covered patio, and private fenced backyard surrounded by mature trees, perennials, and a raised garden bed. 28' x 24' detached garage. Situated on a 50' x 120' lot in sought-after Haultain, this home offers a great combination of space, location and opportunity. Move in, update over time, and make it your own—while enjoying one of Saskatoon's most convenient and walkable neighbourhoods!
Active
C$438,900
612 7th Street E, Saskatoon, SK S7H 0X9
4beds
3baths
1,230sqft
Single Family Residence
Built in 1947
6,268 Square Feet Lot
$-- Zestimate®
C$357/sqft
C$-- HOA
What's special
Spacious layoutBright comfortable layoutDining areaCovered patioPrivate fenced backyard
- 47 days
- 73
- 0
Zillow last checked:
Listing updated:
Listed by:
Bob Wamsley,
Realty Executives Saskatoon
Source: Saskatchewan REALTORS® Association,MLS®#: SK046993Originating MLS®#: Saskatchewan REALTORS Association
Facts & features
Interior
Bedrooms & bathrooms
- Bedrooms: 4
- Bathrooms: 3
Primary bedroom
- Description: Flooring: Laminate
- Level: Main
- Dimensions: 9.60 x 11.40
Bedroom
- Description: Flooring: Laminate
- Level: Main
- Dimensions: 9.60 x 10.90
Bedroom
- Description: Flooring: Wood
- Level: Second
- Dimensions: 8.00 x 11.60
Bedroom
- Description: Flooring: Carpet
- Level: Basement
- Dimensions: 9.90 x
Bathroom
- Description: Flooring: Ceramic Tile
- Features: Four Piece Bathroom
- Level: Main
Bathroom
- Description: Flooring: Linoleum
- Features: Three Piece Bathroom
- Level: Second
Bathroom
- Description: Flooring: Ceramic Tile
- Features: Four Piece Bathroom
- Level: Basement
Dining room
- Description: Flooring: Laminate
- Level: Main
- Dimensions: 6.60 x 10.60
Family room
- Description: Flooring: Carpet
- Level: Second
- Dimensions: 7.00 x 11.30
Kitchen
- Description: Flooring: Ceramic Tile
- Level: Main
- Dimensions: 8.90 x 12.00
Kitchen
- Description: Flooring: Ceramic Tile
- Level: Basement
- Dimensions: 11.00 x 12.30
Living room
- Description: Flooring: Laminate
- Level: Main
- Dimensions: 12.90 x 13.90
Living room
- Description: Flooring: Laminate
- Level: Basement
- Dimensions: 10.30 x 11.00
Other
- Description: Flooring: Linoleum
- Level: Basement
- Dimensions: 7.60 x 8.60
Storage room
- Description: Flooring: Concrete
- Level: Basement
- Dimensions: 4.20 x 5.10
Sunroom
- Description: Flooring: Linoleum
- Level: Main
- Dimensions: 10.00 x 17.00
Utility room
- Description: Flooring: Concrete
- Level: Basement
- Dimensions: 5.00 x 6.00
Heating
- Forced Air, Natural Gas
Appliances
- Included: Gas Water Heater, Dryer, Refrigerator, Stove, Washer
Features
- Basement: Full,Finished
Interior area
- Total interior livable area: 1,230 sqft
Property
Parking
- Total spaces: 2
- Parking features: Driveway, Detached, Two Car Garage, Gravel, Garage Door Opener
- Garage spaces: 2
- Has uncovered spaces: Yes
- Details: Double Drive, Gravel Drive, Garage Door Remote Num:1
Features
- Patio & porch: Patio
- Fencing: Fenced
Lot
- Size: 6,268 Square Feet
- Dimensions: 50.00 x 125
- Features: Rectangular, Rectangular Lot, Back Yard, Front Yard, Trees
Details
- Additional structures: Shed(s)
Construction
Type & style
- Home type: SingleFamily
- Architectural style: One and One Half Story
- Property subtype: Single Family Residence
Materials
- Other, Vinyl Siding, Wood Frame
- Foundation: Concrete Perimeter
- Roof: Asphalt,Shingle
Condition
- Year built: 1947
Community & HOA
Community
- Subdivision: Haultain
Location
- Region: Saskatoon
Financial & listing details
- Price per square foot: C$357/sqft
- Annual tax amount: C$4,049
- Date on market: 9/3/2026
- Ownership: Freehold
Price history
| Date | Event | Price |
|---|---|---|
| 9/9/2026 | Price change | C$438,900-4.4%C$357/sqft |
Source: Saskatchewan REALTORS® Association #SK046993 Report a problem | ||
| 9/3/2026 | Listed for sale | C$458,900C$373/sqft |
Source: Saskatchewan REALTORS® Association #SK046993 Report a problem | ||
Public tax history
Tax history is unavailable.
Climate risks
Neighborhood: Haultain
Nearby schools
GreatSchools rating
No schools nearby
We couldn't find any schools near this home.
Similar homes
- C$430,0003 bd2 ba864 sqft723 9th Street E, Saskatoon, SK S7H 0M6For Sale
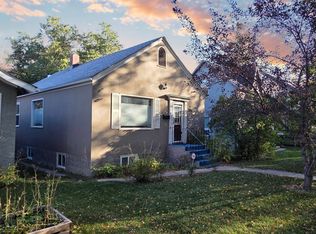 MLS ID #SK050009, Mike Boychuk, LPT Realty. Saskatchewan REALTORS® Association
 - C$419,9004 bd2 ba1.6k sqft507 11th Street E, Saskatoon, SK S7N 0G1For Sale
 MLS ID #SK048564, Kim Stevenson, Boyes Group Realty Inc.. Saskatchewan REALTORS® Association
 - C$469,0003 bd2 ba1k sqft1715 Broadway Avenue, Saskatoon, SK S7H 2B4For Sale
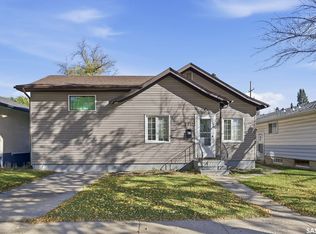 MLS ID #SK050090, Gary Gai Realty P.C. Ltd., Royal LePage Varsity. Saskatchewan REALTORS® Association
 - C$480,0005 bd2 ba1k sqft1104 4th Street E, Saskatoon, SK S7H 1K8For Sale
 MLS ID #SK050495, Gary Emde, Royal LePage Varsity. Saskatchewan REALTORS® Association
