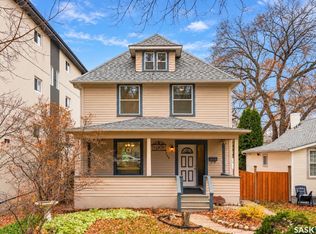
Location, location! Just two blocks from Broadway and close to downtown, this home sits on a 60x70 R2-zoned lot. It boasts original hardwood floors, a main floor bedroom with an attached 3-piece bath, a spacious kitchen, a separate dining area, and a roomy living room. Upstairs offers three more bedrooms, another 3-piece bath, and a separate shower room. The basement includes a den, laundry area, and extra storage space. Enjoy a private yard with mature trees, hedges, a deck, and a fence. The oversized attached single garage has additional parking out front.
Active
C$399,900
507 11th Street E, Saskatoon, SK S7N 0G1
4beds
2baths
1,614sqft
Single Family Residence
Built in 1912
4,199 Square Feet Lot
$-- Zestimate®
C$248/sqft
C$-- HOA
What's special
Original hardwood floorsSpacious kitchenSeparate dining areaOversized attached single garageAdditional parking out front
- 54 days
- 216
- 12
Zillow last checked:
Listing updated:
Listed by:
Kim Stevenson,
Boyes Group Realty Inc.
Source: Saskatchewan REALTORS® Association,MLS®#: SK048564Originating MLS®#: Saskatchewan REALTORS Association
Facts & features
Interior
Bedrooms & bathrooms
- Bedrooms: 4
- Bathrooms: 2
Bedroom
- Description: Flooring: Hardwood
- Level: Main
- Dimensions: 9.40 x 14.60
Bedroom
- Description: Flooring: Carpet
- Level: Second
- Dimensions: 10.10 x 10.30
Bedroom
- Description: Flooring: Carpet
- Level: Second
- Dimensions: 12.30 x 11.20
Bedroom
- Description: Flooring: Carpet
- Level: Second
- Dimensions: 11.10 x 11.70
Bathroom
- Description: Flooring: Tile
- Features: Three Piece Bathroom
- Level: Second
- Dimensions: 6.10 x 5.80
Bathroom
- Description: Flooring: Tile
- Features: Three Piece Bathroom
- Level: Second
- Dimensions: 9.60 x 7.20
Den
- Description: Flooring: Carpet
- Level: Basement
- Dimensions: 8.40 x 9.11
Dining room
- Description: Flooring: Hardwood
- Level: Main
- Dimensions: 12.10 x 13.70
Foyer
- Level: Main
Kitchen
- Description: Flooring: Hardwood
- Level: Main
- Dimensions: 19.10 x 11.10
Laundry
- Description: Flooring: Concrete
- Level: Basement
Living room
- Description: Flooring: Hardwood
- Level: Main
- Dimensions: 12.10 x 12.20
Heating
- Forced Air, Natural Gas
Appliances
- Included: Gas Water Heater
Features
- Basement: Full,Partially Finished
Interior area
- Total interior livable area: 1,614 sqft
Property
Parking
- Total spaces: 3
- Parking features: Driveway, Detached, One Car Garage, Gravel
- Garage spaces: 1
- Has uncovered spaces: Yes
- Details: Gravel Drive,
Features
- Patio & porch: Deck
- Fencing: Partial
Lot
- Size: 4,199 Square Feet
- Dimensions: 70.00 x 60
- Features: Rectangular, Rectangular Lot, Back Yard, Front Yard, Trees
Construction
Type & style
- Home type: SingleFamily
- Architectural style: Two Story
- Property subtype: Single Family Residence
Materials
- Wood Frame
- Foundation: Concrete Perimeter
- Roof: Asphalt,Shingle
Condition
- Year built: 1912
Community & HOA
Community
- Subdivision: Nutana
Location
- Region: Saskatoon
Financial & listing details
- Price per square foot: C$248/sqft
- Annual tax amount: C$4,528
- Date on market: 9/15/2026
- Ownership: Freehold
Price history
| Date | Event | Price |
|---|---|---|
| 11/2/2026 | Price change | C$399,900-4.8%C$248/sqft |
Source: Saskatchewan REALTORS® Association #SK048564 Report a problem | ||
| 10/16/2026 | Price change | C$419,900-4.5%C$260/sqft |
Source: Saskatchewan REALTORS® Association #SK048564 Report a problem | ||
| 9/15/2026 | Listed for sale | C$439,900C$273/sqft |
Source: Saskatchewan REALTORS® Association #SK048564 Report a problem | ||
Public tax history
Tax history is unavailable.
Climate risks
Neighborhood: Nutana
Nearby schools
GreatSchools rating
No schools nearby
We couldn't find any schools near this home.


Similar homes
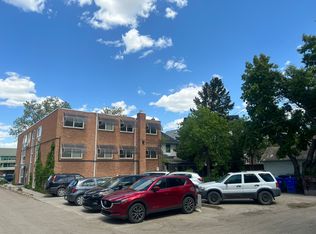
- C$419,9005 bd2 ba1.3k sqft229 H Avenue N, Saskatoon, SK S7L 2B8For Sale
 MLS ID #SK052491, Ryan Bamford, Coldwell Banker Signature. Saskatchewan REALTORS® Association
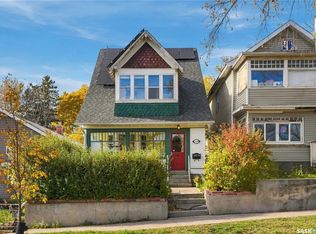
- C$377,9004 bd3 ba1.2k sqft612 7th Street E, Saskatoon, SK S7H 0X9For Sale
 MLS ID #SK051961, Bob Wamsley, Realty Executives Saskatoon. Saskatchewan REALTORS® Association
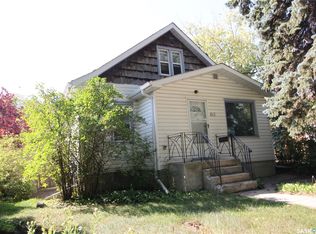
- C$399,0003 bd2 ba1.4k sqft517 Rusholme Road, Saskatoon, SK S7L 0G5For Sale
 MLS ID #SK052261, Kendra Rodych, Coldwell Banker Signature. Saskatchewan REALTORS® Association
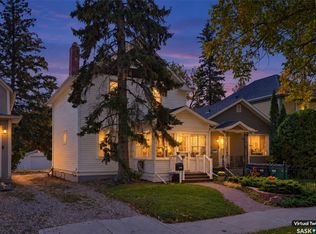
- C$484,9003 bd3 ba1.7k sqft704 McPherson Avenue, Saskatoon, SK S7N 0X8For Sale
 MLS ID #SK052374, Dawn Foord, TRCG The Realty Consultants Group. Saskatchewan REALTORS® Association
