Revenue property with lots of potential, used to be a senior home. converted to a TUD (Two Unit Dwelling, Permit #3454/07) with a finished basement in 2007 after a fire. Ten bedrooms in total. Now it's a tenant occupied rental property. Double-pane windows installed in 2022.
House needs TLC. A great project opportunity for investment. No lockbox on site and all showings will be guided by the seller personally upon a 24-hours appointment.
Buyer's responsibility to verify the information provided from this listing.
Active
C$429,000
319 H Avenue S, Saskatoon, SK S7M 1W4
0beds
4baths
2,950sqft
Single Family Residence
Built in 1948
7,544 Square Feet Lot
$-- Zestimate®
C$145/sqft
C$-- HOA
What's special
Finished basementTen bedrooms in total
- 79 days
- 24
- 0
Zillow last checked:
Listing updated:
Listed by:
Edward Ma,
Saskatoon Real Estate Services Inc.
Source: Saskatchewan REALTORS® Association,MLS®#: SK043545Originating MLS®#: Saskatchewan REALTORS Association
Facts & features
Interior
Bedrooms & bathrooms
- Bedrooms: 0
- Bathrooms: 4
Bathroom
- Description: Flooring: Wood
- Features: Four Piece Bathroom
- Level: Main
Bathroom
- Description: Flooring: Laminate
- Features: Four Piece Bathroom
- Level: Second
Bathroom
- Description: Flooring: Laminate
- Features: Three Piece Bathroom
- Level: Other
Bathroom
- Description: Flooring: Laminate
- Features: Four Piece Bathroom
- Level: Basement
Kitchen
- Description: Flooring: Wood
- Level: Main
- Dimensions: 15.00 x 10.00
Kitchen
- Description: Flooring: Laminate
- Level: Second
- Dimensions: 10.00 x 10.00
Laundry
- Description: Flooring: Wood
- Level: Main
- Dimensions: 9.00 x 9.00
Utility room
- Description: Flooring: Concrete
- Level: Basement
Heating
- Forced Air, Natural Gas
Appliances
- Included: Gas Water Heater, Dryer, Refrigerator, Stove, Washer
Features
- Kitchen Exhaust Fan, Window Treatments
- Windows: Window Treatments
- Basement: Finished,Other
- Has fireplace: No
Interior area
- Total interior livable area: 2,950 sqft
Property
Parking
- Total spaces: 5
- Parking features: Detached, One Car Garage, Parking Space(s), RV Access/Parking
- Garage spaces: 1
- Details: ,
Features
- Fencing: Partial
Lot
- Size: 7,544 Square Feet
- Dimensions: 53.00 x 142
- Features: Rectangular, Rectangular Lot, Front Yard, Trees
Construction
Type & style
- Home type: SingleFamily
- Architectural style: Two and One Half Story
- Property subtype: Single Family Residence
Materials
- Other, Wood Frame
- Roof: Asphalt,Shingle
Condition
- Year built: 1948
Community & HOA
Community
- Subdivision: Riversdale
Location
- Region: Saskatoon
Financial & listing details
- Price per square foot: C$145/sqft
- Annual tax amount: C$1,158
- Date on market: 7/24/2026
- Ownership: Freehold
Price history
| Date | Event | Price |
|---|---|---|
| 7/24/2026 | Listed for sale | C$429,000C$145/sqft |
Source: Saskatchewan REALTORS® Association #SK043545 Report a problem | ||
Public tax history
Tax history is unavailable.
Climate risks
Neighborhood: Riversdale
Nearby schools
GreatSchools rating
No schools nearby
We couldn't find any schools near this home.
Similar homes
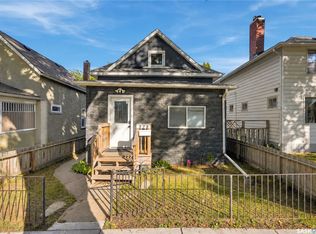
- C$545,0002 bd3 ba2.4k sqft310 F Avenue S, Saskatoon, SK S7M 1T2For Sale
 MLS ID #SK045566, Candace Epp Realty Prof. Corp., Boyes Group Realty Inc.. Saskatchewan REALTORS® Association
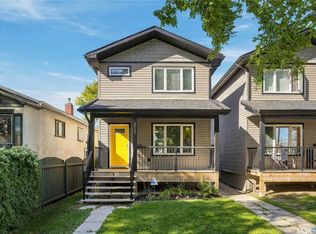
 - C$484,9003 bd3 ba1.7k sqft704 Mcpherson Avenue, Saskatoon, SK S7N 0X8For Sale
 MLS ID #SK049464, Shaelene Gudmundson, Realty Executives Saskatoon. Saskatchewan REALTORS® Association
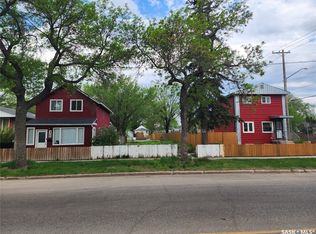
 - C$399,9002 bd2 ba1.8k sqft211 D Avenue N #105, Saskatoon, SK S7L 1M7For Sale
 MLS ID #SK047830, Joshua Epp, Realty Executives Saskatoon. Saskatchewan REALTORS® Association
 - C$525,0003 bd3 ba1.5k sqft319 Allwood Crescent, Saskatoon, SK S7R 0A4For Sale
 MLS ID #SK050075, Leah Creighton, LPT Realty. Saskatchewan REALTORS® Association
