Welcome to the Erickson Hobby Acreage, just minutes north of Martensville! Please view the Matterport 3D virtual tour in this listing. This wonderful family home rests on 8.97 acres with pavement almost right to the approach. This wonderful 1-1/2 storey home offers generous spaces and 2,003 square feet of living area. The main floor features a wonderful country kitchen with a pantry, an office, a huge living room, and a primary bedroom with a changing area. A bonus room and 2 more bedrooms complete the 2nd floor. The park-like yard is beautifully kept and offers a nice mix of grass and trees, plus 2 garages, a large barn, and 2 sheds. A municipal water line and a well cover your bases for the home and irrigation. Tons of improvements have been made, including windows (2014), interior and exterior painting, flooring, a water heater, a jet pump, roofing (2014), central vacuum, and much more! A professional home inspection report, a septic and well inspection report, a gas line inspection, a Municipal Compliance Report, the SAMA report, and a Property Condition Disclosure Statement (PCDS) are available for buyers to review before making an offer. Call now for your own private viewing!
Active
C$599,900
38577 Range Road 3055, Corman Park Rm No. 344, SK S0K 2T0
3beds
2baths
2,003sqft
Single Family Residence
Built in 1954
8.97 Acres Lot
$-- Zestimate®
C$300/sqft
C$-- HOA
What's special
Generous spacesWonderful country kitchenBonus roomPark-like yardLarge barnCentral vacuum
- 1 day |
- 12 |
- 1 |
Zillow last checked:
Listing updated:
Listed by:
Mike Boychuk,
LPT Realty
Source: Saskatchewan REALTORS® Association,MLS®#: SK046415Originating MLS®#: Saskatchewan REALTORS® Association
Facts & features
Interior
Bedrooms & bathrooms
- Bedrooms: 3
- Bathrooms: 2
Primary bedroom
- Features: Room Floor: Laminate
- Level: Main
- Dimensions: 18'9"x11'1"
Bedroom
- Features: Room Floor: Laminate
- Level: Second
- Dimensions: 11'6"x11'0"
Bedroom
- Features: Room Floor: Laminate
- Level: Second
- Dimensions: 11'11"x11'2"
Other
- Features: Room Floor: Vinyl
- Level: Main
- Dimensions: 8'8"x7'9"
Bonus room
- Features: Room Floor: Laminate
- Level: Second
- Dimensions: 11'6"x10'9"
Foyer
- Features: Room Floor: Laminate
- Level: Main
- Dimensions: 13'1"x7'10"
Other
- Features: Room Floor: Laminate
- Level: Main
- Dimensions: 19'1"x11'3"
Other
- Features: Room Floor: Linoleum
- Level: Main
- Dimensions: 9'5"x7'10"
Living room
- Features: Room Floor: Laminate
- Level: Main
- Dimensions: 23'1"x19'0"
Office
- Features: Room Floor: Laminate
- Level: Main
- Dimensions: 11'0"x7'3"
Heating
- Forced Air, Natural Gas
Cooling
- Central Air
Appliances
- Included: Water Heater, Gas Water Heater, Dishwasher Built In, Dryer, Refrigerator, Microwave Hood Fan, Stove, Washer
Features
- Central Vac Attached, Central Vac Attachments, Vac Power Nozzle
- Windows: Window Treatments
- Basement: Crawl Space,Unfinished,Sump Pump,Block
- Has fireplace: No
Interior area
- Total structure area: 2,003
- Total interior livable area: 2,003 sqft
Property
Parking
- Total spaces: 10
- Parking features: 2 Car Detached, Garage Door Opnr/Control(S), Gravel
- Garage spaces: 2
- Has uncovered spaces: Yes
Features
- Levels: One and One Half
- Stories: 1
- Exterior features: Lawn Back, Lawn Front
- Fencing: Some,Partial
Lot
- Size: 8.97 Acres
- Features: Rectangular Lot, Trees/Shrubs
- Topography: Flat
- Residential vegetation: Bush: Some
Details
- Additional structures: Outbuilding, Shed(s)
- Other equipment: Satellite Dish
Construction
Type & style
- Home type: SingleFamily
- Property subtype: Single Family Residence
Materials
- Siding
- Roof: Asphalt
Condition
- Year built: 1954
Utilities & green energy
- Sewer: Liquid Surface Dis
Community & HOA
Location
- Region: Corman Park
Financial & listing details
- Price per square foot: C$300/sqft
- Annual tax amount: C$2,142
- Date on market: 8/23/2026
- Ownership: Freehold
Price history
| Date | Event | Price |
|---|---|---|
| 8/23/2026 | Listed for sale | C$599,900C$300/sqft |
Source: Saskatchewan REALTORS® Association #SK046415 Report a problem | ||
Public tax history
Tax history is unavailable.
Climate risks
Neighborhood: S0K
Nearby schools
GreatSchools rating
No schools nearby
We couldn't find any schools near this home.
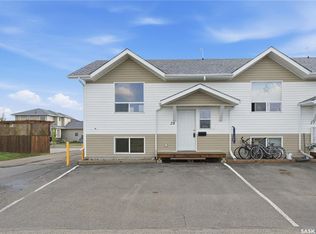
- C$259,9003 bd2 ba660 sqft200 Hiebert Cres #28, Martensville, SK S0K2T2For Sale
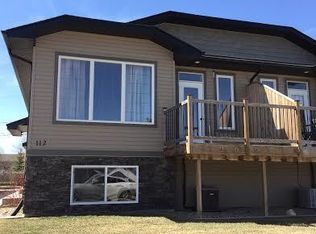
- C$289,9003 bd2 ba636 sqft112 Hiebert Cres #1, Martensville, SK S0K2T2For Sale

- C$--3 bd2 ba-- sqft1-112 Hiebert Cres #1, Martensville, SK S0K2T2Off Market
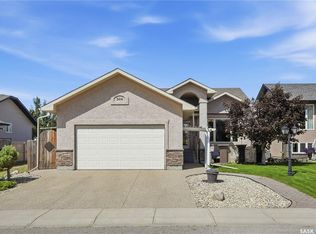
- C$499,9004 bd3 ba1.1k sqft630 1st Ave N, Martensville, SK S0K2T2For Sale

- C$---- bd-- ba-- sqft205 1st Ave #203, Pathlow, SK S0K0A1Off Market
- C$--4 bd3 ba1.1k sqft210 2nd Ave N, St. Brieux, SK S0K2T2Off Market
- C$--5 bd3 ba1.1k sqft213 2nd Ave N, Crystal Springs, SK S0K2T2Off Market
- C$699,9005 bd3 ba1.8k sqft433 4th St N, Martensville, SK S0K2T2For Sale
Similar homes
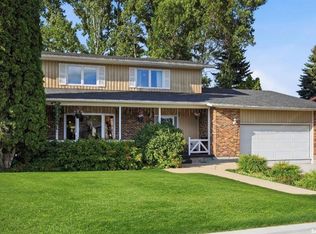
- C$579,9004 bd3 ba1.3k sqft506 Antler CRESCENT, Warman, SK S0K 4S1For Sale
 MLS ID #SK046197, Michelle Butler, Royal LePage Saskatoon Real Estate. Saskatchewan REALTORS® Association
 - C$599,9004 bd4 ba2.2k sqft30 Roborecki TERRACE, Saskatoon, SK S7K 5L3For Sale
 MLS ID #SK046477, Susan Toledo, RE/MAX Saskatoon. Saskatchewan REALTORS® Association
 - C$579,9006 bd3 ba1.1k sqft192 Salisbury DRIVE, Saskatoon, SK S7H 3J8For Sale
 MLS ID #SK046072, Preston Humphrey, RE/MAX Saskatoon. Saskatchewan REALTORS® Association
 - C$539,0004 bd4 ba1.6k sqft418 Fehr CRESCENT, Martensville, SK S0K 2T0For Sale
 MLS ID #SK041754, Shantelle R McCrea, TRCG The Realty Consultants Group. Saskatchewan REALTORS® Association
 - C$678,5005 bd3 ba1.4k sqft621 Braun LANE, Warman, SK S0K 4S2For SaleMLS ID #SK044890, Pamela Bernes, RE/MAX North Country. Saskatchewan REALTORS® Association
- C$550,0005 bd2 ba1k sqft215 Central STREET W, Warman, SK S0K 4S0For SaleMLS ID #SK044806, Vikram Sharma, Century 21 Fusion. Saskatchewan REALTORS® Association
- C$419,0003 bd3 ba1.3k sqft103 Haichert STREET, Warman, SK S0K 4S0For SaleMLS ID #SK041020, Yana Adamovics, Century 21 Fusion. Saskatchewan REALTORS® Association
- C$574,9003 bd2 ba1.9k sqft518 10th STREET E, Saskatoon, SK S7N 0E2For SaleMLS ID #SK043658, Lacey Cossette, Realty Executives Saskatoon. Saskatchewan REALTORS® Association
- C$549,9006 bd4 ba1.9k sqftUNIT Crescent-211 David Knight CRESCENT, Saskatoon, SK S7K 5L7For SaleMLS ID #SK045689, David Toth, Boyes Group Realty Inc.. Saskatchewan REALTORS® Association
- C$579,9003 bd2 ba1.6k sqft523 Spencer Cres, Saskatoon, SK S7K 7T5For SaleCentury 21 Canada
- C$535,0004 bd4 ba1.4k sqft518 Peterson CRESCENT, Saskatoon, SK S7L 7H7For SaleMLS ID #SK045632, Joshua Fehr, eXp Realty. Saskatchewan REALTORS® Association
- C$469,9004 bd3 ba1.2k sqft510 4th STREET W, Warman, SK S0K 4S0For SaleMLS ID #SK044795, Joshua Epp, Realty Executives Saskatoon. Saskatchewan REALTORS® Association
- C$538,0004 bd4 ba1.5k sqft3010 37th STREET W, Saskatoon, SK S7L 7H9For SaleMLS ID #SK045269, Jarlath Currie, Realty ONE Group Dynamic. Saskatchewan REALTORS® Association
- C$709,0004 bd3 ba2.5k sqft3445 11th STREET W, Saskatoon, SK S7M 1K4For SaleMLS ID #SK045579, Jan Conrad, Realty Executives Saskatoon. Saskatchewan REALTORS® Association
- C$469,9004 bd3 ba1.1k sqft201 1st AVENUE N, Warman, SK S0K 4S0For SaleMLS ID #SK044457, Kent Braaten, Century 21 Fusion. Saskatchewan REALTORS® Association
- C$429,9004 bd2 ba1k sqft1915 Dufferin AVENUE, Saskatoon, SK S7J 1B6For SaleMLS ID #SK046215, Mitchell Stretch, Derrick Stretch Realty Inc.. Saskatchewan REALTORS® Association
- C$629,9004 bd3 ba1.2k sqft1710 Cameron AVENUE, Saskatoon, SK S7H 3N3For SaleMLS ID #SK045680, Derrick Stretch, Derrick Stretch Realty Inc.. Saskatchewan REALTORS® Association
- C$599,5004 bd4 ba1.6k sqft1063 Glacial Shores COMMON, Saskatoon, SK S7W 0R2For SaleMLS ID #SK041316, Grant LaMarsh, 2 Percent Realty Platinum Inc.. Saskatchewan REALTORS® Association
- C$450,0003 bd2 ba1.2k sqft618 Deer COURT, Warman, SK S0K 4S0For SaleMLS ID #SK043772, Kevin Leuschen Realty Prof. Corp., Coldwell Banker Signature. Saskatchewan REALTORS® Association
- C$419,9003 bd2 ba1k sqft418 North Railway STREET, Warman, SK S0K 4S0For SaleMLS ID #SK044533, Cindy Eckart, Boyes Group Realty Inc.. Saskatchewan REALTORS® Association
