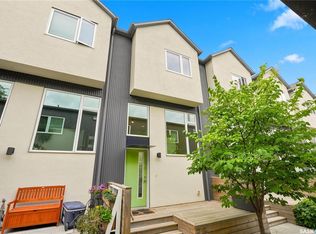
Welcome to this beautifully updated corner unit townhome in the growing City of Martensville! Offering over 1,300 sq. ft. of total developed living space, this 3-bedroom, 2 bathroom bi-level is completely move-in ready and truly shows 12/10. Freshly painted throughout with new flooring and brand new LG stainless steel appliances, this home is immaculate and offers exceptional value. Tucked into a quieter corner of the development, you’ll enjoy added privacy, two convenient parking stalls directly out front and low condo fees of just $255/month. The bright, functional main floor features a spacious living room with large windows, an open dining area with direct access to the balcony, and a well designed kitchen with ample cabinetry and pantry storage. A convenient 2-piece bathroom completes the main level. Downstairs, oversized windows fill the fully finished lower level with natural light. Here you’ll find three comfortable bedrooms, including a spacious primary bedroom with double closets, a 4-piece bathroom, in-suite laundry and additional storage. With the space and functionality of a house combined with the easy, low maintenance lifestyle of a townhouse, this property is a fantastic find. Ideally located close to parks, schools, shopping and amenities, it’s a great option for first-time buyers, young families, downsizers or investors. Affordable, stylish and completely turnkey, just move in and enjoy! Book your private viewing today!
Conditional sale
C$259,900
UNIT 28-200 Hiebert CRESCENT, Martensville, SK S0K 2T2
3beds
2baths
660sqft
Townhouse
Built in 2013
-- sqft lot
$-- Zestimate®
C$394/sqft
C$255/mo HOA
What's special
Corner unit townhomeFreshly painted throughoutNew flooringBright functional main floorThree comfortable bedroomsIn-suite laundryAdditional storage
- 10 days |
- 20 |
- 1 |
Zillow last checked:
Listing updated:
Listed by:
Lacey Cossette,
Realty Executives Saskatoon,
Kyle Bernesky,
Realty Executives Saskatoon
Source: Saskatchewan REALTORS® Association,MLS®#: SK045425Originating MLS®#: Saskatchewan REALTORS® Association
Facts & features
Interior
Bedrooms & bathrooms
- Bedrooms: 3
- Bathrooms: 2
Primary bedroom
- Features: Room Floor: Laminate
- Level: Basement
- Area: 112.89 Square Feet
- Dimensions: 10.8x10.7
Bedroom
- Features: Room Floor: Laminate
- Level: Basement
- Area: 72.22 Square Feet
- Dimensions: 8.8x8.4
Bedroom
- Features: Room Floor: Laminate
- Level: Basement
- Area: 83.26 Square Feet
- Dimensions: 9.2x9.1
Other
- Features: Room Floor: Linoleum
- Level: Main
Other
- Features: Room Floor: Linoleum
- Level: Basement
Dining room
- Features: Room Floor: Laminate
- Level: Main
- Area: 171.15 Square Feet
- Dimensions: 12.11x13.3
Kitchen
- Features: Room Floor: Linoleum
- Level: Main
- Area: 102.8 Square Feet
- Dimensions: 9.5x10.11
Other
- Features: Room Floor: Linoleum
- Level: Basement
- Area: 42.34 Square Feet
- Dimensions: 7.7x5.7
Living room
- Features: Room Floor: Laminate
- Level: Main
- Area: 155.45 Square Feet
- Dimensions: 10.1x15.5
Storage
- Features: Room Floor: Concrete
- Level: Basement
Heating
- Forced Air, Natural Gas, Heating Source In Unit
Appliances
- Included: Water Heater, Gas Water Heater, Dishwasher Built In, Dryer, Refrigerator, Microwave, Stove, Washer
- Laundry: In Unit
Features
- Basement: Full,Finished,Concrete
- Has fireplace: No
Interior area
- Total structure area: 660
- Total interior livable area: 660 sqft
Property
Parking
- Total spaces: 2
- Parking features: Parking Spaces
- Uncovered spaces: 2
- Details: Exclusive Use Parking
Features
- Exterior features: Balcony
Construction
Type & style
- Home type: Townhouse
- Property subtype: Townhouse
- Attached to another structure: Yes
Materials
- Siding, Vinyl Siding
- Roof: Asphalt
Condition
- Year built: 2013
Community & HOA
HOA
- Has HOA: Yes
- Services included: Maintenance Structure, Trash, Insurance (Common), Reserve Fund, Snow Removal
- HOA fee: C$255 monthly
Location
- Region: Martensville
Financial & listing details
- Price per square foot: C$394/sqft
- Annual tax amount: C$2,698
- Date on market: 8/13/2026
- Exclusions: Water Softener
- Ownership: Condominium
Price history
| Date | Event | Price |
|---|---|---|
| 8/13/2026 | Listed for sale | C$259,900C$394/sqft |
Source: Saskatchewan REALTORS® Association #SK045425 Report a problem | ||
Public tax history
Tax history is unavailable.
Climate risks
Neighborhood: S0K
Nearby schools
GreatSchools rating
No schools nearby
We couldn't find any schools near this home.
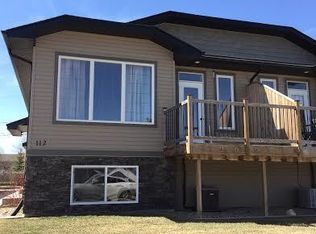
- C$289,9003 bd2 ba636 sqft112 Hiebert Cres #1, Martensville, SK S0K2T2For Sale

- C$--3 bd2 ba-- sqft1-112 Hiebert Cres #1, Martensville, SK S0K2T2Off Market
- C$499,9004 bd3 ba1.1k sqft630 1st Ave N, Martensville, SK S0K2T2For Sale

- C$699,9005 bd3 ba1.8k sqft433 4th St N, Martensville, SK S0K2T2For Sale
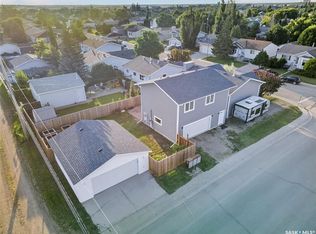
- C$--5 bd4 ba2.3k sqft501 5th Ave N, Leroy, SK S0K2T2Off Market
- C$--5 bd3 ba1.1k sqft213 2nd Ave N, Crystal Springs, SK S0K2T2Off Market
- C$--4 bd3 ba1.1k sqft210 2nd Ave N, St. Brieux, SK S0K2T2Off Market
- C$---- bd-- ba-- sqft205 1st Ave #203, Pathlow, SK S0K0A1Off Market
Similar homes
- C$289,9003 bd2 ba636 sqft112 Hiebert Cres #1, Martensville, SK S0K 2T2For SaleCentury 21 Canada
- C$249,9002 bd1 ba968 sqftThe Montierra, Saskatoon, SK S7R 0K8For Sale
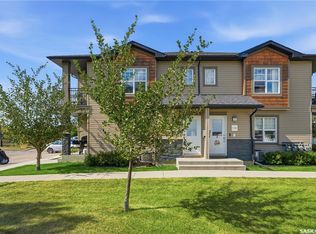 MLS ID #SK045529, Ivan Toledo, RE/MAX Saskatoon. Saskatchewan REALTORS® Association
 - C$259,9002 bd1 ba910 sqftMontierra, Saskatoon, SK S7R 0K8For Sale
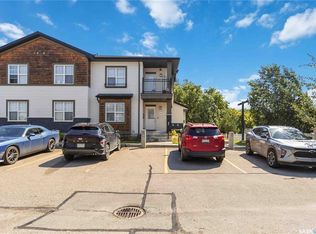 MLS ID #SK043194, Dustin Anderson, Boyes Group Realty Inc.. Saskatchewan REALTORS® Association
 - C$299,9002 bd1 ba982 sqftElement Phase 2, Saskatoon, SK S7M 5X9For Sale
 MLS ID #SK046337, Taylor Glen, TRCG The Realty Consultants Group. Saskatchewan REALTORS® Association
 - C$294,0002 bd1 ba732 sqft1304 C AVENUE N, Saskatoon, SK S7L 1K8For SaleMLS ID #SK045953, Napoleon Ebonite, Boyes Group Realty Inc.. Saskatchewan REALTORS® Association
- C$264,9002 bd1 ba760 sqftUNIT 265-322 Lewin WAY, Saskatoon, SK S7T 0A7For SaleMLS ID #SK045212, CJ SINGH REAL ESTATE PROF. CORP., RE/MAX Saskatoon. Saskatchewan REALTORS® Association
- C$259,0002 bd1 ba944 sqftFox Haven, Saskatoon, SK S7N 1N3For SaleMLS ID #SK040605, Jenafor Alm, Realty Executives Saskatoon. Saskatchewan REALTORS® Association
- C$211,9002 bd1 ba760 sqftPoplar Grove, Saskatoon, SK S7R 0L1For SaleMLS ID #SK044312, Varinder Dhanju Realty Prof. Corp., eXp Realty. Saskatchewan REALTORS® Association
- C$224,9003 bd1 ba570 sqftGarden Village, Saskatoon, SK S7N 1Y2For SaleMLS ID #SK043331, Clint Cockburn Realty P.C. Ltd., Boyes Group Realty Inc.. Saskatchewan REALTORS® Association
- C$239,9002 bd1 ba760 sqftCory Vista, Saskatoon, SK S7T 0Z4For SaleMLS ID #SK045186, Babajide Balogun, Real Broker SK Ltd.. Saskatchewan REALTORS® Association
- C$274,9002 bd2 ba720 sqft201 P AVENUE N, Saskatoon, SK S7L 2V6For SaleMLS ID #SK043651, Jan Conrad, Realty Executives Saskatoon. Saskatchewan REALTORS® Association
- C$244,9002 bd2 ba810 sqftVenitian Place, Saskatoon, SK S7S 1N1For SaleMLS ID #SK043315, Jordan Bula, Realty Executives Saskatoon. Saskatchewan REALTORS® Association
- C$229,9004 bd1 ba646 sqft1421 23rd STREET W, Saskatoon, SK S7L 0B1For SaleMLS ID #SK044896, Brad Hyde Realty Prof. Corp., Boyes Group Realty Inc.. Saskatchewan REALTORS® Association
- C$289,9002 bd2 ba990 sqftManhattan, Saskatoon, SK S7H 5T2For SaleMLS ID #SK045424, Jessica Nakrayko, Coldwell Banker Signature. Saskatchewan REALTORS® Association
- C$312,5002 bd2 ba959 sqftThe Banks, Saskatoon, SK S7M 1M7For SaleMLS ID #SK046064, Slade Desrochers, TRCG The Realty Consultants Group. Saskatchewan REALTORS® Association
- C$309,9003 bd2 ba660 sqft105 Grant STREET, Saskatoon, SK S7N 2A2For SaleMLS ID #SK045606, Brent Herman, Realty Executives Saskatoon. Saskatchewan REALTORS® Association
- C$249,9002 bd2 ba848 sqftKensington Blvd Condos, Saskatoon, SK S7L 6W1For SaleMLS ID #SK044937, Clint Cockburn Realty P.C. Ltd., Boyes Group Realty Inc.. Saskatchewan REALTORS® Association
- C$304,9003 bd2 ba900 sqft1519 C AVENUE N, Saskatoon, SK S7L 1L2For SaleMLS ID #SK045721, Kim Hardie Realty Prof. Corp., RE/MAX Saskatoon. Saskatchewan REALTORS® Association
- C$289,9002 bd1 ba910 sqftUNIT 801-1015 Patrick CRESCENT, Saskatoon, SK S7W 0M4For SaleMLS ID #SK040751, Ivan Toledo, RE/MAX Saskatoon. Saskatchewan REALTORS® Association
- C$285,0004 bd2 ba836 sqft41 Blackley PLACE, Saskatoon, SK S7M 5B1For SaleMLS ID #SK045184, Tarren Newhouse, TRCG The Realty Consultants Group. Saskatchewan REALTORS® Association
