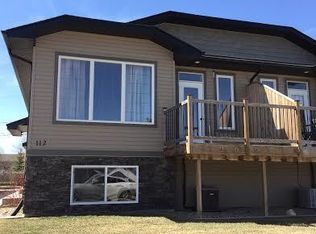
Welcome to this beautifully renovated townhouse in Martensville! This bright and move-in-ready home offers 3 bedrooms, 2 full bathrooms and a detached single garage. The main level features an open-concept layout with updated flooring throughout, a spacious living area and a functional kitchen complete with plenty of cabinetry, generous counter space, stainless steel appliances and an island. The adjoining dining area is filled with natural light and provides direct access to the deck—perfect for enjoying your morning coffee or summer evenings. The fully developed lower level adds valuable living space with spacious bedrooms, a full bathroom and plenty of room for family, guests or a home office. Neutral finishes and thoughtful updates throughout make this home easy to settle into and enjoy. Outside, you'll appreciate the deck and the convenience of your own detached single garage. Located in the growing community of Martensville, close to parks, schools, shopping and everyday amenities. Notables: Central Air, Central Vac, Brand new laminate flooring & kitchen countertops, Newer carpet and so much more. A fantastic opportunity for first-time buyers, downsizers or anyone looking for a beautifully updated, low-maintenance home! ??
Conditional sale
C$289,900
UNIT 1-112 Hiebert CRESCENT, Martensville, SK S0K 2T2
3beds
2baths
636sqft
Townhouse
Built in 2009
-- sqft lot
$-- Zestimate®
C$456/sqft
C$350/mo HOA
What's special
Bright and move-in-ready homeDetached single garageOpen-concept layoutUpdated flooring throughoutFunctional kitchenPlenty of cabinetryGenerous counter space
- 7 days |
- 19 |
- 2 |
Zillow last checked:
Listing updated:
Listed by:
Terra Wiebe,
Century 21 Fusion
Source: Saskatchewan REALTORS® Association,MLS®#: SK044975Originating MLS®#: Saskatchewan REALTORS® Association
Facts & features
Interior
Bedrooms & bathrooms
- Bedrooms: 3
- Bathrooms: 2
Primary bedroom
- Features: Room Floor: Carpet
- Level: Basement
- Area: 164.93 Square Feet
- Dimensions: 15.10x10.5
Bedroom
- Features: Room Floor: Carpet
- Level: Main
- Area: 84.79 Square Feet
- Dimensions: 9.2x9.3
Bedroom
- Features: Room Floor: Carpet
- Level: Basement
- Area: 106.38 Square Feet
- Dimensions: 11.6x9.3
Other
- Features: Room Floor: Linoleum
- Level: Main
- Area: 58.79 Square Feet
- Dimensions: 8.6x6.11
Other
- Features: Room Floor: Linoleum
- Level: Basement
- Area: 56.47 Square Feet
- Dimensions: 6.4x8.11
Dining room
- Features: Room Floor: Laminate
- Level: Main
- Area: 63.97 Square Feet
- Dimensions: 7.10x8.2
Foyer
- Features: Room Floor: Linoleum
- Level: Main
- Area: 25.08 Square Feet
- Dimensions: 3.6x7.2
Kitchen
- Features: Room Floor: Laminate
- Level: Main
- Area: 82.9 Square Feet
- Dimensions: 7.10x10.7
Other
- Features: Room Floor: Concrete
- Level: Basement
- Area: 78.58 Square Feet
- Dimensions: 7.8x10.3
Living room
- Features: Room Floor: Laminate
- Level: Main
- Area: 134.38 Square Feet
- Dimensions: 12.6x10.9
Heating
- Forced Air, Natural Gas
Cooling
- Central Air
Appliances
- Included: Dryer, Refrigerator, Microwave Hood Fan, Stove, Washer
Features
- Central Vac Attached, Vac Power Nozzle
- Basement: Full,Finished,Concrete
- Has fireplace: No
Interior area
- Total structure area: 636
- Total interior livable area: 636 sqft
Property
Parking
- Total spaces: 2
- Parking features: 1 Car Detached, Gravel
- Garage spaces: 1
- Has uncovered spaces: Yes
Features
- Levels: Bi-Level
- Exterior features: Balcony, Lawn Back, Lawn Front
Construction
Type & style
- Home type: Townhouse
- Property subtype: Townhouse
- Attached to another structure: Yes
Materials
- Siding, Stone, Vinyl Siding
- Roof: Asphalt
Condition
- Year built: 2009
Community & HOA
HOA
- Has HOA: Yes
- Services included: Common Area Maintenance, Maintenance Structure, Trash, Insurance (Common), Maintenance Grounds, Reserve Fund, Sewer, Water
- HOA fee: C$350 monthly
Location
- Region: Martensville
Financial & listing details
- Price per square foot: C$456/sqft
- Annual tax amount: C$2,681
- Date on market: 8/10/2026
- Ownership: Condominium
Price history
| Date | Event | Price |
|---|---|---|
| 8/10/2026 | Listed for sale | C$289,900C$456/sqft |
Source: Saskatchewan REALTORS® Association #SK044975 Report a problem | ||
Public tax history
Tax history is unavailable.
Climate risks
Neighborhood: S0K
Nearby schools
GreatSchools rating
No schools nearby
We couldn't find any schools near this home.
- C$--3 bd2 ba-- sqft1-112 Hiebert Cres #1, Martensville, SK S0K2T2Off Market
- C$429,9003 bd3 ba1.5k sqft812 1st Ave N, Martensville, SK S0K2T2For Sale

- C$259,9003 bd2 ba660 sqft200 Hiebert Cres #28, Martensville, SK S0K2T2For Sale
- C$499,9004 bd3 ba1.1k sqft630 1st Ave N, Martensville, SK S0K2T2For Sale

- C$699,9005 bd3 ba1.8k sqft433 4th St N, Martensville, SK S0K2T2For Sale
- C$--5 bd3 ba1.1k sqft213 2nd Ave N, Crystal Springs, SK S0K2T2Off Market
- C$459,9004 bd2 ba1.1k sqft566 Klassen Cres, Martensville, SK S0K2T2For Sale
- C$--4 bd3 ba1.1k sqft210 2nd Ave N, St. Brieux, SK S0K2T2Off Market
Similar homes
- C$259,9003 bd2 ba660 sqftHiebert Crescent Town Homes, Martensville, SK S0K 2T2For SaleMLS ID #SK045425, Lacey Cossette, Realty Executives Saskatoon. Saskatchewan REALTORS® Association
- C$279,9003 bd2 ba631 sqftPoplar Creek Villas, Warman, SK S0K 4S0For Sale
 MLS ID #SK044785, Emma Armstrong, eXp Realty. Saskatchewan REALTORS® Association
 - C$264,9002 bd1 ba760 sqftUNIT 265-322 Lewin WAY, Saskatoon, SK S7T 0A7For Sale
 MLS ID #SK045212, CJ SINGH REAL ESTATE PROF. CORP., RE/MAX Saskatoon. Saskatchewan REALTORS® Association
 - C$289,9002 bd1 ba910 sqftUNIT 801-1015 Patrick CRESCENT, Saskatoon, SK S7W 0M4For Sale
 MLS ID #SK040751, Ivan Toledo, RE/MAX Saskatoon. Saskatchewan REALTORS® Association
 - C$285,0004 bd2 ba836 sqft41 Blackley PLACE, Saskatoon, SK S7M 5B1For SaleMLS ID #SK045184, Tarren Newhouse, TRCG The Realty Consultants Group. Saskatchewan REALTORS® Association
- C$325,0003 bd2 ba616 sqft211 Hedley STREET, Saskatoon, SK S7N 1Z9For SaleMLS ID #SK044152, Jane Whetstone, Realty Executives Saskatoon. Saskatchewan REALTORS® Association
- C$259,9002 bd1 ba910 sqftMontierra, Saskatoon, SK S7R 0K8For SaleMLS ID #SK043194, Dustin Anderson, Boyes Group Realty Inc.. Saskatchewan REALTORS® Association
- C$309,9004 bd2 ba836 sqft39 Blackley PLACE, Saskatoon, SK S7M 5B1For SaleMLS ID #SK044669, Tarren Newhouse, TRCG The Realty Consultants Group. Saskatchewan REALTORS® Association
- C$319,9004 bd2 ba880 sqft122 Montreal AVENUE S, Saskatoon, SK S7M 3K8For SaleMLS ID #SK045106, Jennifer Kardynal, Coldwell Banker Signature. Saskatchewan REALTORS® Association
- C$329,9003 bd2 ba942 sqft118 Dundurn PLACE, Saskatoon, SK S7M 4C3For SaleMLS ID #SK045231, AJ Morrison, Coldwell Banker Signature. Saskatchewan REALTORS® Association
- C$299,9003 bd2 ba886 sqft209 T AVENUE N, Saskatoon, SK S7L 3B1For SaleMLS ID #SK043764, Joshua Epp, Realty Executives Saskatoon. Saskatchewan REALTORS® Association
- C$284,9002 bd1 ba954 sqftGinger Lofts, Saskatoon, SK S7W 0M1For SaleMLS ID #SK039427, Laura Oleksyn, eXp Realty. Saskatchewan REALTORS® Association
- C$229,9002 bd1 ba760 sqftPoplar Grove, Saskatoon, SK S7R 0L1For SaleMLS ID #SK044883, Clint Cockburn Realty P.C. Ltd., Boyes Group Realty Inc.. Saskatchewan REALTORS® Association
- C$216,9002 bd1 ba760 sqftPoplar Grove, Saskatoon, SK S7R 0L1For SaleMLS ID #SK044312, Varinder Dhanju Realty Prof. Corp., eXp Realty. Saskatchewan REALTORS® Association
- C$274,9002 bd2 ba720 sqft201 P AVENUE N, Saskatoon, SK S7L 2V6For SaleMLS ID #SK043651, Jan Conrad, Realty Executives Saskatoon. Saskatchewan REALTORS® Association
- C$259,0002 bd1 ba944 sqftFox Haven, Saskatoon, SK S7N 1N3For SaleMLS ID #SK040605, Jenafor Alm, Realty Executives Saskatoon. Saskatchewan REALTORS® Association
- C$230,0002 bd1 ba800 sqftMeadowview Point, Saskatoon, SK S7W 0X5For SaleMLS ID #SK044448, James Bailes, RE/MAX Bridge City Realty. Saskatchewan REALTORS® Association
- C$319,9002 bd2 ba775 sqftThe Banks, Saskatoon, SK S7M 5M8For SaleMLS ID #SK044628, Slade Desrochers, TRCG The Realty Consultants Group. Saskatchewan REALTORS® Association
- C$339,9003 bd2 ba844 sqft420 I AVENUE S, Saskatoon, SK S7M 1Y4For SaleMLS ID #SK045278, Jon Aschenbrener, Realty Executives Saskatoon. Saskatchewan REALTORS® Association
- C$349,9002 bd2 ba792 sqft1539 B AVENUE N, Saskatoon, SK S7L 1G9For SaleMLS ID #SK045464, Shalini Shukla, RE/MAX Saskatoon. Saskatchewan REALTORS® Association
