Welcome to easy, low-maintenance living in the heart of Warman. This beautifully maintained condo offers a functional layout that feels bright, spacious, and inviting, with large east-facing windows that fill the home with natural light. Thoughtfully designed throughout, this unit features low-maintenance laminate flooring in the main living areas, upgraded hardwood stairs, and a cozy carpeted basement. The main floor features a maple kitchen complete with stainless steel appliances, a stylish backsplash, under-cabinet lighting, ample cabinetry, and a convenient eating bar, great for casual meals or additional seating. Also on the main floor is a versatile office/bedroom and a 2-piece bathroom. The fully developed lower level offers even more living space with 9-foot ceilings, a cozy family room, and two generously sized bedrooms with excellent closet storage. Additional features include a surge protector on the electrical panel, an insulated detached garage, an additional electrified surface parking stall, and exceptionally low condo fees of just $175 per month. Whether you’re a first-time buyer, looking to downsize, or simply searching for comfortable, low-maintenance living, this home checks all the boxes. Affordable, stylish, and move-in ready—book your private showing today!
Conditional sale
C$279,900
UNIT 6F-110 Centennial BOULEVARD, Warman, SK S0K 4S0
3beds
2baths
631sqft
Townhouse
Built in 2015
-- sqft lot
$-- Zestimate®
C$444/sqft
C$175/mo HOA
What's special
Upgraded hardwood stairsCozy carpeted basementMaple kitchenStainless steel appliancesStylish backsplashUnder-cabinet lightingAmple cabinetry
- 3 days |
- 19 |
- 1 |
Zillow last checked:
Listing updated:
Listed by:
Emma Armstrong,
eXp Realty
Source: Saskatchewan REALTORS® Association,MLS®#: SK044785Originating MLS®#: Saskatchewan REALTORS® Association
Facts & features
Interior
Bedrooms & bathrooms
- Bedrooms: 3
- Bathrooms: 2
Bedroom
- Features: Room Floor: Carpet
- Level: Main
- Area: 7728 Square Feet
- Dimensions: 8-4x9-2
Bedroom
- Features: Room Floor: Carpet
- Level: Basement
- Area: 10528 Square Feet
- Dimensions: 9-4x11-2
Bedroom
- Features: Room Floor: Carpet
- Level: Basement
- Area: 1232 Square Feet
- Dimensions: 11x11-2
Other
- Features: Room Floor: Tile
- Level: Main
Other
- Features: Room Floor: Tile
- Level: Basement
Dining room
- Features: Room Floor: Laminate
- Level: Main
- Area: 792 Square Feet
- Dimensions: 8-8x9
Family room
- Features: Room Floor: Carpet
- Level: Basement
- Area: 1270 Square Feet
- Dimensions: 10x12-7
Kitchen
- Features: Room Floor: Laminate
- Level: Main
- Area: 1116 Square Feet
- Dimensions: 9x12-4
Living room
- Features: Room Floor: Laminate
- Level: Main
- Area: 14616 Square Feet
- Dimensions: 11-6x12-6
Heating
- Forced Air, Natural Gas, Heating Source In Unit
Cooling
- Central Air
Appliances
- Included: Water Heater, Gas Water Heater, Dishwasher Built In, Dryer, Refrigerator, Microwave Hood Fan, Stove, Washer
- Laundry: In Unit
Features
- Central Vac (R.I.)
- Windows: Window Treatments
- Basement: Full,Finished,Sump Pump,Concrete
- Has fireplace: No
Interior area
- Total structure area: 631
- Total interior livable area: 631 sqft
Property
Parking
- Total spaces: 2
- Parking features: 1 Car Detached, Garage Door Opnr/Control(S), Asphalt
- Garage spaces: 1
- Uncovered spaces: 1
- Details: Exclusive Use Parking, Parking Size: 24.0x12.0
Features
- Levels: Bi-Level
- Patio & porch: Deck
Lot
- Features: Rectangular Lot, Trees/Shrubs, Underground Sprinkler
Construction
Type & style
- Home type: Townhouse
- Property subtype: Townhouse
- Attached to another structure: Yes
Materials
- Siding, Stone
- Roof: Asphalt
Condition
- Year built: 2015
Community & HOA
HOA
- Has HOA: Yes
- Services included: Common Area Maintenance, Maintenance Structure, Insurance (Common), Maintenance Grounds, Reserve Fund, Snow Removal
- HOA fee: C$175 monthly
Location
- Region: Warman
Financial & listing details
- Price per square foot: C$444/sqft
- Annual tax amount: C$2,233
- Date on market: 8/7/2026
- Ownership: Condominium
Price history
| Date | Event | Price |
|---|---|---|
| 8/7/2026 | Listed for sale | C$279,900C$444/sqft |
Source: Saskatchewan REALTORS® Association #SK044785 Report a problem | ||
Public tax history
Tax history is unavailable.
Climate risks
Neighborhood: S0K
Nearby schools
GreatSchools rating
No schools nearby
We couldn't find any schools near this home.
- C$192,0002 bd1 ba1 sqft206 Pioneer Pl #107, Warman, SK S0K4S0For Sale

- C$479,9003 bd2 ba1.4k sqft312 3rd St W, Warman, SK S0K0A1For Sale
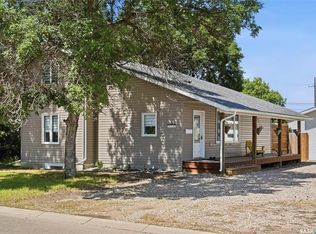
- C$---- bd-- ba-- sqft215 4th St, Warman, SK S0K1E0Off Market
- C$419,9003 bd2 ba1k sqft418 N Railway St, Langham, SK S0K2L0For Sale

- C$469,9004 bd3 ba1.1k sqft201 1st Ave N, Warman, SK S0K0A1For Sale
- C$469,9004 bd3 ba1.2k sqft510 4th St W, Warman, SK S0K4S2For Sale
- C$319,9003 bd2 ba1.1k sqft615 Peters St, Warman, SK S0K0A1For Sale
- C$---- bd-- ba-- sqft125 Main St E, St. Gregor, SK S0K0A1Off Market
Similar homes
- C$230,0002 bd1 ba800 sqftMeadowview Point, Saskatoon, SK S7W 0X5For Sale
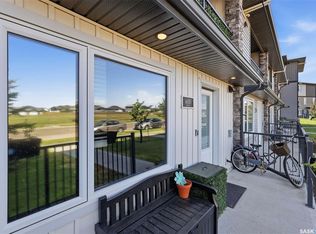 MLS ID #SK044448, James Bailes, RE/MAX Bridge City Realty. Saskatchewan REALTORS® Association
 - C$216,9002 bd1 ba760 sqftPoplar Grove, Saskatoon, SK S7R 0L1For Sale
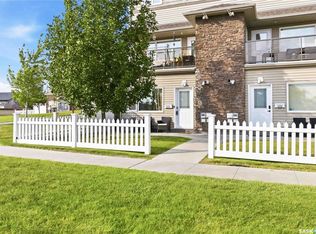 MLS ID #SK044312, Varinder Dhanju Realty Prof. Corp., eXp Realty. Saskatchewan REALTORS® Association
 - C$289,9002 bd1 ba910 sqftUNIT 801-1015 Patrick CRESCENT, Saskatoon, SK S7W 0M4For Sale
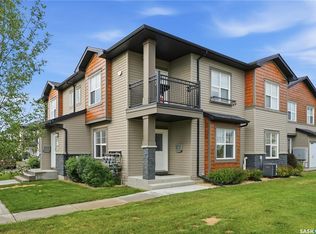 MLS ID #SK040751, Ivan Toledo, RE/MAX Saskatoon. Saskatchewan REALTORS® Association
 - C$249,9002 bd2 ba848 sqftKensington Blvd Condos, Saskatoon, SK S7L 6W1For Sale
 MLS ID #SK044937, Clint Cockburn Realty P.C. Ltd., Boyes Group Realty Inc.. Saskatchewan REALTORS® Association
 - C$259,9002 bd1 ba910 sqftMontierra, Saskatoon, SK S7R 0K8For SaleMLS ID #SK043194, Dustin Anderson, Boyes Group Realty Inc.. Saskatchewan REALTORS® Association
- C$255,0003 bd2 ba600 sqftWillowgrove Village, Saskatoon, SK S7N 2E1For SaleMLS ID #SK041926, Lynn Harmon, Century 21 Fusion. Saskatchewan REALTORS® Association
- C$229,9004 bd1 ba646 sqft1421 23rd STREET W, Saskatoon, SK S7L 0B1For SaleMLS ID #SK044896, Brad Hyde Realty Prof. Corp., Boyes Group Realty Inc.. Saskatchewan REALTORS® Association
- C$244,9002 bd1 ba934 sqft81 Osler STREET, Osler, SK S0K 3A0For SaleMLS ID #SK043721, Mark Neudorf, RE/MAX North Country. Saskatchewan REALTORS® Association
- C$259,0002 bd1 ba944 sqftFox Haven, Saskatoon, SK S7N 1N3For SaleMLS ID #SK040605, Jenafor Alm, Realty Executives Saskatoon. Saskatchewan REALTORS® Association
- C$279,9002 bd2 ba865 sqftThe Cayman, Saskatoon, SK S7N 4H6For SaleMLS ID #SK039429, Jason Beaudry, RE/MAX Saskatoon. Saskatchewan REALTORS® Association
- C$325,0003 bd2 ba616 sqft211 Hedley STREET, Saskatoon, SK S7N 1Z9For SaleMLS ID #SK044152, Jane Whetstone, Realty Executives Saskatoon. Saskatchewan REALTORS® Association
- C$249,9001 bd1 ba604 sqft908 L AVENUE N, Saskatoon, SK S7L 2R6For SaleMLS ID #SK044862, Slade Desrochers, TRCG The Realty Consultants Group. Saskatchewan REALTORS® Association
- C$349,9005 bd2 ba864 sqft802 31st STREET W, Saskatoon, SK S7L 0R8For SaleMLS ID #SK044886, Shawn Johnson, RE/MAX Saskatoon. Saskatchewan REALTORS® Association
- C$314,9002 bd1 ba812 sqft720 Walmer ROAD, Saskatoon, SK S7L 0E4For SaleMLS ID #SK044646, Mike Gingerich, Realty Executives Saskatoon. Saskatchewan REALTORS® Association
- C$319,9002 bd2 ba775 sqftThe Banks, Saskatoon, SK S7M 5M8For SaleMLS ID #SK044628, Slade Desrochers, TRCG The Realty Consultants Group. Saskatchewan REALTORS® Association
- C$319,0004 bd2 ba918 sqft1718 McKercher DRIVE, Saskatoon, SK S7H 5E2For SaleMLS ID #SK044660, Bradley Dao, Boyes Group Realty Inc.. Saskatchewan REALTORS® Association
- C$219,9001 bd1 ba763 sqftTwin Peaks Ii, Saskatoon, SK S7N 1P8For SaleMLS ID #SK044911, Dean Phillips, Boyes Group Realty Inc.. Saskatchewan REALTORS® Association
- C$274,9002 bd2 ba720 sqft201 P AVENUE N, Saskatoon, SK S7L 2V6For SaleMLS ID #SK043651, Jan Conrad, Realty Executives Saskatoon. Saskatchewan REALTORS® Association
- C$199,9002 bd1 ba754 sqftRed Lily Homes Condo Corp, Saskatoon, SK S7L 7M3For SaleMLS ID #SK045057, Gavin Taylor, Royal LePage Saskatoon Real Estate. Saskatchewan REALTORS® Association
- C$259,9004 bd2 ba630 sqft1223 C AVENUE N, Saskatoon, SK S7L 1K6For SaleMLS ID #SK043549, Lynn Harmon, Century 21 Fusion. Saskatchewan REALTORS® Association
