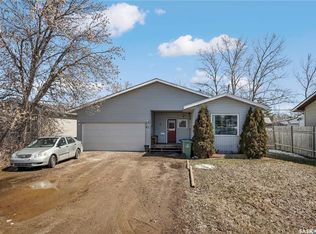
Completely renovated from top to bottom, this move-in ready home offers exceptional value in the community of Osler, a short 10 minute drive from Saskatoon. With 934 sqft of thoughtfully updated living space, this bungalow features two bedrooms plus a versatile den, all conveniently located on one level—including the laundry—making it an ideal option for first-time buyers, downsizers, or anyone seeking the ease of single-level living. Built in 1975, the home has been extensively renovated inside and out over the years. Major improvements include updated windows, vinyl siding with added Styrofoam insulation, flooring, a bathroom overhaul, shingles, a rear deck, furnace in 2023 with new venting, and numerous additional updates that provide comfort and peace of mind. The detached 22' x 24' garage is another standout feature, complete with a rear drive through OH door. The garage is fully insulated and heated to beat the winter weather and enjoy a warm vehicle or whatever hobbies you want to take on. The fully fenced yard is beautifully landscaped with mature trees and greenery, creating a private outdoor space to relax, entertain, or let children and pets play. The insulated crawl space has also been well maintained, featuring a poly ground barrier, coarse sand and pea gravel base, and an anchored foundation. Affordable single-family homes in this condition are difficult to find. This is an outstanding opportunity to own a turnkey home in a friendly community just a short commute from Saskatoon.
Active
C$244,900
81 Osler STREET, Osler, SK S0K 3A0
2beds
1baths
934sqft
Manufactured Home
Built in 1975
-- sqft lot
$-- Zestimate®
C$262/sqft
C$-- HOA
What's special
Single-level livingUpdated windowsBathroom overhaulRear deckFully fenced yard
- 15 hours |
- 9 |
- 1 |
Zillow last checked:
Listing updated:
Listed by:
Mark Neudorf,
RE/MAX North Country
Source: Saskatchewan REALTORS® Association,MLS®#: SK043721Originating MLS®#: Saskatchewan REALTORS® Association
Facts & features
Interior
Bedrooms & bathrooms
- Bedrooms: 2
- Bathrooms: 1
Primary bedroom
- Features: Room Floor: Carpet
- Level: Main
- Dimensions: 11'x10'6"
Bedroom
- Features: Room Floor: Carpet
- Level: Main
- Area: 100 Square Feet
- Dimensions: 10'x10'
Other
- Features: Room Floor: Vinyl tile
- Level: Main
Den
- Features: Room Floor: Vinyl Plank
- Level: Main
- Dimensions: 10'x5'6"
Other
- Features: Room Floor: Linoleum
- Level: Main
- Dimensions: 13'6"x13'
Laundry
- Features: Room Floor: Linoleum
- Level: Main
Living room
- Features: Room Floor: Carpet
- Level: Main
- Dimensions: 16'8"x13'6"
Heating
- Forced Air, Natural Gas
Cooling
- Wall Unit(s)
Appliances
- Included: Water Heater, Gas Water Heater, Dishwasher Built In, Dryer, Refrigerator, Exhaust Fan, Stove, Washer
Features
- Windows: Window Treatments
- Basement: Crawl Space,Walls (Other)
- Has fireplace: No
Interior area
- Total structure area: 934
- Total interior livable area: 934 sqft
Property
Parking
- Total spaces: 5
- Parking features: 2 Car Detached, Garage Door Opnr/Control(S), Heated Garage, Gravel, Triple Driveway
- Garage spaces: 2
- Has uncovered spaces: Yes
- Details: Parking Size: 24.0x22.0
Features
- Patio & porch: Deck
- Exterior features: Garden, Lawn Back, Lawn Front
- Fencing: Fenced
- Frontage length: 50.00
Lot
- Dimensions: 106
- Features: Rectangular Lot, Trees/Shrubs
Details
- Additional structures: Shed(s)
Construction
Type & style
- Home type: MobileManufactured
- Property subtype: Manufactured Home
Materials
- Vinyl Siding
- Roof: Fiberglass
Condition
- Year built: 1975
Community & HOA
Location
- Region: Osler
Financial & listing details
- Price per square foot: C$262/sqft
- Annual tax amount: C$2,423
- Date on market: 7/27/2026
- Ownership: Freehold
- Body type: Single Wide
Mark Neudorf
Mark Neudorf
(306) 221-9377
By pressing Contact Agent, you agree that the real estate professional identified above may call/text you about your search, which may involve use of automated means and pre-recorded/artificial voices. You don't need to consent as a condition of buying any property, goods, or services. Message/data rates may apply. You also agree to our Terms of Use. Zillow does not endorse any real estate professionals. We may share information about your recent and future site activity with your agent to help them understand what you're looking for in a home.
Price history
| Date | Event | Price |
|---|---|---|
| 7/27/2026 | Listed for sale | C$244,900C$262/sqft |
Source: Saskatchewan REALTORS® Association #SK043721 Report a problem | ||
Public tax history
Tax history is unavailable.
Climate risks
Neighborhood: S0K
Nearby schools
GreatSchools rating
No schools nearby
We couldn't find any schools near this home.
- C$189,0002 bd1 ba748 sqft82 2nd St, Osler, SK S0K3A0For Sale
- C$504,9003 bd3 ba1.4k sqft849 Delaet Bay, Warman, SK S0K4S4For Sale
- C$568,2003 bd2 ba1.3k sqft806 Woods Cres, Warman, SK S0K4S4For Sale

- C$594,9003 bd2 ba1.4k sqft836 Ballesteros Cres, Warman, SK S0K4S4For Sale

- C$604,9003 bd2 ba1.4k sqft818 Ballesteros Cres, Warman, SK S0K4S4For Sale
- C$599,9993 bd2 ba1.4k sqft814 Ballesteros Cres, Warman, SK S0K4S4For Sale
- C$699,9005 bd3 ba1.4k sqft838 Ballesteros Cres, Warman, SK S0K4S4For Sale
- C$599,9003 bd3 ba1.5k sqft802 Ballesteros Cres, Warman, SK S0K4S4For Sale
Similar homes
- C$189,0002 bd1 ba748 sqft82 2nd STREET, Osler, SK S0K 3A0For SaleMLS ID #SK036572, Kelly Reimer, RE/MAX North Country. Saskatchewan REALTORS® Association
- C$235,9002 bd1 ba1k sqftChaparral Ridge, Martensville, SK S0K 0A2For Sale
 MLS ID #SK043827, Richard Reimer Realty Pc Ltd., Boyes Group Realty Inc.. Saskatchewan REALTORS® Association
 - C$249,9004 bd2 ba1k sqft92 Davidson CRESCENT, Saskatoon, SK S7L 4A1For Sale
 MLS ID #SK043484, Heather Fritz, Boyes Group Realty Inc.. Saskatchewan REALTORS® Association
 - C$264,9002 bd2 ba976 sqftSavannah Estates, Warman, SK S0K 0A1For Sale
 MLS ID #SK042007, Trent Lipka, RE/MAX Saskatoon. Saskatchewan REALTORS® Association
 - C$255,0003 bd3 ba1.2k sqft1313 G AVENUE N, Saskatoon, SK S7L 2A6For SaleMLS ID #SK043807, Kevin Leuschen Realty Prof. Corp., Coldwell Banker Signature. Saskatchewan REALTORS® Association
- C$239,0003 bd1 ba1k sqftRawhide Flats, Martensville, SK S0K 0A2For SaleMLS ID #SK042633, Monica Thiessen, eXp Realty. Saskatchewan REALTORS® Association
- C$274,9003 bd2 ba1.3k sqftDover Glen, Saskatoon, SK S7N 2V4For SaleMLS ID #SK043756, Gerry Scott, Boyes Group Realty Inc.. Saskatchewan REALTORS® Association
- C$254,9002 bd2 ba810 sqftVenitian Place, Saskatoon, SK S7S 1N1For SaleMLS ID #SK043315, Jordan Bula, Realty Executives Saskatoon. Saskatchewan REALTORS® Association
- C$299,9002 bd2 ba1k sqftGreenview Estates, Warman, SK S0K 4S1For SaleMLS ID #SK042645, Emma Armstrong, eXp Realty. Saskatchewan REALTORS® Association
- C$244,9002 bd2 ba850 sqftUNIT 103-720 Baltzan BOULEVARD, Saskatoon, SK S7W 0W6For SaleMLS ID #SK041304, Eric Wilkinson, Century 21 Fusion. Saskatchewan REALTORS® Association
- C$259,9004 bd2 ba630 sqft1223 C AVENUE N, Saskatoon, SK S7L 1K6For SaleMLS ID #SK043549, Lynn Harmon, Century 21 Fusion. Saskatchewan REALTORS® Association
- C$362,5005 bd2 ba1.1k sqft220 4th STREET, Dalmeny, SK S0K 1E0For SaleMLS ID #SK043620, Ryan Tomyn, RE/MAX North Country. Saskatchewan REALTORS® Association
- C$224,9003 bd1 ba570 sqftGarden Village, Saskatoon, SK S7N 1Y2For SaleMLS ID #SK043331, Clint Cockburn Realty P.C. Ltd., Boyes Group Realty Inc.. Saskatchewan REALTORS® Association
- C$269,9002 bd1 ba910 sqftMontierra, Saskatoon, SK S7R 0K8For SaleMLS ID #SK043194, Dustin Anderson, Boyes Group Realty Inc.. Saskatchewan REALTORS® Association
- C$190,0002 bd1 ba842 sqftRm Of Laird Acreage, Laird Rm No. 404, SK S0K 4R0For SaleMLS ID #SK035106, Allana Hawkes, Royal LePage Icon Realty. Saskatchewan REALTORS® Association
- C$289,9002 bd2 ba1k sqftBrownstone Lofts, Saskatoon, SK S7S 1N9For SaleMLS ID #SK043416, Mike Yerhoff, Realty Executives Saskatoon. Saskatchewan REALTORS® Association
- C$249,9002 bd1 ba1k sqftGinger Lofts, Saskatoon, SK S7W 0M2For SaleMLS ID #SK041648, Jordan Boyes, Boyes Group Realty Inc.. Saskatchewan REALTORS® Association
- C$259,0003 bd1 ba1.2k sqft210 2nd AVENUE S, Hepburn, SK S0K 1Z0For SaleMLS ID #SK035773, Kelly Reimer, RE/MAX North Country. Saskatchewan REALTORS® Association
- C$249,9992 bd1 ba800 sqftMeadowview Point, Saskatoon, SK S7W 0X5For SaleMLS ID #SK036719, Kad (Khadijeh) Ahmed, RE/MAX Saskatoon. Saskatchewan REALTORS® Association
- C$217,5003 bd1 ba1k sqftForest Grove Village, Saskatoon, SK S7N 2V4For SaleMLS ID #SK043277, Amra Dedic, Realty Hub Brokerage. Saskatchewan REALTORS® Association
