Skip main navigation
Conditional sale
  • C$235,900

    UNIT 331-100 CHAPARRAL BOULEVARD, Martensville, SK S0K 0A2

    2beds
    1baths
    1,031sqft
    Townhouse
    Built in 2016
    -- sqft lot
    $-- Zestimate®
    C$229/sqft
    C$244/mo HOA

    What's special

    Large corner pantryLots of storage space
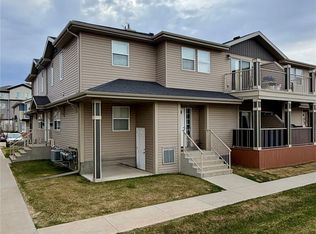
    Welcome to 100-331 Chaparral Blvd, a bungalow style townhouse located in Martensville. This 2 bedroom and 1 bathroom unit comes with 2 parking stalls, quick easy access to amenities and hwy in and out of town. Great layout with an open concept living room, dining room, and kitchen. The kitchen is loaded with cabinets, large corner pantry, huge quartz peninsula to sit at, lots of storage space. There are 2 good sized bedrooms and a full 4 piece bathroom. Stackable laundry is tucked away in its own laundry room with added shelving and storage. West facing balcony for your evening bbq, 2 electrified parking spaces, Unit has been pet free but pets are allowed with restrictions, Must see unit with great end unit location.
    24 days
    |
    39
    |
    1
    |

    Zillow last checked:

    Listing updated:

    Listed by:

    Richard Reimer Realty Pc Ltd.,

    Boyes Group Realty Inc.

    Source: Saskatchewan REALTORS® Association,MLS®#: SK043827Originating MLS®#: Saskatchewan REALTORS® Association

      Facts & features

      Interior

      Bedrooms & bathrooms
      • Bedrooms: 2
      • Bathrooms: 1
      Bedroom
      • Features: Room Floor: Carpet
      • Level: Main
      • Area: 93.96 Square Feet
      • Dimensions: 10.3x9.2
      Bedroom
      • Features: Room Floor: Carpet
      • Level: Main
      • Area: 124.58 Square Feet
      • Dimensions: 10.10x11.6
      Other
      • Features: Room Floor: Linoleum
      • Level: Main
      Dining room
      • Features: Room Floor: Laminate
      • Level: Main
      • Area: 148.54 Square Feet
      • Dimensions: 11.6x12.11
      Kitchen
      • Features: Room Floor: Laminate
      • Level: Main
      • Area: 157.99 Square Feet
      • Dimensions: 15.2x10.5
      Laundry
      • Features: Room Floor: Linoleum
      • Level: Main
      Living room
      • Features: Room Floor: Laminate
      • Level: Main
      • Area: 134.64 Square Feet
      • Dimensions: 10.11x12.4
      Utility room
      • Features: Room Floor: Linoleum
      • Level: Main
      Heating
      • Forced Air, Natural Gas
      Cooling
      • Central Air
      Appliances
      • Included: Dishwasher Built In, Dryer, Refrigerator, Microwave Hood Fan, Stove, Washer
      • Laundry: In Unit
      Features
      • Windows: Window Treatments
      • Basement: Walls (Other)
      • Has fireplace: No
      Interior area
      • Total structure area: 1,031
      • Total interior livable area: 1,031 sqft

      Property

      Parking
      • Total spaces: 2
      • Parking features: Guest, Asphalt
      • Details: Exclusive Use Parking
      Features
      • Exterior features: Balcony

      Construction

      Type & style
      • Home type: Townhouse
      • Property subtype: Townhouse
      • Attached to another structure: Yes
      Materials
      • Vinyl Siding
      • Roof: Asphalt
      Condition
      • Year built: 2016

      Community & HOA

      HOA
      • Has HOA: Yes
      • Services included: Common Area Maintenance, Maintenance Structure, Trash, Insurance (Common), Maintenance Grounds, Reserve Fund, Sewer, Snow Removal, Water
      • HOA fee: C$244 monthly
      Location
      • Region: Martensville

      Financial & listing details

      • Price per square foot: C$229/sqft
      • Annual tax amount: C$2,913
      • Date on market: 7/28/2026
      • Ownership: Condominium

        Price history

        DateEventPrice
        7/28/2026Listed for saleC$235,900C$229/sqft
        Source: Saskatchewan REALTORS® Association #SK043827 Report a problem

        Public tax history

        Tax history is unavailable.

        Climate risks

        Neighborhood: S0K

        Getting around

        23 / 100
        Car-Dependent
        36 / 100
        Somewhat Bikeable

        Nearby schools

        GreatSchools rating

        No schools nearby

        We couldn't find any schools near this home.

        Similar homes