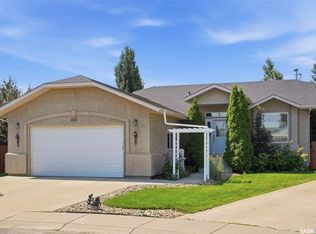
Rare Walkout Bi-Level Backing Onto the Greenbelt in Martensville! This isn’t your everyday bi-level! This rare walkout home offers 1,122 sq. ft. of well-designed living space and is fully developed, featuring 5 bedrooms and 3 bathrooms—perfect for growing families or those who love to entertain. The main floor offers 3 spacious bedrooms and a bright, open-concept layout. The kitchen is designed for both function and style, featuring a central island, ceramic tile backsplash, generous pantry, and plenty of workspace. It flows seamlessly into the dining area, where French doors lead to the upper balcony complete with a natural gas BBQ hookup. The inviting living room showcases a beautiful white stone electric fireplace with a TV mounted above, creating a warm and elegant focal point. The fully finished walkout basement includes 2 additional bedrooms, a large, cozy family room with a gas fireplace, and a convenient dry bar—ideal for entertaining or relaxing. French doors open directly to the backyard, which backs onto the scenic green water belt. Outside you’ll find a covered deck, fire pit area, storage shed, and RV parking, making this outdoor space as functional as it is enjoyable. The man of the house will appreciate the 22x24 attached heated garage with built in work bench and storage. This is a rare opportunity to own a fully finished walkout bi-level in a desirable Martensville location with exceptional indoor and outdoor living spaces. This home is ready for you to just move in and enjoy!
Active
C$579,900
857 Reimer ROAD, Martensville, SK S0K 0A2
5beds
3baths
1,122sqft
Single Family Residence
Built in 2013
-- sqft lot
$-- Zestimate®
C$517/sqft
C$-- HOA
What's special
Bright open-concept layoutCeramic tile backsplashGenerous pantryPlenty of workspaceFully finished walkout basementConvenient dry barCovered deck
- 20 hours |
- 6 |
- 0 |
Zillow last checked:
Listing updated:
Listed by:
Joanne Kerr,
RE/MAX Saskatoon
Source: Saskatchewan REALTORS® Association,MLS®#: SK043204Originating MLS®#: Saskatchewan REALTORS® Association
Facts & features
Interior
Bedrooms & bathrooms
- Bedrooms: 5
- Bathrooms: 3
Primary bedroom
- Features: Room Floor: Carpet
- Level: Main
- Area: 143 Square Feet
- Dimensions: 11x13
Bedroom
- Features: Room Floor: Carpet
- Level: Main
- Area: 80 Square Feet
- Dimensions: 8x10
Bedroom
- Features: Room Floor: Carpet
- Level: Main
- Area: 8712 Square Feet
- Dimensions: 8-8x9-9
Bedroom
- Features: Room Floor: Carpet
- Level: Basement
- Area: 14500 Square Feet
- Dimensions: 12-5x11-6
Bedroom
- Features: Room Floor: Linoleum
- Level: Basement
- Area: 120 Square Feet
- Dimensions: 10x12
Other
- Features: Room Floor: Vinyl tile
- Level: Basement
- Area: 49 Square Feet
- Dimensions: 7x7
Other
- Features: Room Floor: Linoleum
- Level: Main
- Area: 465 Square Feet
- Dimensions: 9-3x5
Other
- Features: Room Floor: Linoleum
- Level: Main
- Area: 45 Square Feet
- Dimensions: 9x5
Dining room
- Features: Room Floor: Laminate
- Level: Main
- Area: 11658 Square Feet
- Dimensions: 8-7x13-4
Family room
- Features: Room Floor: Vinyl Plank
- Level: Basement
- Area: 39770 Square Feet
- Dimensions: 19-4x20-5
Kitchen
- Features: Room Floor: Laminate
- Level: Main
- Area: 11658 Square Feet
- Dimensions: 8-7x13-4
Other
- Features: Room Floor: Concrete
- Level: Basement
- Area: 169 Square Feet
- Dimensions: 13x13
Living room
- Features: Room Floor: Laminate
- Level: Main
- Area: 16756 Square Feet
- Dimensions: 14-2x11-8
Heating
- Forced Air, Natural Gas, Heat Recovery Unit
Cooling
- Central Air
Appliances
- Included: Water Heater, Gas Water Heater, Dishwasher Built In, Dryer, Refrigerator, Microwave Hood Fan, Stove, Washer
Features
- Floating Shelves, T.V. Mounts
- Windows: Window Treatments
- Basement: Full,Walk-Out Access,Finished,Sump Pump,Concrete
- Number of fireplaces: 2
- Fireplace features: Electric, Gas
Interior area
- Total structure area: 1,122
- Total interior livable area: 1,122 sqft
Property
Parking
- Total spaces: 5
- Parking features: 2 Car Attached, Garage Door Opnr/Control(S), Heated Garage, Concrete Driveway, Gravel, Triple Driveway
- Attached garage spaces: 2
- Has uncovered spaces: Yes
- Details: Parking Size: 24.0x22.0
Features
- Levels: Bi-Level
- Patio & porch: Patio
- Exterior features: Balcony, Lawn Back, Lawn Front
- Fencing: Fenced
- Frontage length: 51.50
Lot
- Dimensions: 113
- Features: Backs on to Park/Green Space, Rectangular Lot, Trees/Shrubs
Details
- Additional structures: Shed(s)
Construction
Type & style
- Home type: SingleFamily
- Property subtype: Single Family Residence
Materials
- Stone, Vinyl Siding
- Roof: Asphalt
Condition
- Year built: 2013
Community & HOA
Community
- Security: Alarm Sys Owned
Location
- Region: Martensville
Financial & listing details
- Price per square foot: C$517/sqft
- Annual tax amount: C$4,367
- Date on market: 7/21/2026
- Exclusions: Water Softener
- Ownership: Freehold
Joanne Kerr
Joanne Kerr
(306) 222-3900
By pressing Contact Agent, you agree that the real estate professional identified above may call/text you about your search, which may involve use of automated means and pre-recorded/artificial voices. You don't need to consent as a condition of buying any property, goods, or services. Message/data rates may apply. You also agree to our Terms of Use. Zillow does not endorse any real estate professionals. We may share information about your recent and future site activity with your agent to help them understand what you're looking for in a home.
Price history
| Date | Event | Price |
|---|---|---|
| 7/21/2026 | Listed for sale | C$579,900C$517/sqft |
Source: Saskatchewan REALTORS® Association #SK043204 Report a problem | ||
Public tax history
Tax history is unavailable.
Climate risks
Neighborhood: S0K
Nearby schools
GreatSchools rating
No schools nearby
We couldn't find any schools near this home.
- C$379,9003 bd2 ba1k sqft911 Glenview Cv, Martensville, SK S0K0A2For Sale

- C$414,9003 bd2 ba1k sqft944 Glenview Cv, Martensville, SK S0K0A2For Sale

- C$679,9004 bd3 ba1.2k sqft905 Salmon Way, Martensville, SK S0K2T1For Sale

- C$559,0004 bd4 ba1.6k sqft418 Fehr Cres, Martensville, SK S0K0A2For Sale

- C$399,0003 bd2 ba917 sqft417 Fehr Cres, Martensville, SK S0K0A2For Sale
- C$239,0003 bd1 ba1k sqft350 Maccormack Rd #119, Martensville, SK S0K0A2For Sale
- C$--3 bd2 ba1.2k sqft300 Maccormack Rd #23, Martensville, SK S0K0A2Off Market
- C$719,9004 bd4 ba1.5k sqft400 Stone Ter, Martensville, SK S0K0A2For Sale
Similar homes
- C$559,0004 bd4 ba1.6k sqft418 Fehr CRESCENT, Martensville, SK S0K 2T0For SaleMLS ID #SK041754, Shantelle R McCrea, TRCG The Realty Consultants Group. Saskatchewan REALTORS® Association
- C$525,0004 bd3 ba1.2k sqft612 Giesbrecht COURT, Martensville, SK S0K 2T2For Sale
 MLS ID #SK043077, Morgan Wotherspoon, Realty Executives Saskatoon. Saskatchewan REALTORS® Association
 - C$399,0003 bd2 ba917 sqft417 Fehr CRESCENT, Martensville, SK S0K 2T0For Sale
 MLS ID #SK043125, Shantelle R McCrea, TRCG The Realty Consultants Group. Saskatchewan REALTORS® Association
 - C$719,9004 bd4 ba1.5k sqft400 Stone TERRACE, Martensville, SK S0K 0A2For Sale
 MLS ID #SK042340, Dan Gaudet, Barry Chilliak Realty Inc.. Saskatchewan REALTORS® Association
 - C$414,9003 bd2 ba1k sqft944 Glenview COVE, Martensville, SK S0K 0A2For SaleMLS ID #SK041799, Kim Hardie Realty Prof. Corp., RE/MAX Saskatoon. Saskatchewan REALTORS® Association
- C$549,9003 bd4 ba1.4k sqft158 Cowan CRESCENT, Martensville, SK S0K 0A2For SaleMLS ID #SK042888, Ryan Black, 2 Percent Realty Platinum Inc.. Saskatchewan REALTORS® Association
- C$679,9004 bd3 ba1.2k sqft905 Salmon WAY, Martensville, SK S0K 2T1For SaleMLS ID #SK041681, Marla Janzen, eXp Realty. Saskatchewan REALTORS® Association
- C$599,9004 bd4 ba1.5k sqft727 1st AVENUE N, Warman, SK S0K 4S2For SaleMLS ID #SK042992, Pauline Sunderland, eXp Realty. Saskatchewan REALTORS® Association
- C$379,9003 bd2 ba1k sqft911 Glenview COVE, Martensville, SK S0K 0A2For SaleMLS ID #SK042114, Blaine Wotherspoon, Realty Executives Saskatoon. Saskatchewan REALTORS® Association
- C$648,9005 bd3 ba1.6k sqft619 Maple CRESCENT, Warman, SK S0K 4S0For SaleMLS ID #SK043248, Grant LaMarsh, 2 Percent Realty Platinum Inc.. Saskatchewan REALTORS® Association
- C$614,9004 bd4 ba1.6k sqft1348 Parr Hill DRIVE, Martensville, SK S0K 2T1For SaleMLS ID #SK042068, Lorri Walters, Royal LePage Saskatoon Real Estate. Saskatchewan REALTORS® Association
- C$499,9004 bd3 ba1.1k sqft630 1st AVENUE N, Martensville, SK S0K 2T2For SaleMLS ID #SK042582, Abbie Houston, RE/MAX Revolution Realty. Saskatchewan REALTORS® Association
- C$678,9005 bd3 ba1.3k sqft621 Braun LANE, Warman, SK S0K 4S2For SaleMLS ID #SK043334, Quinn Brunet, 2 Percent Realty Platinum Inc.. Saskatchewan REALTORS® Association
- C$599,9004 bd3 ba1.3k sqft506 Antler CRESCENT, Warman, SK S0K 4S1For SaleMLS ID #SK042836, Michelle Butler, Royal LePage Saskatoon Real Estate. Saskatchewan REALTORS® Association
- C$529,9004 bd3 ba1.6k sqft323 Cowan CRESCENT, Martensville, SK S0K 2T1For SaleMLS ID #SK040393, Gregg Bamford, Coldwell Banker Signature. Saskatchewan REALTORS® Association
- C$489,9005 bd4 ba1.5k sqft813 Sandy RISE, Martensville, SK S0K 2T2For SaleMLS ID #SK040933, Elizabeth Irving, Boyes Group Realty Inc.. Saskatchewan REALTORS® Association
- C$549,9004 bd3 ba1.2k sqft412 lyle CRESCENT, Warman, SK S0K 4S1For SaleMLS ID #SK042574, Kelly Reimer, RE/MAX North Country. Saskatchewan REALTORS® Association
- C$599,9006 bd4 ba1.3k sqft126 Bolstad WAY, Saskatoon, SK S7W 0Y1For SaleMLS ID #SK043242, Berjinder Birdi, eXp Realty. Saskatchewan REALTORS® Association
- C$619,9004 bd3 ba1.4k sqft515 Frobisher CRESCENT, Saskatoon, SK S7K 4Y8For SaleMLS ID #SK043267, Nadine Gurski, RE/MAX Saskatoon. Saskatchewan REALTORS® Association
- C$569,9006 bd3 ba1k sqft205 Reddekopp LANE, Warman, SK S0K 4S3For SaleMLS ID #SK035887, Susan Ramos, Realty ONE Group Dynamic. Saskatchewan REALTORS® Association
