Why settle for ordinary when you can have it all? Welcome to 619 Maple Crescent, a showpiece in one of Warman’s most sought-after neighbourhoods. Perfectly situated on a spacious corner lot just steps from schools, parks, ponds, and scenic walking trails, this stunning 1,620 SqFt modified bi-level offers the space, style, and flexibility every family dreams of. From the moment you step inside, you’ll be captivated by the soaring vaulted ceilings, bright open-concept design, and an abundance of natural light that fills every corner of the home. Granite countertops flow throughout, while the kitchen is built to impress with a natural gas stove, generous workspace, and seamless access to the dining and living areas—perfect for entertaining or keeping everyone connected. With 5 spacious bedrooms and 3 full bathrooms, there’s room for the whole family to spread out in comfort. The fully developed basement features impressive 9-foot ceilings, a separate entrance, and plumbing already roughed in for a future kitchen, offering incredible potential for multi-generational living, extended family, or whatever your future plans may hold. Step outside and discover a backyard designed for making memories. Fire up the natural gas BBQ on the two-tiered deck, unwind beneath the gazebo, gather around the firepit, or enjoy the beautifully maintained yard complete with raised garden beds and underground sprinklers. Add in central air conditioning, natural gas hookups for the BBQ and dryer, a heated attached double garage, and an attractive stucco exterior, and you’ve found a home that’s as practical as it is impressive. Packed with premium features, endless flexibility, and an unbeatable location, this is the kind of home buyers wait for. Don’t miss your opportunity—book your private showing today!
Active
C$648,900
619 Maple CRESCENT, Warman, SK S0K 4S0
5beds
3baths
1,620sqft
Single Family Residence
Built in 2013
6,098 Square Feet Lot
$-- Zestimate®
C$401/sqft
C$-- HOA
What's special
Spacious corner lotSoaring vaulted ceilingsBright open-concept designAbundance of natural lightGranite countertopsTwo-tiered deckBeautifully maintained yard
- 15 hours |
- 8 |
- 1 |
Zillow last checked:
Listing updated:
Listed by:
Grant LaMarsh,
2 Percent Realty Platinum Inc.
Source: Saskatchewan REALTORS® Association,MLS®#: SK043248Originating MLS®#: Saskatchewan REALTORS® Association
Facts & features
Interior
Bedrooms & bathrooms
- Bedrooms: 5
- Bathrooms: 3
Primary bedroom
- Features: Room Floor: Carpet
- Level: Second
- Area: 200.08 Square Feet
- Dimensions: 16.4x12.3
Bedroom
- Features: Room Floor: Carpet
- Level: Main
- Area: 97.47 Square Feet
- Dimensions: 10.1x9.8
Bedroom
- Features: Room Floor: Carpet
- Level: Main
- Area: 115.12 Square Feet
- Dimensions: 11.5x10.1
Bedroom
- Features: Room Floor: Carpet
- Level: Basement
- Area: 99.08 Square Feet
- Dimensions: 10.3x9.8
Bedroom
- Features: Room Floor: Carpet
- Level: Basement
- Area: 82.18 Square Feet
- Dimensions: 10.2x8.1
Other
- Features: Room Floor: Tile
- Level: Main
- Area: 22.35 Square Feet
- Dimensions: 7.3x3.1
Other
- Features: Room Floor: Linoleum
- Level: Basement
- Area: 16.44 Square Feet
- Dimensions: 5.4x3.1
Other
- Features: Room Floor: Tile
- Level: Second
- Area: 41 Square Feet
- Dimensions: 10.3x4.0
Dining room
- Features: Room Floor: Hardwood
- Level: Main
- Area: 121.5 Square Feet
- Dimensions: 13.6x9.0
Family room
- Features: Room Floor: Hardwood
- Level: Main
- Area: 196 Square Feet
- Dimensions: 14.0x14.0
Foyer
- Features: Room Floor: Tile
- Level: Main
- Area: 45.33 Square Feet
- Dimensions: 8.11x5.1
Kitchen
- Features: Room Floor: Hardwood
- Level: Main
- Area: 117 Square Feet
- Dimensions: 13.0x9.0
Laundry
- Features: Room Floor: Tile
- Level: Main
- Area: 48.44 Square Feet
- Dimensions: 7.9x6.3
Other
- Features: Room Floor: Concrete
- Level: Basement
Other
- Features: Room Floor: Laminate
- Level: Basement
- Area: 154.13 Square Feet
- Dimensions: 13.6x11.5
Recreation room
- Features: Room Floor: Laminate
- Level: Basement
- Area: 241.88 Square Feet
- Dimensions: 17.11x13.6
Heating
- Forced Air, Natural Gas
Cooling
- Central Air
Appliances
- Included: Water Heater, Gas Water Heater, Dishwasher Built In, Dryer, Refrigerator, Microwave Hood Fan, Stove, Washer
Features
- Windows: Window Treatments
- Basement: Full,Finished,Sump Pump,Concrete,Separate Entry
- Number of fireplaces: 1
- Fireplace features: Gas
Interior area
- Total structure area: 1,620
- Total interior livable area: 1,620 sqft
Property
Parking
- Total spaces: 4
- Parking features: 2 Car Attached, Garage Door Opnr/Control(S), Heated Garage, Concrete Driveway
- Attached garage spaces: 2
- Has uncovered spaces: Yes
- Details: Parking Size: 24.0x24.0
Features
- Levels: Bi-Level Modified
- Patio & porch: Deck
- Exterior features: Garden, Lawn Back, Lawn Front
- Fencing: Fenced
- Frontage length: 52.49
Lot
- Size: 6,098 Square Feet
- Dimensions: 114.83
- Features: Corner Lot, Rectangular Lot, Underground Sprinkler
Construction
Type & style
- Home type: SingleFamily
- Property subtype: Single Family Residence
Materials
- Stucco
- Roof: Asphalt
Condition
- Year built: 2013
Community & HOA
Location
- Region: Warman
Financial & listing details
- Price per square foot: C$401/sqft
- Annual tax amount: C$4,612
- Date on market: 7/21/2026
- Ownership: Freehold
Grant LaMarsh
Grant LaMarsh
By pressing Contact Agent, you agree that the real estate professional identified above may call/text you about your search, which may involve use of automated means and pre-recorded/artificial voices. You don't need to consent as a condition of buying any property, goods, or services. Message/data rates may apply. You also agree to our Terms of Use. Zillow does not endorse any real estate professionals. We may share information about your recent and future site activity with your agent to help them understand what you're looking for in a home.
Price history
| Date | Event | Price |
|---|---|---|
| 7/21/2026 | Listed for sale | C$648,900C$401/sqft |
Source: Saskatchewan REALTORS® Association #SK043248 Report a problem | ||
Public tax history
Tax history is unavailable.
Climate risks
Neighborhood: S0K
Nearby schools
GreatSchools rating
No schools nearby
We couldn't find any schools near this home.
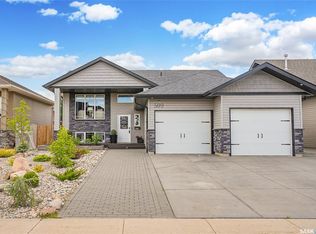
- C$539,9005 bd3 ba1.2k sqft509 Cherry Ln, Warman, SK S0K4S2For Sale
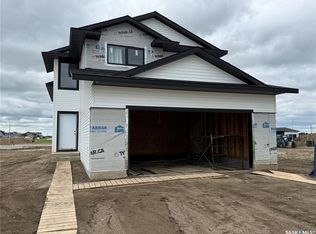
- C$547,6003 bd2 ba1.2k sqft221 Albright Cres, Warman, SK S0K4S0For Sale
- C$460,9994 bd4 ba1.4k sqft526 Maple Cres, Warman, SK S0K4S2For Sale


- C$557,9003 bd2 ba1.2k sqft220 Veterans Dr, Warman, SK S0K4S3For Sale
- C$364,9003 bd3 ba1.7k sqft600 Maple Cres #12, Warman, SK S0K4S2For Sale
- C$1,099,9995 bd3 ba1.7k sqft222 Albright Cres, Warman, SK S0K4S0For Sale
- C$529,9003 bd3 ba1.5k sqft315 Veterans Dr, Warman, SK S0K4S3For Sale
- C$659,9003 bd3 ba1.7k sqft222 Veterans Dr, Warman, SK S0K4S4For Sale
Similar homes
- C$599,9004 bd4 ba1.5k sqft727 1st AVENUE N, Warman, SK S0K 4S2For Sale
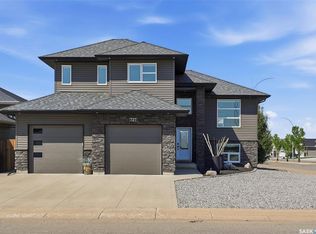 MLS ID #SK042992, Pauline Sunderland, eXp Realty. Saskatchewan REALTORS® Association
 - C$460,9994 bd4 ba1.4k sqft526 Maple CRESCENT, Warman, SK S0K 4S2For SaleMLS ID #SK042994, Gagan Sidhu, Boyes Group Realty Inc.. Saskatchewan REALTORS® Association
- C$629,9004 bd3 ba1.3k sqft537 Mickelson LANE, Warman, SK S0K 4S1For Sale
 MLS ID #SK042853, Ryan Tomyn, RE/MAX North Country. Saskatchewan REALTORS® Association
 - C$539,9005 bd3 ba1.2k sqft509 Cherry LANE, Warman, SK S0K 4S2For SaleMLS ID #SK040276, Dave Price, Century 21 Fusion. Saskatchewan REALTORS® Association
- C$599,9004 bd3 ba1.3k sqft506 Antler CRESCENT, Warman, SK S0K 4S1For SaleMLS ID #SK042836, Michelle Butler, Royal LePage Saskatoon Real Estate. Saskatchewan REALTORS® Association
- C$564,9004 bd4 ba1.5k sqft519 Ens CRESCENT, Warman, SK S0K 4S0For SaleMLS ID #SK041374, Kim Hardie Realty Prof. Corp., RE/MAX Saskatoon. Saskatchewan REALTORS® Association
- C$789,9005 bd3 ba1.9k sqft710 Crystal Springs DRIVE, Warman, SK S0K 4S2For SaleMLS ID #SK040126, Emma Armstrong, eXp Realty. Saskatchewan REALTORS® Association
- C$549,9004 bd3 ba1.2k sqft412 lyle CRESCENT, Warman, SK S0K 4S1For SaleMLS ID #SK042574, Kelly Reimer, RE/MAX North Country. Saskatchewan REALTORS® Association
- C$709,9993 bd2 ba1.7k sqft440 Augusta BOULEVARD, Warman, SK S0K 4S4For SaleMLS ID #SK043066, Karan Bola, TRCG The Realty Consultants Group. Saskatchewan REALTORS® Association
- C$525,0004 bd3 ba1.2k sqft612 Giesbrecht COURT, Martensville, SK S0K 2T2For SaleMLS ID #SK043077, Morgan Wotherspoon, Realty Executives Saskatoon. Saskatchewan REALTORS® Association
- C$579,9005 bd3 ba1.1k sqft857 Reimer ROAD, Martensville, SK S0K 0A2For SaleMLS ID #SK043204, Joanne Kerr, RE/MAX Saskatoon. Saskatchewan REALTORS® Association
- C$725,0003 bd4 ba1.7k sqft200 Clubhouse BOULEVARD E, Warman, SK S0K 4S1For SaleMLS ID #SK037641, Ryan Tomyn, RE/MAX North Country. Saskatchewan REALTORS® Association
- C$659,9003 bd3 ba1.7k sqft222 Veterans DRIVE, Warman, SK S0K 4S4For SaleMLS ID #SK036557, Ryan Tomyn, RE/MAX North Country. Saskatchewan REALTORS® Association
- C$494,5004 bd3 ba1.1k sqft705 Gowan ROAD, Warman, SK S0K 4S2For SaleMLS ID #SK038776, Jason Vogt, Century 21 Fusion. Saskatchewan REALTORS® Association
- C$749,9004 bd2 ba1.3k sqft214 Burke PLACE, Warman, SK S0K 4S0For SaleMLS ID #SK040831, Stacey Edwards, RE/MAX Saskatoon. Saskatchewan REALTORS® Association
- C$509,9005 bd3 ba1.1k sqft505 Crystal CRESCENT, Warman, SK S0K 0A1For SaleMLS ID #SK038831, Mark Neudorf, RE/MAX North Country. Saskatchewan REALTORS® Association
- C$575,0003 bd3 ba1.4k sqft841 Martens CRESCENT, Martensville, SK S0K 2A0For SaleMLS ID #SK042989, David Toth, Boyes Group Realty Inc.. Saskatchewan REALTORS® Association
- C$569,9006 bd3 ba1k sqft205 Reddekopp LANE, Warman, SK S0K 4S3For SaleMLS ID #SK035887, Susan Ramos, Realty ONE Group Dynamic. Saskatchewan REALTORS® Association
- C$719,9004 bd4 ba1.5k sqft400 Stone TERRACE, Martensville, SK S0K 0A2For SaleMLS ID #SK042340, Dan Gaudet, Barry Chilliak Realty Inc.. Saskatchewan REALTORS® Association
- C$474,9005 bd3 ba1.2k sqft413 Crystal CRESCENT, Warman, SK S0K 0A1For SaleMLS ID #SK039157, John Zimmer, RE/MAX Saskatoon. Saskatchewan REALTORS® Association
