Welcome to this stunning, fully developed executive two-storey home offering 4 bedrooms, 4 bathrooms, and exceptional curb appeal in one of Warman’s most desirable family-friendly neighbourhoods. Ideally situated on a quiet crescent within walking distance to schools, parks, the toboggan hill, the Warman Home Centre Communiplex, and all amenities, this move-in ready home has everything your family needs. The bright and spacious main floor welcomes you with a tiled foyer and an open-concept layout designed for both everyday living and entertaining. The inviting living room flows seamlessly into the dining area and beautifully appointed kitchen, featuring quartz countertops, a large island with seating space, stainless steel appliances, and a stylish tile backsplash. A convenient 2-piece powder room completes the main level. Step through the dining area onto the large deck overlooking the beautifully landscaped, fully fenced backyard. This outdoor retreat features mature trees, vibrant perennial gardens, raspberry and strawberry bushes, a greenhouse, underground sprinklers, and plenty of space to relax or entertain. Upstairs, you’ll find a spacious bonus family room highlighted by a cozy gas fireplace, creating the perfect gathering space. The second level also offers three generously sized bedrooms, a 4-piece main bathroom with tile flooring, and a spacious primary suite complete with a large closet and private 3-piece ensuite. The fully developed basement expands your living space with a large family room featuring laminate flooring, a fourth bedroom, a 4-piece bathroom, ample storage, and a dedicated laundry and utility area. Additional features include central air conditioning, central vacuum, natural gas BBQ hookup, RV/trailer parking, all appliances, and all window coverings. This exceptional family home combines comfort, style, and an unbeatable location. Don’t miss your opportunity to make it yours—schedule your private showing today!
Active
C$564,900
519 Ens CRESCENT, Warman, SK S0K 4S0
4beds
4baths
1,568sqft
Single Family Residence
Built in 2005
-- sqft lot
$-- Zestimate®
C$360/sqft
C$-- HOA
What's special
Exceptional curb appealQuiet crescentTiled foyerBeautifully appointed kitchenQuartz countertopsStainless steel appliancesStylish tile backsplash
- 12 days |
- 33 |
- 2 |
Zillow last checked:
Listing updated:
Listed by:
Kim Hardie Realty Prof. Corp.,
RE/MAX Saskatoon
Source: Saskatchewan REALTORS® Association,MLS®#: SK041374Originating MLS®#: Saskatchewan REALTORS® Association
Facts & features
Interior
Bedrooms & bathrooms
- Bedrooms: 4
- Bathrooms: 4
Primary bedroom
- Features: Room Floor: Carpet
- Level: Second
- Area: 134.06 Square Feet
- Dimensions: 11'3x11'11
Bedroom
- Features: Room Floor: Carpet
- Level: Second
- Area: 121.88 Square Feet
- Dimensions: 11'3x10'10
Bedroom
- Features: Room Floor: Carpet
- Level: Second
- Area: 111.56 Square Feet
- Dimensions: 9'11x11'3
Bedroom
- Features: Room Floor: Laminate
- Level: Basement
- Area: 78.67 Square Feet
- Dimensions: 8'0x9'10
Other
- Features: Room Floor: Tile
- Level: Main
Other
- Features: Room Floor: Tile
- Level: Second
Other
- Features: Room Floor: Tile
- Level: Second
Other
- Features: Room Floor: Linoleum
- Level: Basement
Dining room
- Features: Room Floor: Vinyl Plank
- Level: Main
- Area: 82.5 Square Feet
- Dimensions: 9x9'2
Family room
- Features: Room Floor: Carpet
- Level: Second
- Area: 229.97 Square Feet
- Dimensions: 15'5x14'11
Family room
- Features: Room Floor: Laminate
- Level: Basement
- Area: 183.51 Square Feet
- Dimensions: 12'7x14'7
Foyer
- Features: Room Floor: Tile
- Level: Main
- Area: 104.52 Square Feet
- Dimensions: 14'5x7'3
Kitchen
- Features: Room Floor: Vinyl Plank
- Level: Main
- Area: 141 Square Feet
- Dimensions: 11'9x12'0
Laundry
- Features: Room Floor: Linoleum
- Level: Basement
Living room
- Features: Room Floor: Vinyl Plank
- Level: Main
- Area: 209.41 Square Feet
- Dimensions: 15'5x13'7
Storage
- Features: Room Floor: Linoleum
- Level: Basement
Utility room
- Features: Room Floor: Concrete
- Level: Basement
Heating
- Forced Air, Natural Gas
Cooling
- Central Air
Appliances
- Included: Water Heater, Gas Water Heater, Dishwasher Built In, Dryer, Refrigerator, Exhaust Fan, Microwave, Stove, Washer
Features
- Central Vac Attached, Central Vac Attachments, Vac Power Nozzle
- Windows: Window Treatments
- Basement: Full,Finished,Concrete
- Number of fireplaces: 1
- Fireplace features: Gas
Interior area
- Total structure area: 1,568
- Total interior livable area: 1,568 sqft
Video & virtual tour
Property
Parking
- Total spaces: 4
- Parking features: 2 Car Attached, RV Access/Parking, Parking Spaces, Garage Door Opnr/Control(S), Concrete Driveway
- Attached garage spaces: 2
- Has uncovered spaces: Yes
- Details: Parking Size: 24.0x22.0
Features
- Levels: Two
- Stories: 2
- Patio & porch: Deck
- Exterior features: Garden, Lawn Back, Lawn Front
- Fencing: Fenced
- Frontage length: 49.20
Lot
- Dimensions: 105
- Features: Rectangular Lot, Trees/Shrubs, Underground Sprinkler
Details
- Additional structures: Shed(s)
- Other equipment: Air Exchanger
Construction
Type & style
- Home type: SingleFamily
- Property subtype: Single Family Residence
Materials
- Stucco
- Roof: Asphalt
Condition
- Year built: 2005
Community & HOA
Location
- Region: Warman
Financial & listing details
- Price per square foot: C$360/sqft
- Annual tax amount: C$3,958
- Date on market: 7/4/2026
- Exclusions: Water Softener
- Ownership: Freehold
Kim Hardie Realty Prof. Corp.
Kim Hardie Realty Prof. Corp.
(306) 280-7032
By pressing Contact Agent, you agree that the real estate professional identified above may call/text you about your search, which may involve use of automated means and pre-recorded/artificial voices. You don't need to consent as a condition of buying any property, goods, or services. Message/data rates may apply. You also agree to our Terms of Use. Zillow does not endorse any real estate professionals. We may share information about your recent and future site activity with your agent to help them understand what you're looking for in a home.
Price history
| Date | Event | Price |
|---|---|---|
| 7/9/2026 | Price change | C$564,900-2.4%C$360/sqft |
Source: Saskatchewan REALTORS® Association #SK041374 Report a problem | ||
| 7/4/2026 | Listed for sale | C$579,000C$369/sqft |
Source: Saskatchewan REALTORS® Association #SK041374 Report a problem | ||
Public tax history
Tax history is unavailable.
Climate risks
Neighborhood: S0K
Nearby schools
GreatSchools rating
No schools nearby
We couldn't find any schools near this home.
- C$--2 bd1 ba899 sqft850 1st Ave N #D530B35DC, Martensville, SK S0K2T2Off Market
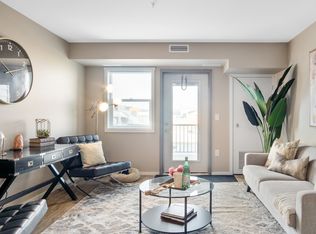
- C$--3 bd2 ba1k sqft850 1st Ave N #3047A1682, Warman, SK S0K4S2Off Market
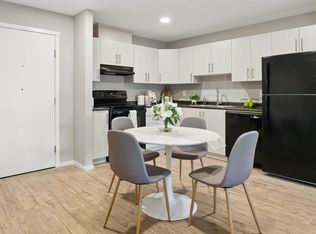
- C$--2 bd2 ba909 sqft850 1st Ave N #D1A986370, Warman, SK S0K4S2Off Market
- C$--1 bd1 ba657 sqft850 1st Ave N #51889B6AE, Martensville, SK S0K2T2Off Market
- C$--3 bd2 ba1k sqft850 1st Ave N #1181910, Warman, SK S0K4S2Off Market
- C$--1 bd1 ba657 sqft850 1st Ave N #1181908, Warman, SK S0K4S2Off Market
- C$--2 bd2 ba909 sqft850 1st Ave N #1181911, Warman, SK S0K4S2Off Market
- C$--1 bd1 ba657 sqft850 1st Ave N, Warman, SK S0K4S2Off Market
Similar homes
- C$539,9005 bd3 ba1.2k sqft509 Cherry LANE, Warman, SK S0K 4S2For Sale
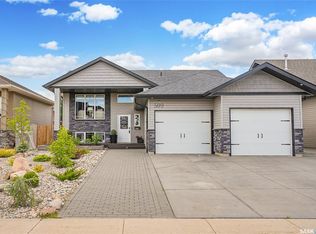 MLS ID #SK040276, Dave Price, Century 21 Fusion. Saskatchewan REALTORS® Association
 - C$494,5004 bd3 ba1.1k sqft705 Gowan ROAD, Warman, SK S0K 4S2For Sale
 MLS ID #SK038776, Jason Vogt, Century 21 Fusion. Saskatchewan REALTORS® Association
 - C$489,9003 bd2 ba1.4k sqft312 3rd STREET W, Warman, SK S0K 4S2For Sale
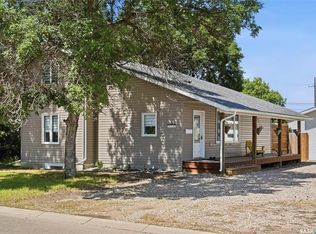 MLS ID #SK041742, Morgan Wotherspoon, Realty Executives Saskatoon. Saskatchewan REALTORS® Association
 - C$509,9005 bd3 ba1.1k sqft505 Crystal CRESCENT, Warman, SK S0K 0A1For Sale
 MLS ID #SK038831, Mark Neudorf, RE/MAX North Country. Saskatchewan REALTORS® Association
 - C$477,9004 bd3 ba1.1k sqft201 1st AVENUE N, Warman, SK S0K 4S0For SaleMLS ID #SK040714, Kent Braaten, Century 21 Fusion. Saskatchewan REALTORS® Association
- C$559,0004 bd4 ba1.6k sqft418 Fehr CRESCENT, Martensville, SK S0K 2T0For SaleMLS ID #SK041754, Shantelle R McCrea, TRCG The Realty Consultants Group. Saskatchewan REALTORS® Association
- C$424,9003 bd2 ba1.2k sqft310 Martens AVENUE, Warman, SK S0K 4S3For SaleMLS ID #SK042499, Crystal McMullen, RE/MAX Saskatoon. Saskatchewan REALTORS® Association
- C$519,9003 bd2 ba1.2k sqft505 Mickelson LANE, Warman, SK S0K 4S1For SaleMLS ID #SK040213, Tarren Newhouse, TRCG The Realty Consultants Group. Saskatchewan REALTORS® Association
- C$589,9004 bd3 ba1.5k sqft911 MAGUIRE CRESCENT, Saskatoon, SK S7W 1A5For SaleMLS ID #SK041768, Mike Gingerich, Realty Executives Saskatoon. Saskatchewan REALTORS® Association
- C$569,9003 bd3 ba1.2k sqftThe Woods Iii, Warman, SK S0K 4S1For SaleMLS ID #SK037340, Emma Armstrong, eXp Realty. Saskatchewan REALTORS® Association
- C$529,9004 bd3 ba1.6k sqft323 Cowan CRESCENT, Martensville, SK S0K 2T1For SaleMLS ID #SK040393, Gregg Bamford, Coldwell Banker Signature. Saskatchewan REALTORS® Association
- C$489,9005 bd4 ba1.5k sqft813 Sandy RISE, Martensville, SK S0K 2T2For SaleMLS ID #SK040933, Elizabeth Irving, Boyes Group Realty Inc.. Saskatchewan REALTORS® Association
- C$509,9004 bd3 ba1.1k sqft902 Stony CRESCENT, Martensville, SK S7K 6K7For SaleMLS ID #SK039205, Richard Reimer Realty Pc Ltd., Boyes Group Realty Inc.. Saskatchewan REALTORS® Association
- C$559,9004 bd3 ba1.5k sqft555 Nordstrum ROAD, Saskatoon, SK S7K 7X6For SaleMLS ID #SK041728, Randy Sabo, Coldwell Banker Signature. Saskatchewan REALTORS® Association
- C$599,9003 bd3 ba1.6k sqft136 Thakur STREET, Saskatoon, SK S7W 0Z6For SaleMLS ID #SK042505, Brody Reimer, Coldwell Banker Signature. Saskatchewan REALTORS® Association
- C$452,9003 bd4 ba1.2k sqft885 Manor HEIGHTS, Martensville, SK S0K 2T2For SaleMLS ID #SK041836, Bobbi-Lee Tarasoff, Coldwell Banker Signature. Saskatchewan REALTORS® Association
- C$569,8994 bd4 ba1.5k sqft222 Pringle LANE, Saskatoon, SK S7T 0S3For SaleMLS ID #SK041993, Sumeet Vij, Royal LePage Saskatoon Real Estate. Saskatchewan REALTORS® Association
- C$517,5004 bd4 ba1.5k sqft835 Lamarsh LANE, Saskatoon, SK S7W 1B7For SaleMLS ID #SK042011, Jennifer McArthur, Realty Executives Saskatoon. Saskatchewan REALTORS® Association
- C$499,9004 bd3 ba1.3k sqft620 6th AVENUE S, Martensville, SK S0K 0A2For SaleMLS ID #SK039855, Mark Larson, Coldwell Banker Signature. Saskatchewan REALTORS® Association
- C$599,9004 bd3 ba1.6k sqft211 Dagnone LANE, Saskatoon, SK S7V 0R1For SaleMLS ID #SK041746, Sharon Wingate, Century 21 Fusion. Saskatchewan REALTORS® Association
