Welcome to this exceptional family home in Warman's highly sought-after Crystal Springs neighbourhood! Perfectly positioned near beautiful lakes, parks, walking trails, and green space, this fully developed bungalow offers the ideal combination of location, functionality, and modern comfort. Step inside to discover a bright, open-concept floor plan highlighted by vaulted ceilings, newer vinyl plank flooring, and an abundance of natural light. The spacious maple kitchen is the heart of the home, featuring stainless steel appliances, a large island, and plenty of cabinetry and workspace for busy family life or entertaining guests. The main floor offers three bedrooms, including a spacious primary retreat complete with dual closets and a private 3-piece ensuite. A full 4-piece bathroom serves the additional bedrooms and guests. Downstairs, the recently completed basement significantly expands the living space with a large family room, two additional bedrooms, and a third full bathroom. Whether you need space for a growing family, overnight guests, a home office, or a recreation area, this lower level provides endless flexibility. The fully fenced backyard is ready for summer enjoyment, featuring a 20x18 composite deck, underground sprinklers, and ample room for children, pets, and outdoor gatherings. The double attached garage and concrete driveway offer excellent parking and storage, while rear lane access creates the rare opportunity for RV parking or the future addition of a detached garage or workshop. Central air conditioning adds year-round comfort, while the home's location places schools, amenities, parks, and recreation just minutes away. With five bedrooms, three bathrooms, recent basement development, and an unbeatable Crystal Springs location, this move-in-ready property delivers the space and lifestyle today's buyers are searching for. Don't miss your opportunity to make this outstanding Warman home your own.
Conditional sale
C$509,900
505 Crystal CRESCENT, Warman, SK S0K 0A1
5beds
3baths
1,106sqft
Single Family Residence
Built in 2002
-- sqft lot
$-- Zestimate®
C$461/sqft
C$-- HOA
What's special
Bright open-concept floor planVaulted ceilingsNewer vinyl plank flooringAbundance of natural lightSpacious maple kitchenStainless steel appliancesLarge island
- 47 days |
- 91 |
- 1 |
Zillow last checked:
Listing updated:
Listed by:
Mark Neudorf,
RE/MAX North Country
Source: Saskatchewan REALTORS® Association,MLS®#: SK038831Originating MLS®#: Saskatchewan REALTORS® Association
Facts & features
Interior
Bedrooms & bathrooms
- Bedrooms: 5
- Bathrooms: 3
Primary bedroom
- Features: Room Floor: Vinyl Plank
- Level: Main
- Area: 132.25 Square Feet
- Dimensions: 11'6''x11'6''
Bedroom
- Features: Room Floor: Vinyl Plank
- Level: Main
- Area: 81 Square Feet
- Dimensions: 9'x9'
Bedroom
- Features: Room Floor: Vinyl Plank
- Level: Main
- Area: 110 Square Feet
- Dimensions: 11'x10'
Bedroom
- Features: Room Floor: Wood
- Level: Basement
Bedroom
- Features: Room Floor: Wood
- Level: Basement
Other
- Features: Room Floor: Linoleum
- Level: Basement
Other
- Features: Room Floor: Vinyl Plank
- Level: Main
Other
- Features: Room Floor: Vinyl Plank
- Level: Main
Dining room
- Features: Room Floor: Vinyl Plank
- Level: Main
- Area: 140 Square Feet
- Dimensions: 14'x10'
Family room
- Features: Room Floor: Wood
- Level: Basement
Kitchen
- Features: Room Floor: Vinyl Plank
- Level: Main
- Area: 159.5 Square Feet
- Dimensions: 14'6''x11'
Living room
- Features: Room Floor: Vinyl Plank
- Level: Main
- Area: 252 Square Feet
- Dimensions: 18'x14'
Heating
- Forced Air, Natural Gas
Cooling
- Central Air
Appliances
- Included: Water Heater, Gas Water Heater, Dishwasher Built In, Dryer, Refrigerator, Exhaust Fan, Stove, Washer
Features
- Windows: Window Treatments
- Basement: Full,Finished,Concrete
- Number of fireplaces: 1
- Fireplace features: Electric
Interior area
- Total structure area: 1,106
- Total interior livable area: 1,106 sqft
Property
Parking
- Total spaces: 4
- Parking features: 2 Car Attached, RV Access/Parking, Garage Door Opnr/Control(S), Concrete Driveway, Double Driveway
- Attached garage spaces: 2
- Has uncovered spaces: Yes
Features
- Levels: Bi-Level
- Patio & porch: Deck
- Exterior features: Lawn Back, Lawn Front
- Fencing: Fenced
- Frontage length: 49.00
Lot
- Dimensions: 116
- Features: Rectangular Lot, Trees/Shrubs, Underground Sprinkler
Construction
Type & style
- Home type: SingleFamily
- Property subtype: Single Family Residence
Materials
- Stucco
- Roof: Fiberglass
Condition
- Year built: 2002
Community & HOA
Location
- Region: Warman
Financial & listing details
- Price per square foot: C$461/sqft
- Annual tax amount: C$3,669
- Date on market: 6/10/2026
- Ownership: Freehold
Mark Neudorf
Mark Neudorf
(306) 221-9377
By pressing Contact Agent, you agree that the real estate professional identified above may call/text you about your search, which may involve use of automated means and pre-recorded/artificial voices. You don't need to consent as a condition of buying any property, goods, or services. Message/data rates may apply. You also agree to our Terms of Use. Zillow does not endorse any real estate professionals. We may share information about your recent and future site activity with your agent to help them understand what you're looking for in a home.
Price history
| Date | Event | Price |
|---|---|---|
| 7/6/2026 | Price change | C$509,900-1.9%C$461/sqft |
Source: Saskatchewan REALTORS® Association #SK038831 Report a problem | ||
| 6/10/2026 | Listed for sale | C$519,900C$470/sqft |
Source: Saskatchewan REALTORS® Association #SK038831 Report a problem | ||
Public tax history
Tax history is unavailable.
Climate risks
Neighborhood: S0K
Nearby schools
GreatSchools rating
No schools nearby
We couldn't find any schools near this home.
- C$495,0004 bd3 ba1.2k sqft418 Crystal Cres, Warman, SK S0K0A1For Sale

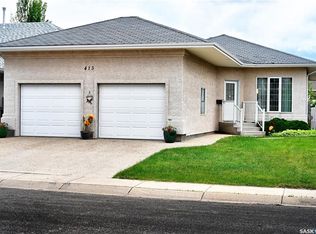
- C$474,9005 bd3 ba1.2k sqft413 Crystal Cres, Warman, SK S0K0A1For Sale
- C$678,9005 bd3 ba1.3k sqft621 Braun Ln, Warman, SK S0K4S2For Sale

- C$789,9005 bd3 ba1.9k sqft710 Crystal Springs Dr, Warman, SK S0K4S2For Sale

- C$--2 bd1 ba899 sqft850 1st Ave N #D530B35DC, Martensville, SK S0K2T2Off Market
- C$--3 bd2 ba1k sqft850 1st Ave N #3047A1682, Warman, SK S0K4S2Off Market
- C$--2 bd2 ba909 sqft850 1st Ave N #D1A986370, Warman, SK S0K4S2Off Market
- C$--1 bd1 ba657 sqft850 1st Ave N #51889B6AE, Martensville, SK S0K2T2Off Market
Similar homes
- C$477,9004 bd3 ba1.1k sqft201 1st AVENUE N, Warman, SK S0K 4S0For Sale
 MLS ID #SK040714, Kent Braaten, Century 21 Fusion. Saskatchewan REALTORS® Association
 - C$539,9005 bd3 ba1.2k sqft509 Cherry LANE, Warman, SK S0K 4S2For Sale
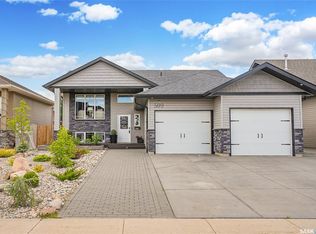 MLS ID #SK040276, Dave Price, Century 21 Fusion. Saskatchewan REALTORS® Association
 - C$494,5004 bd3 ba1.1k sqft705 Gowan ROAD, Warman, SK S0K 4S2For Sale
 MLS ID #SK038776, Jason Vogt, Century 21 Fusion. Saskatchewan REALTORS® Association
 - C$489,9003 bd2 ba1.4k sqft312 3rd STREET W, Warman, SK S0K 4S2For Sale
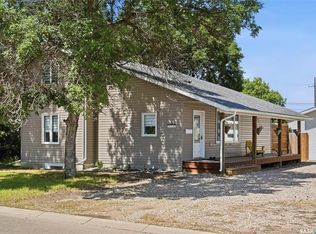 MLS ID #SK041742, Morgan Wotherspoon, Realty Executives Saskatoon. Saskatchewan REALTORS® Association
 - C$678,9005 bd3 ba1.3k sqft621 Braun LANE, Warman, SK S0K 4S2For SaleMLS ID #SK043334, Quinn Brunet, 2 Percent Realty Platinum Inc.. Saskatchewan REALTORS® Association
- C$564,9004 bd4 ba1.5k sqft519 Ens CRESCENT, Warman, SK S0K 4S0For SaleMLS ID #SK041374, Kim Hardie Realty Prof. Corp., RE/MAX Saskatoon. Saskatchewan REALTORS® Association
- C$519,9003 bd2 ba1.2k sqft505 Mickelson LANE, Warman, SK S0K 4S1For SaleMLS ID #SK040213, Tarren Newhouse, TRCG The Realty Consultants Group. Saskatchewan REALTORS® Association
- C$489,9005 bd4 ba1.5k sqft813 Sandy RISE, Martensville, SK S0K 2T2For SaleMLS ID #SK040933, Elizabeth Irving, Boyes Group Realty Inc.. Saskatchewan REALTORS® Association
- C$549,9004 bd4 ba1.6k sqft418 Fehr CRESCENT, Martensville, SK S0K 2T0For SaleMLS ID #SK041754, Shantelle R McCrea, TRCG The Realty Consultants Group. Saskatchewan REALTORS® Association
- C$529,9005 bd2 ba1k sqft2406 Preston AVENUE S, Saskatoon, SK S7J 2G4For SaleMLS ID #SK043735, Jordan Boyes, Boyes Group Realty Inc.. Saskatchewan REALTORS® Association
- C$499,9004 bd2 ba1k sqft3108 Dieppe STREET, Saskatoon, SK S7M 3S2For SaleMLS ID #SK043338, Clint Cockburn Realty P.C. Ltd., Boyes Group Realty Inc.. Saskatchewan REALTORS® Association
- C$549,9004 bd3 ba1k sqft439 Fairbrother COURT, Saskatoon, SK S7S 1H9For SaleMLS ID #SK043142, Lisa Prange, Boyes Group Realty Inc.. Saskatchewan REALTORS® Association
- C$529,9004 bd3 ba1.6k sqft323 Cowan CRESCENT, Martensville, SK S0K 2T1For SaleMLS ID #SK040393, Gregg Bamford, Coldwell Banker Signature. Saskatchewan REALTORS® Association
- C$499,9004 bd2 ba1k sqft52 Tucker CRESCENT, Saskatoon, SK S7H 3H5For SaleMLS ID #SK043327, Don Remizowski, Boyes Group Realty Inc.. Saskatchewan REALTORS® Association
- C$569,9005 bd3 ba1.3k sqft133 113th STREET W, Saskatoon, SK S7N 1V9For SaleMLS ID #SK043482, Heather Fritz, Boyes Group Realty Inc.. Saskatchewan REALTORS® Association
- C$499,9003 bd2 ba1.5k sqft746 Wilkinson WAY, Saskatoon, SK S7N 3L5For SaleMLS ID #SK043298, Charity Newnham, Coldwell Banker Signature. Saskatchewan REALTORS® Association
- C$549,9003 bd4 ba1.4k sqft158 Cowan CRESCENT, Martensville, SK S0K 0A2For SaleMLS ID #SK042888, Ryan Black, 2 Percent Realty Platinum Inc.. Saskatchewan REALTORS® Association
- C$495,0004 bd3 ba1k sqft703 Candle COURT, Saskatoon, SK S7K 4Z9For SaleMLS ID #SK042513, Amra Dedic, Realty Hub Brokerage. Saskatchewan REALTORS® Association
- C$479,0004 bd2 ba1k sqft2309 Easthill, Saskatoon, SK S7J 3E4For SaleMLS ID #SK043375, Edward B Wojcichowsky, Royal LePage Saskatoon Real Estate. Saskatchewan REALTORS® Association
- C$499,9004 bd2 ba1.1k sqft2326 Lansdowne AVENUE, Saskatoon, SK S7J 1G9For SaleMLS ID #SK043485, Adree Goulding, RE/MAX Saskatoon. Saskatchewan REALTORS® Association
