Welcome to this beautifully maintained 1,244 sq. ft. bi-level in the family-friendly community of Warman! Offering 4 bedrooms and 3 bathrooms, this move-in-ready home provides the perfect blend of comfort, functionality, and modern updates. The bright, main floor features a spacious living room with newly added pot lights and new blinds (2026), creating a warm and inviting atmosphere. The well-appointed kitchen also features newly added pot lights, ample cabinetry, and plenty of workspace, while the adjoining dining area is perfect for everyday living and entertaining. The fully finished basement adds valuable living space with an additional bedroom, bathroom, large family room and wet bar. This home has seen numerous valuable upgrades, including new shingles (2025), 12 inches of added attic insulation (2020) for improved energy efficiency, and an insulated, heated double attached 24×24 garage—perfect for Saskatchewan winters. Step outside to enjoy the fully landscaped yard with plenty of room for kids, pets, gardening, or summer gatherings. Conveniently located close to parks, schools, walking paths, and all the amenities Warman has to offer, this home is an excellent opportunity for families, first-time buyers, or anyone looking for a quality home in a fantastic neighbourhood. Don’t miss your chance to own this exceptional property—book your private showing today!
Conditional sale
C$495,000
418 Crystal CRESCENT, Warman, SK S0K 0A1
4beds
3baths
1,211sqft
Single Family Residence
Built in 2004
5,662 Square Feet Lot
$-- Zestimate®
C$409/sqft
C$-- HOA
What's special
Bright main floorNewly added pot lightsNew blindsWell-appointed kitchenAmple cabinetryPlenty of workspaceAdjoining dining area
- 6 days |
- 36 |
- 0 |
Zillow last checked:
Listing updated:
Listed by:
Edward Ramsey,
Choice Realty Systems
Source: Saskatchewan REALTORS® Association,MLS®#: SK043600Originating MLS®#: Saskatchewan REALTORS® Association
Facts & features
Interior
Bedrooms & bathrooms
- Bedrooms: 4
- Bathrooms: 3
Bedroom
- Features: Room Floor: Laminate
- Level: Main
- Area: 88.33 Square Feet
- Dimensions: 10x8.10
Bedroom
- Features: Room Floor: Carpet
- Level: Main
- Area: 138 Square Feet
- Dimensions: 12x11.6
Bedroom
- Features: Room Floor: Laminate
- Level: Main
- Area: 90.83 Square Feet
- Dimensions: 9.1x10
Bedroom
- Features: Room Floor: Carpet
- Level: Basement
- Area: 104.5 Square Feet
- Dimensions: 12.8x8.3
Other
- Features: Room Floor: Ceramic
- Level: Main
Other
- Features: Room Floor: Ceramic
- Level: Basement
Other
- Features: Room Floor: Ceramic
- Level: Main
Dining room
- Features: Room Floor: Laminate
- Level: Main
- Area: 127.93 Square Feet
- Dimensions: 12.7x10.2
Other
- Features: Room Floor: Carpet
- Level: Basement
- Area: 101.72 Square Feet
- Dimensions: 8.1x12.7
Kitchen
- Features: Room Floor: Laminate
- Level: Main
- Area: 115.11 Square Feet
- Dimensions: 9.4x12.4
Laundry
- Features: Room Floor: Ceramic
- Level: Basement
Living room
- Features: Room Floor: Laminate
- Level: Main
- Area: 172 Square Feet
- Dimensions: 12x14.4
Heating
- Forced Air, Natural Gas, Heat Recovery Unit
Cooling
- Central Air
Appliances
- Included: Water Heater, Gas Water Heater, Dishwasher Built In, Dryer, Refrigerator, Exhaust Fan, Microwave, Stove, Washer, Humidifier
Features
- Windows: Window Treatments
- Basement: Full,Finished,Concrete
- Has fireplace: No
Interior area
- Total structure area: 1,211
- Total interior livable area: 1,211 sqft
Property
Parking
- Total spaces: 4
- Parking features: 2 Car Attached, Garage Door Opnr/Control(S), Heated Garage, Concrete Driveway, Double Driveway
- Attached garage spaces: 2
- Has uncovered spaces: Yes
- Details: Parking Size: 24.0x24.0
Features
- Patio & porch: Deck
- Exterior features: Lawn Back, Lawn Front
- Frontage length: 49.00
Lot
- Size: 5,662 Square Feet
- Dimensions: 116
- Features: Rectangular Lot, Trees/Shrubs, Underground Sprinkler
Details
- Additional structures: Shed(s)
Construction
Type & style
- Home type: SingleFamily
- Architectural style: Bungalow
- Property subtype: Single Family Residence
Materials
- Stucco
- Roof: Asphalt
Condition
- Year built: 2004
Community & HOA
Location
- Region: Warman
Financial & listing details
- Price per square foot: C$409/sqft
- Annual tax amount: C$3,600
- Date on market: 7/24/2026
- Ownership: Freehold
Edward Ramsey
Edward Ramsey
(306) 229-7766
By pressing Contact Agent, you agree that the real estate professional identified above may call/text you about your search, which may involve use of automated means and pre-recorded/artificial voices. You don't need to consent as a condition of buying any property, goods, or services. Message/data rates may apply. You also agree to our Terms of Use. Zillow does not endorse any real estate professionals. We may share information about your recent and future site activity with your agent to help them understand what you're looking for in a home.
Price history
| Date | Event | Price |
|---|---|---|
| 7/24/2026 | Listed for sale | C$495,000C$409/sqft |
Source: Saskatchewan REALTORS® Association #SK043600 Report a problem | ||
Public tax history
Tax history is unavailable.
Climate risks
Neighborhood: S0K
Nearby schools
GreatSchools rating
No schools nearby
We couldn't find any schools near this home.
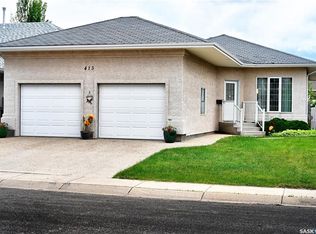
- C$474,9005 bd3 ba1.2k sqft413 Crystal Cres, Warman, SK S0K0A1For Sale
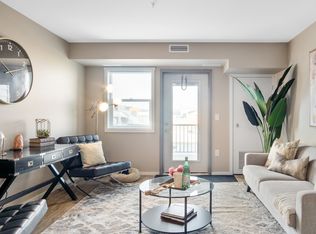
- C$509,9005 bd3 ba1.1k sqft505 Crystal Cres, Warman, SK S0K0A1For Sale

- C$--2 bd1 ba899 sqft850 1st Ave N #D530B35DC, Martensville, SK S0K2T2Off Market
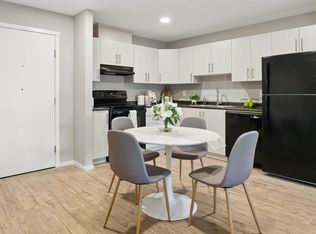
- C$--3 bd2 ba1k sqft850 1st Ave N #3047A1682, Warman, SK S0K4S2Off Market
- C$--2 bd2 ba909 sqft850 1st Ave N #D1A986370, Warman, SK S0K4S2Off Market
- C$--1 bd1 ba657 sqft850 1st Ave N #51889B6AE, Martensville, SK S0K2T2Off Market
- C$--3 bd2 ba1k sqft850 1st Ave N #1181910, Warman, SK S0K4S2Off Market
- C$--1 bd1 ba657 sqft850 1st Ave N #1181908, Warman, SK S0K4S2Off Market
Similar homes
- C$465,0004 bd4 ba1.4k sqft524 Maple CRESCENT, Warman, SK S0K 4S2For Sale
 MLS ID #SK043661, Cindy Frey, Royal LePage Saskatoon Real Estate. Saskatchewan REALTORS® Association
 - C$479,9003 bd2 ba1.4k sqft312 3rd STREET W, Warman, SK S0K 4S2For Sale
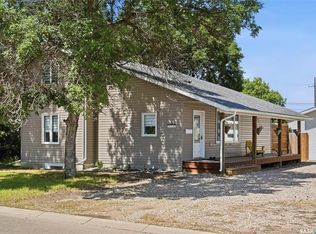 MLS ID #SK041742, Morgan Wotherspoon, Realty Executives Saskatoon. Saskatchewan REALTORS® Association
 - C$510,0003 bd3 ba1.2k sqft119 Reddekopp CRESCENT, Warman, SK S0K 4S3For Sale
 MLS ID #SK036760, Edward Ramsey, Choice Realty Systems. Saskatchewan REALTORS® Association
 - C$389,9003 bd3 ba1.2k sqft119 Meadowlark PARK, Warman, SK S0K 0A1For Sale
 MLS ID #SK042048, Laura Balyski, Century 21 Fusion. Saskatchewan REALTORS® Association
 - C$429,9003 bd3 ba1.2k sqft503 Maple CRESCENT, Warman, SK S0K 4S2For SaleMLS ID #SK043290, Alisa A Skalicky, Coldwell Banker Signature. Saskatchewan REALTORS® Association
- C$419,9003 bd2 ba1k sqft418 North Railway STREET, Warman, SK S0K 4S0For SaleMLS ID #SK041242, Cindy Eckart, Boyes Group Realty Inc.. Saskatchewan REALTORS® Association
- C$569,9006 bd3 ba1k sqft205 Reddekopp LANE, Warman, SK S0K 4S3For SaleMLS ID #SK035887, Susan Ramos, Realty ONE Group Dynamic. Saskatchewan REALTORS® Association
- C$549,9004 bd4 ba1.6k sqft418 Fehr CRESCENT, Martensville, SK S0K 2T0For SaleMLS ID #SK041754, Shantelle R McCrea, TRCG The Realty Consultants Group. Saskatchewan REALTORS® Association
- C$499,0004 bd2 ba1k sqft2309 Easthill, Saskatoon, SK S7J 3E4For SaleMLS ID #SK043375, Edward B Wojcichowsky, Royal LePage Saskatoon Real Estate. Saskatchewan REALTORS® Association
- C$555,0006 bd3 ba1.4k sqft510 REDBERRY ROAD, Saskatoon, SK S7K 4S3For SaleMLS ID #SK043407, Edward Ramsey, Choice Realty Systems. Saskatchewan REALTORS® Association
- C$362,5005 bd2 ba1.1k sqft220 4th STREET, Dalmeny, SK S0K 1E0For SaleMLS ID #SK043620, Ryan Tomyn, RE/MAX North Country. Saskatchewan REALTORS® Association
- C$469,9004 bd3 ba1.2k sqft242 Geary CRESCENT, Saskatoon, SK S7R 0E6For SaleMLS ID #SK042187, Gerry Lagimodiere, Boyes Group Realty Inc.. Saskatchewan REALTORS® Association
- C$539,9004 bd2 ba1.1k sqft1606 Argyle AVENUE, Saskatoon, SK S7H 2W7For SaleMLS ID #SK043444, Heather Fritz, Boyes Group Realty Inc.. Saskatchewan REALTORS® Association
- C$585,0004 bd4 ba1.6k sqft2218 St Andrews AVENUE, Saskatoon, SK S7M 0M3For SaleMLS ID #SK043893, Amra Dedic, Realty Hub Brokerage. Saskatchewan REALTORS® Association
- C$499,9005 bd2 ba1.1k sqft1617 Ruth STREET E, Saskatoon, SK S7J 0L7For SaleMLS ID #SK039685, Shona Scappaticci, Realty Executives Saskatoon. Saskatchewan REALTORS® Association
- C$479,0003 bd2 ba1k sqft521 Guelph CRESCENT, Saskatoon, SK S7H 4R3For SaleMLS ID #SK043223, Guy Fortier, M Realty. Saskatchewan REALTORS® Association
- C$499,0003 bd3 ba1.6k sqftArbor Ridge, Saskatoon, SK S7N 4W9For SaleMLS ID #SK043561, Carla L Beaulac, Century 21 Fusion. Saskatchewan REALTORS® Association
- C$509,0004 bd3 ba1.8k sqft510 R AVENUE N, Saskatoon, SK S7L 2Z2For SaleMLS ID #SK040274, Linda Pittner, Royal LePage Saskatoon Real Estate. Saskatchewan REALTORS® Association
- C$414,5003 bd3 ba1.4k sqft652 Ells CRESCENT, Saskatoon, SK S7L 6H9For SaleMLS ID #SK043585, Gord Brown Real Estate P.C. Ltd., Boyes Group Realty Inc.. Saskatchewan REALTORS® Association
- C$525,8007 bd3 ba1.1k sqft2104 Preston AVENUE S, Saskatoon, SK S7J 2E8For SaleMLS ID #SK041491, Edward Ramsey, Choice Realty Systems. Saskatchewan REALTORS® Association
