Welcome to 119 Meadowlark Park, tucked away in a quiet, peaceful cul-de-sac right in the heart of Warman! This spectacular 3-bedroom, 3-bathroom semi-detached gem is the absolute perfect match whether you are an excited first-time homebuyer, a savvy investor looking for a fantastic property, or someone searching for the ultimate comfortable downsizing option. From the moment you step inside, you will love the bright and welcoming vibe, highlighted by a fully developed basement that offers extra living space for movie nights, hobbies, or guests. Convenience is key with your own single attached garage, and the outdoor experience is just perfect—soak up the afternoon sun and host unforgettable summer barbecues in your beautiful, sunny west-facing backyard. Don't miss out on this opportunity to own this home in a fantastic community!
Active
C$389,900
119 Meadowlark PARK, Warman, SK S0K 0A1
3beds
3baths
1,295sqft
Townhouse
Built in 2005
-- sqft lot
$-- Zestimate®
C$301/sqft
C$-- HOA
What's special
Bright and welcoming vibeSingle attached garageBeautiful sunny west-facing backyardHost unforgettable summer barbecues
- 39 days |
- 31 |
- 0 |
Zillow last checked:
Listing updated:
Listed by:
Laura Balyski,
Century 21 Fusion
Source: Saskatchewan REALTORS® Association,MLS®#: SK042048Originating MLS®#: Saskatchewan REALTORS® Association
Facts & features
Interior
Bedrooms & bathrooms
- Bedrooms: 3
- Bathrooms: 3
Primary bedroom
- Features: Room Floor: Carpet
- Level: Second
- Dimensions: 11'10"x11'9"
Bedroom
- Features: Room Floor: Carpet
- Level: Second
- Dimensions: 12'8"x9'5"
Bedroom
- Features: Room Floor: Carpet
- Level: Second
- Dimensions: 12'7"x10'5"
Other
- Features: Room Floor: Linoleum
- Level: Main
- Dimensions: 5'10"x5'5"
Other
- Features: Room Floor: Tile
- Level: Basement
- Dimensions: 9'1"x9'10"
Other
- Features: Room Floor: Linoleum
- Level: Second
- Dimensions: 9'x4'10"
Dining room
- Features: Room Floor: Laminate
- Level: Main
- Dimensions: 6'3"x8'11"
Family room
- Features: Room Floor: Tile
- Level: Basement
- Dimensions: 13'7"x18'9"
Kitchen
- Features: Room Floor: Laminate
- Level: Main
- Dimensions: 10'7"x8'11"
Other
- Features: Room Floor: Concrete
- Level: Basement
- Dimensions: 8'11"x7'8"
Living room
- Features: Room Floor: Laminate
- Level: Main
- Dimensions: 13'8"x11'3"
Heating
- Forced Air, Natural Gas
Appliances
- Included: Water Heater, Gas Water Heater, Dishwasher Built In, Dryer, Refrigerator, Microwave Hood Fan, Stove, Washer
Features
- Windows: Window Treatments
- Basement: Full,Finished,Concrete
- Has fireplace: No
Interior area
- Total structure area: 1,295
- Total interior livable area: 1,295 sqft
Property
Parking
- Total spaces: 2
- Parking features: 1 Car Attached, Garage Door Opnr/Control(S), Concrete Driveway
- Attached garage spaces: 1
- Has uncovered spaces: Yes
Features
- Levels: Two
- Stories: 2
- Patio & porch: Deck
- Exterior features: Lawn Back, Lawn Front
- Fencing: Fenced
- Frontage length: 29.00
Lot
- Dimensions: 131
- Features: Cul-De-Sac, Trees/Shrubs, Underground Sprinkler
Construction
Type & style
- Home type: MultiFamily
- Property subtype: Townhouse
- Attached to another structure: Yes
Materials
- Siding, Stone, Vinyl Siding
- Roof: Asphalt
Condition
- Year built: 2005
Community & HOA
Location
- Region: Warman
Financial & listing details
- Price per square foot: C$301/sqft
- Annual tax amount: C$3,095
- Date on market: 7/13/2026
- Ownership: Freehold
Price history
| Date | Event | Price |
|---|---|---|
| 7/13/2026 | Listed for sale | C$389,900C$301/sqft |
Source: Saskatchewan REALTORS® Association #SK042048 Report a problem | ||
Public tax history
Tax history is unavailable.
Climate risks
Neighborhood: S0K
Nearby schools
GreatSchools rating
No schools nearby
We couldn't find any schools near this home.
- C$393,0004 bd3 ba1.3k sqft118 Meadowlark Park, Warman, SK S0K0A1For Sale
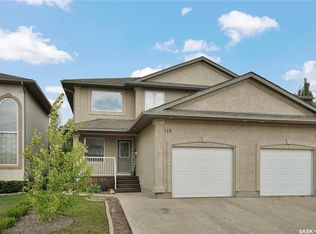
- C$--3 bd2 ba-- sqft110 Meadowlark Park, Warman, SK S0K0A1Off Market

- C$2,499,0003 bd4 ba1.6k sqft7 Loewen Ct, Warman, SK S0K0A1For Sale

- C$749,9004 bd2 ba1.3k sqft214 Burke Pl, Warman, SK S0K0A1For Sale
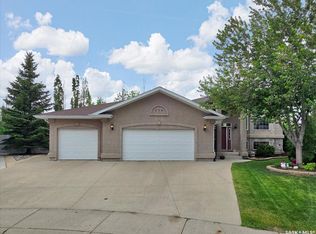
- C$314,9003 bd2 ba1.1k sqft615 Peters St, Warman, SK S0K0A1For Sale
- C$469,9004 bd3 ba1.1k sqft201 1st Ave N, Warman, SK S0K0A1For Sale
- C$678,5005 bd3 ba1.4k sqft621 Braun Ln, Warman, SK S0K4S2For Sale
- C$--3 bd2 ba1.1k sqft200 Reddekopp Ln, Warman, SK S0K4S3Off Market
Similar homes
- C$393,0004 bd3 ba1.3k sqft118 MEADOWLARK PARK, Warman, SK S0K 0A1For SaleMLS ID #SK044839, Richard Reimer Realty Pc Ltd., Boyes Group Realty Inc.. Saskatchewan REALTORS® Association
- C$314,9003 bd2 ba1.1k sqft615 Peters STREET, Warman, SK S0K 4S0For Sale
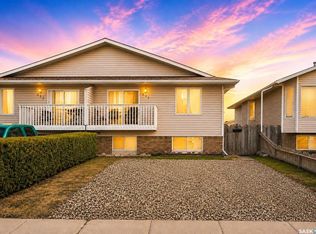 MLS ID #SK045314, Jillian Bird, RE/MAX Saskatoon. Saskatchewan REALTORS® Association
 - C$419,0003 bd3 ba1.3k sqft103 Haichert STREET, Warman, SK S0K 4S0For Sale
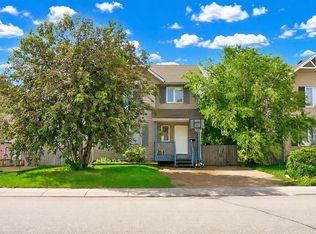 MLS ID #SK041020, Yana Adamovics, Century 21 Fusion. Saskatchewan REALTORS® Association
 - C$469,9004 bd3 ba1.1k sqft201 1st AVENUE N, Warman, SK S0K 4S0For Sale
 MLS ID #SK044457, Kent Braaten, Century 21 Fusion. Saskatchewan REALTORS® Association
 - C$419,9003 bd2 ba1k sqft418 North Railway STREET, Warman, SK S0K 4S0For SaleMLS ID #SK044533, Cindy Eckart, Boyes Group Realty Inc.. Saskatchewan REALTORS® Association
- C$479,9003 bd2 ba1.4k sqft312 3rd STREET W, Warman, SK S0K 4S2For SaleMLS ID #SK041742, Morgan Wotherspoon, Realty Executives Saskatoon. Saskatchewan REALTORS® Association
- C$450,0003 bd2 ba1.2k sqft618 Deer COURT, Warman, SK S0K 4S0For SaleMLS ID #SK043772, Kevin Leuschen Realty Prof. Corp., Coldwell Banker Signature. Saskatchewan REALTORS® Association
- C$399,9003 bd3 ba1.3k sqftBrightwood Terrace, Saskatoon, SK S7W 0X8For SaleMLS ID #SK045916, Petro Skirchuk, Realty Executives Saskatoon. Saskatchewan REALTORS® Association
- C$439,9003 bd4 ba1.7k sqftHorizon Estates, Warman, SK S0K 4S4For SaleMLS ID #SK040666, Laura Balyski, Century 21 Fusion. Saskatchewan REALTORS® Association
- C$414,9003 bd3 ba1.3k sqft1010 Willow Ridge, Saskatoon, SK S7W 0L7For SaleMLS ID #SK045837, Aaron Wright, RE/MAX Saskatoon. Saskatchewan REALTORS® Association
- C$405,0002 bd2 ba1.1k sqftAspen Parke Estates, Martensville, SK S0K 2T1For SaleMLS ID #SK039408, Brad Hyde Realty Prof. Corp., Boyes Group Realty Inc.. Saskatchewan REALTORS® Association
- C$398,5003 bd3 ba1.2k sqftDouglas Point, Saskatoon, SK S7W 0V3For SaleMLS ID #SK044665, Kindra Sowden, LPT Realty. Saskatchewan REALTORS® Association
- C$399,9005 bd3 ba1.2k sqft19 Nash PLACE, Saskatoon, SK S7M 4H9For SaleMLS ID #SK045107, Marla Janzen, eXp Realty. Saskatchewan REALTORS® Association
- C$400,0003 bd3 ba1.3k sqftJasmine, Saskatoon, SK S7W 0P6For SaleMLS ID #SK043709, Gary Gai Realty P.C. Ltd., Royal LePage Varsity. Saskatchewan REALTORS® Association
- C$414,9004 bd3 ba925 sqft1608 Vickies AVENUE, Saskatoon, SK S7N 2P3For SaleMLS ID #SK041573, Shalini Shukla, RE/MAX Saskatoon. Saskatchewan REALTORS® Association
- C$389,9003 bd2 ba912 sqft2010 37th STREET W, Saskatoon, SK S7L 4E3For SaleMLS ID #SK045372, Lisa Kloeble, eXp Realty. Saskatchewan REALTORS® Association
- C$399,9003 bd3 ba1.2k sqftHawthore Place, Saskatoon, SK S7T 0T7For SaleMLS ID #SK044385, Gary Gai Realty P.C. Ltd., Royal LePage Varsity. Saskatchewan REALTORS® Association
- C$389,9003 bd3 ba1.3k sqftRempel Manor Estates, Saskatoon, SK S7T 0L7For SaleMLS ID #SK044812, Rajandip Singh, Century 21 Fusion. Saskatchewan REALTORS® Association
- C$399,9003 bd3 ba1.6k sqft351 Palliser WAY, Saskatoon, SK S7L 4Y6For SaleMLS ID #SK045473, Napoleon Ebonite, Boyes Group Realty Inc.. Saskatchewan REALTORS® Association
- C$---- bd-- ba-- sqft527 Pringle Cres, Saskatoon, SK S7T 0S7Off Market
