Welcome to this beautifully maintained home in Warman, offering 4 bedrooms and an exceptional combination of indoor comfort and outdoor living. Located on a quiet cul-de-sac with a senior bungalow community behind, this property provides a peaceful setting while still being just minutes from Saskatoon. The bright main floor features an open-concept design with hardwood and tile flooring throughout. The kitchen is both functional and inviting, offering an abundance of cabinetry and counter space, a large island, updated stainless steel appliances all open to the spacious dining and family room. The large windows on the main level allow for beautiful natural light! Completing the main is a spacious master bedroom with large ensuite with soaker tub as well as an additional bedroom. The fully developed lower level features 2 bedrooms, a large family room with additional living space for family and guests. Situated on a beautifully landscaped lot of just over a quarter acre, the outdoor space is truly a standout feature. The freshly rototilled garden is ready for planting and includes dedicated sprinklers, while the two-tiered deck and patio with pergola offer multiple areas to enjoy the outdoors. Additional features include a retractable awning, natural gas BBQ hookup, built-in dog house beneath the deck and amazing back alley access for future builds. The expansive yard offers plenty of room for future additions such as a pool, putting green, or other recreational amenities. Car enthusiasts, hobbyists, and those needing extra workspace will appreciate the heated and insulated triple attached garage, as well as the impressive 18' x 24' detached garage with back alley access and an overhead door opening into the backyard. This versatile space could easily serve as a workshop, man cave, or golf simulator. Combining generous living space, incredible garage options, and a private park-like yard, this Warman home is a rare opportunity that offers something for everyone.
Active
C$749,900
214 Burke PLACE, Warman, SK S0K 4S0
4beds
2baths
1,332sqft
Single Family Residence
Built in 2007
0.26 Acres Lot
$-- Zestimate®
C$563/sqft
C$-- HOA
What's special
Quiet cul-de-sacBright main floorOpen-concept designLarge islandUpdated stainless steel appliancesSpacious master bedroomFully developed lower level
- 37 days |
- 39 |
- 3 |
Zillow last checked:
Listing updated:
Listed by:
Stacey Edwards,
RE/MAX Saskatoon
Source: Saskatchewan REALTORS® Association,MLS®#: SK040831Originating MLS®#: Saskatchewan REALTORS® Association
Facts & features
Interior
Bedrooms & bathrooms
- Bedrooms: 4
- Bathrooms: 2
Primary bedroom
- Features: Room Floor: Hardwood
- Level: Main
- Area: 142.71 Square Feet
- Dimensions: 12'6x11'5
Bedroom
- Features: Room Floor: Hardwood
- Level: Main
- Area: 103.3 Square Feet
- Dimensions: 10'5x9'11
Bedroom
- Features: Room Floor: Laminate
- Level: Basement
- Area: 172.78 Square Feet
- Dimensions: 14'11x11'7
Bedroom
- Features: Room Floor: Laminate
- Level: Basement
- Area: 138.49 Square Feet
- Dimensions: 14'1x9'10
Other
- Features: Room Floor: Tile
- Level: Main
- Area: 116.88 Square Feet
- Dimensions: 15'7x7'6
Other
- Features: Room Floor: Tile
- Level: Basement
- Area: 47.53 Square Feet
- Dimensions: 9'8x4'11
Dining room
- Features: Room Floor: Hardwood
- Level: Main
- Area: 156.47 Square Feet
- Dimensions: 14'4x10'11
Family room
- Features: Room Floor: Laminate
- Level: Basement
- Area: 158.33 Square Feet
- Dimensions: 15'10x10'
Foyer
- Features: Room Floor: Tile
- Level: Main
- Area: 81.15 Square Feet
- Dimensions: 10'3x7'11
Kitchen
- Features: Room Floor: Tile
- Level: Main
- Area: 148.28 Square Feet
- Dimensions: 13'7x10'11
Laundry
- Features: Room Floor: Tile
- Level: Basement
- Area: 25.38 Square Feet
- Dimensions: 5'3x4'10
Living room
- Features: Room Floor: Hardwood
- Level: Main
- Area: 202.13 Square Feet
- Dimensions: 16'6x12'3
Recreation room
- Features: Room Floor: Laminate
- Level: Basement
- Area: 242.67 Square Feet
- Dimensions: 17'4x14'
Utility room
- Features: Room Floor: Concrete
- Level: Basement
- Area: 102.39 Square Feet
- Dimensions: 12'8x8'1
Heating
- Forced Air, Natural Gas
Cooling
- Central Air
Appliances
- Included: Water Heater, Gas Water Heater, Dishwasher Built In, Dryer, Refrigerator, Microwave Hood Fan, Stove, Washer, On Demand Water Heater
Features
- Central Vac Attached, Central Vac Attachments
- Windows: Window Treatments
- Basement: Full,Finished,Concrete
- Number of fireplaces: 1
- Fireplace features: Electric
Interior area
- Total structure area: 1,332
- Total interior livable area: 1,332 sqft
Video & virtual tour
Property
Parking
- Total spaces: 8
- Parking features: 3 Car Attached, 2 Car Detached, Garage Door Opnr/Control(S), Heated Garage, Concrete Driveway, Triple Driveway
- Attached garage spaces: 5
- Has uncovered spaces: Yes
Features
- Levels: Bi-Level
- Patio & porch: Deck, Patio
- Exterior features: Garden, Lawn Back, Lawn Front
- Fencing: Fenced
Lot
- Size: 0.26 Acres
- Features: Irregular Lot, Cul-De-Sac, Trees/Shrubs, Underground Sprinkler
Construction
Type & style
- Home type: SingleFamily
- Property subtype: Single Family Residence
Materials
- Stucco
- Roof: Asphalt
Condition
- Year built: 2007
Community & HOA
Location
- Region: Warman
Financial & listing details
- Price per square foot: C$563/sqft
- Annual tax amount: C$4,872
- Date on market: 6/26/2026
- Ownership: Freehold
Stacey Edwards
Stacey Edwards
(306) 270-8835
By pressing Contact Agent, you agree that the real estate professional identified above may call/text you about your search, which may involve use of automated means and pre-recorded/artificial voices. You don't need to consent as a condition of buying any property, goods, or services. Message/data rates may apply. You also agree to our Terms of Use. Zillow does not endorse any real estate professionals. We may share information about your recent and future site activity with your agent to help them understand what you're looking for in a home.
Price history
| Date | Event | Price |
|---|---|---|
| 6/26/2026 | Listed for sale | C$749,900C$563/sqft |
Source: Saskatchewan REALTORS® Association #SK040831 Report a problem | ||
Public tax history
Tax history is unavailable.
Climate risks
Neighborhood: S0K
Nearby schools
GreatSchools rating
No schools nearby
We couldn't find any schools near this home.
- C$399,9003 bd3 ba1.6k sqft700 Central St W #7, Warman, SK S0K0A1For Sale

- C$319,9003 bd2 ba1.1k sqft615 Peters St, Warman, SK S0K0A1For Sale

- C$2,499,0003 bd4 ba1.6k sqft7 Loewen Ct, Warman, SK S0K0A1For Sale

- C$2,4503 bd2 ba-- sqft110 Meadowlark Park, Warman, SK S0K0A1For Rent

- C$389,9003 bd3 ba1.2k sqft119 Meadowlark Park, Warman, SK S0K0A1For Sale
- C$474,9005 bd3 ba1.2k sqft413 Crystal Cres, Warman, SK S0K0A1For Sale
- C$495,0004 bd3 ba1.2k sqft418 Crystal Cres, Warman, SK S0K0A1For Sale
- C$419,9003 bd2 ba1k sqft418 N Railway St, Langham, SK S0K2L0For Sale
Similar homes
- C$639,0004 bd3 ba1.7k sqft523 Redwood CRESCENT, Warman, SK S0K 4S2For Sale
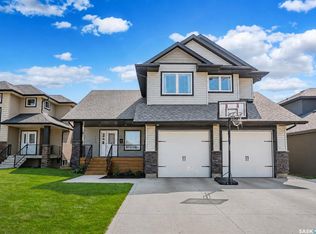 MLS ID #SK043834, Candace Epp Realty Prof. Corp., Boyes Group Realty Inc.. Saskatchewan REALTORS® Association
 - C$725,0003 bd4 ba1.7k sqft200 Clubhouse BOULEVARD E, Warman, SK S0K 4S1For Sale
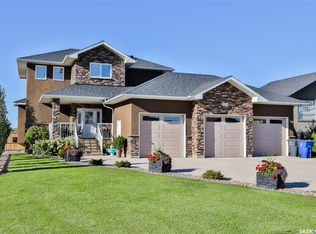 MLS ID #SK037641, Ryan Tomyn, RE/MAX North Country. Saskatchewan REALTORS® Association
 - C$509,9005 bd3 ba1.1k sqft505 Crystal CRESCENT, Warman, SK S0K 0A1For Sale
 MLS ID #SK038831, Mark Neudorf, RE/MAX North Country. Saskatchewan REALTORS® Association
 - C$479,9003 bd2 ba1.4k sqft312 3rd STREET W, Warman, SK S0K 4S2For Sale
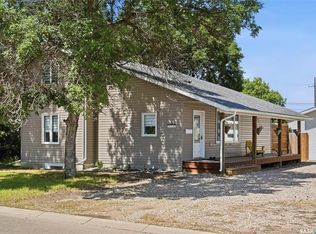 MLS ID #SK041742, Morgan Wotherspoon, Realty Executives Saskatoon. Saskatchewan REALTORS® Association
 - C$769,9004 bd3 ba1.6k sqft415, Saskatoon, SK S7W 0B8For SaleMLS ID #SK043840, Sean Wilson, RE/MAX Saskatoon. Saskatchewan REALTORS® Association
- C$419,0003 bd3 ba1.3k sqft103 Haichert STREET, Warman, SK S0K 4S0For SaleMLS ID #SK041020, Yana Adamovics, Century 21 Fusion. Saskatchewan REALTORS® Association
- C$389,9003 bd3 ba1.2k sqft119 Meadowlark PARK, Warman, SK S0K 0A1For SaleMLS ID #SK042048, Laura Balyski, Century 21 Fusion. Saskatchewan REALTORS® Association
- C$729,9004 bd3 ba1.6k sqft506 Vincent CRESCENT, Saskatoon, SK S7N 4G8For SaleMLS ID #SK043787, Randy Singler, Coldwell Banker Signature. Saskatchewan REALTORS® Association
- C$450,0003 bd2 ba1.2k sqft618 Deer COURT, Warman, SK S0K 4S0For SaleMLS ID #SK043772, Kevin Leuschen Realty Prof. Corp., Coldwell Banker Signature. Saskatchewan REALTORS® Association
- C$380,0004 bd3 ba1k sqft506 4th AVENUE, Warman, SK S0K 4S0For SaleMLS ID #SK043596, Emma Armstrong, eXp Realty. Saskatchewan REALTORS® Association
- C$699,9004 bd4 ba1.6k sqft231 Willowgrove BOULEVARD, Saskatoon, SK S7W 1A1For SaleMLS ID #SK043810, Brian Vanneste, Royal LePage Varsity. Saskatchewan REALTORS® Association
- C$759,9005 bd3 ba1.5k sqft315 Werschner LANE, Saskatoon, SK S7V 0C9For SaleMLS ID #SK043874, Tracy Rosner, Coldwell Banker Signature. Saskatchewan REALTORS® Association
- C$749,9004 bd4 ba1.8k sqft242 Pohorecky STREET, Saskatoon, SK S7W 0J3For SaleMLS ID #SK042618, Shawn P Murphy, Royal LePage Saskatoon Real Estate. Saskatchewan REALTORS® Association
- C$749,0005 bd4 ba1.9k sqft211 Brookshire CRESCENT, Saskatoon, SK S7V 1H1For SaleMLS ID #SK043571, Stacey Edwards, RE/MAX Saskatoon. Saskatchewan REALTORS® Association
- C$729,9005 bd5 ba1.5k sqft916 Temperance STREET, Saskatoon, SK S7N 0N4For SaleMLS ID #SK043805, Blaine Wotherspoon, Realty Executives Saskatoon. Saskatchewan REALTORS® Association
- C$419,9003 bd2 ba1k sqft418 North Railway STREET, Warman, SK S0K 4S0For SaleMLS ID #SK041242, Cindy Eckart, Boyes Group Realty Inc.. Saskatchewan REALTORS® Association
- C$699,9004 bd3 ba1.3k sqft710 Wright CRESCENT, Saskatoon, SK S7N 4T7For SaleMLS ID #SK043304, Jevin Barton, Realty Executives Saskatoon. Saskatchewan REALTORS® Association
- C$669,9004 bd4 ba1.4k sqft603 Pichler CRESCENT, Saskatoon, SK S7V 0G2For SaleMLS ID #SK044112, Heather Fritz, Boyes Group Realty Inc.. Saskatchewan REALTORS® Association
- C$615,0004 bd3 ba1.2k sqft238 Blackburn CRESCENT, Saskatoon, SK S7V 1E9For SaleMLS ID #SK044215, Tanya LaRose, Royal LePage Varsity. Saskatchewan REALTORS® Association
- C$674,9004 bd4 ba1.5k sqft210 Fairbrother TERRACE, Saskatoon, SK S7S 1H9For SaleMLS ID #SK043710, Lisa Prange, Boyes Group Realty Inc.. Saskatchewan REALTORS® Association
