Welcome to 200 Clubhouse blvd! Located close to the Legends Golf Course, this beautiful home is near the sports centre, grocery stores, walking trails & other amenities. Upgrades throughout that a seasoned homebuyer will notice! Massive rubber finish driveway (parks 6 cars), covered front porch (South facing) & gorgeous plants/shrubs which are all on drip lines. Backyard also has an abundance of plants/shrubs (full auto irrigation system). 2 tier composite deck (partially covered), w/ built in hot tub & much privacy w/ fog glass panels. Also, a garden area, open grass area for kids to play, big shed, & a 16’ gate at the back corner for boats/RV’s/ trailers. Main level inside has functional layout w/ high-end hardwood & tons of natural light giving it a bright/crisp feel. Kitchen boasts large island w/ waterfall granite surface, under cabinet lighting & backsplash. Nat gas line plumbed in behind stove & has closed permit. Stunning white stone wall w/ nat gas fire place in living room. 3 beds on 2nd level, one of which is the primary bedroom w/ big walk-in closet & luxurious en-suite bathroom (double sinks/shower/ oversized soaker jet tub). Notice the glamorous light fixture when you walk up to the 2nd level. More features: projector (included), 6 piece ceiling speaker, surround sound main floor & 4 piece ceiling surround sound in basement, dimmer lights, granite in bathrooms, main level laundry/mudroom, & nat gas to BBQ. Seller is original owner & has updated many fixtures and blinds to top notch quality. Basement has cozy living room (2nd nat-gas fireplace), nook for an office area, & lots of storage. 4th bedroom can be done by simply adding one wall. Glamorous 3 piece bathroom down w/ tile walk-in shower & heated tile floor. All new carpet upstairs, new dishwasher and custom shelving in closets. Triple attached garage (finished/heated/ hot & cold running water). Wonderful street appeal! See in person to fully appreciate pride of ownership. This home has it all!
Conditional sale
C$725,000
200 Clubhouse BOULEVARD E, Warman, SK S0K 4S1
3beds
4baths
1,780sqft
Single Family Residence
Built in 2012
9,147 Square Feet Lot
$-- Zestimate®
C$407/sqft
C$-- HOA
What's special
Built in hot tubGarden areaBig shedDimmer lightsGranite in bathroomsAll new carpet upstairsNew dishwasher
- 76 days |
- 36 |
- 0 |
Zillow last checked:
Listing updated:
Listed by:
Ryan Tomyn,
RE/MAX North Country
Source: Saskatchewan REALTORS® Association,MLS®#: SK037641Originating MLS®#: Saskatchewan REALTORS® Association
Facts & features
Interior
Bedrooms & bathrooms
- Bedrooms: 3
- Bathrooms: 4
Bedroom
- Features: Room Floor: Carpet
- Level: Second
- Area: 195.97 Square Feet
- Dimensions: 13.10x14.2
Bedroom
- Features: Room Floor: Carpet
- Level: Second
- Area: 100.82 Square Feet
- Dimensions: 9.11x10.2
Bedroom
- Features: Room Floor: Carpet
- Level: Second
- Area: 105.78 Square Feet
- Dimensions: 9.11x10.8
Other
- Features: Room Floor: Tile
- Level: Main
Other
- Features: Room Floor: Tile
- Level: Basement
Other
- Features: Room Floor: Tile
- Level: Second
Other
- Features: Room Floor: Tile
- Level: Second
Dining room
- Features: Room Floor: Hardwood
- Level: Main
- Area: 90.28 Square Feet
- Dimensions: 8.4x10.10
Family room
- Features: Room Floor: Carpet
- Level: Basement
- Area: 193.47 Square Feet
- Dimensions: 11.8x16.7
Foyer
- Features: Room Floor: Tile
- Level: Main
- Area: 66 Square Feet
- Dimensions: 6x11
Kitchen
- Features: Room Floor: Hardwood
- Level: Main
- Area: 196 Square Feet
- Dimensions: 14x14
Laundry
- Features: Room Floor: Tile
- Level: Main
Living room
- Features: Room Floor: Hardwood
- Level: Main
- Area: 172.67 Square Feet
- Dimensions: 12.4x14
Living room
- Features: Room Floor: Carpet
- Level: Basement
- Area: 113.58 Square Feet
- Dimensions: 9.8x11.9
Other
- Features: Room Floor: Tile
- Level: Basement
- Area: 57 Square Feet
- Dimensions: 9.6x6
Storage
- Features: Room Floor: Concrete
- Level: Basement
Heating
- Forced Air, Natural Gas
Cooling
- Central Air
Appliances
- Included: Water Heater, Gas Water Heater, Dishwasher Built In, Dryer, Refrigerator, Garburator, Stove, Washer
Features
- T.V. Mounts, Central Vac Attached, Central Vac Attachments, Vac Power Nozzle
- Windows: Window Treatments
- Basement: Full,Finished,Sump Pump,Concrete
- Number of fireplaces: 2
- Fireplace features: Gas
Interior area
- Total structure area: 1,780
- Total interior livable area: 1,780 sqft
Property
Parking
- Total spaces: 9
- Parking features: 3 Car Attached, Parking Spaces, Garage Door Opnr/Control(S), Heated Garage, Concrete Driveway
- Attached garage spaces: 3
- Has uncovered spaces: Yes
Features
- Levels: Two
- Stories: 2
- Patio & porch: Deck
- Exterior features: Garden, Lawn Back, Lawn Front
- Has spa: Yes
- Spa features: Hot Tub
- Fencing: Fenced
- Frontage length: 60.00
Lot
- Size: 9,147 Square Feet
- Dimensions: 133
- Features: Corner Lot, Trees/Shrubs, Underground Sprinkler
Details
- Additional structures: Shed(s)
- Other equipment: Air Exchanger
Construction
Type & style
- Home type: SingleFamily
- Property subtype: Single Family Residence
Materials
- Stone, Stucco
- Roof: Asphalt
Condition
- Year built: 2012
Community & HOA
Community
- Security: Alarm Sys Owned
Location
- Region: Warman
Financial & listing details
- Price per square foot: C$407/sqft
- Annual tax amount: C$5,389
- Date on market: 5/30/2026
- Exclusions: Water Softener
- Ownership: Freehold
Price history
| Date | Event | Price |
|---|---|---|
| 6/25/2026 | Price change | C$725,000-5.2%C$407/sqft |
Source: Saskatchewan REALTORS® Association #SK037641 Report a problem | ||
| 5/30/2026 | Listed for sale | C$765,000C$430/sqft |
Source: Saskatchewan REALTORS® Association #SK037641 Report a problem | ||
Public tax history
Tax history is unavailable.
Climate risks
Neighborhood: S0K
Nearby schools
GreatSchools rating
No schools nearby
We couldn't find any schools near this home.
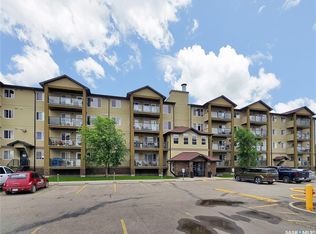
- C$299,9002 bd2 ba1k sqft600 Centennial Blvd #405, Warman, SK S0K4S1For Sale
- C$389,9003 bd3 ba1.5k sqft425 Langer Pl #26, Warman, SK S0K4S1For Sale

- C$525,9003 bd3 ba1.5k sqft321 Veterans Dr, Warman, SK S0K4S3For Sale
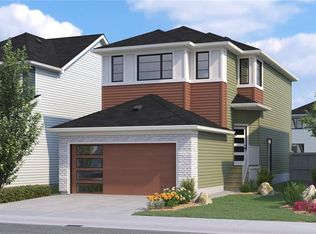
- C$795,0005 bd3 ba1.6k sqft733 Gowan Rd, Warman, SK S0K4S2For Sale

- C$679,9004 bd3 ba1.4k sqft420 Hogan Way, Warman, SK S0K4S1For Sale
- C$---- bd-- ba-- sqft215 4th St, Warman, SK S0K1E0Off Market
- C$479,9003 bd2 ba1.4k sqft312 3rd St W, Warman, SK S0K0A1For Sale
- C$620,0005 bd4 ba1.6k sqft812 1st Ave N #SK, Warman, SK S0K4S5For Sale
Similar homes
- C$679,9004 bd3 ba1.4k sqft420 Hogan WAY, Warman, SK S0K 0A1For Sale
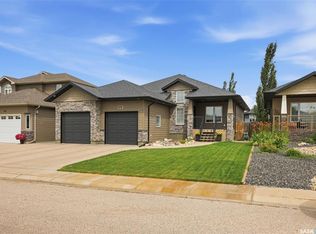 MLS ID #SK044331, Dan Bader, Coldwell Banker Signature. Saskatchewan REALTORS® Association
 - C$599,9004 bd3 ba1.3k sqft506 Antler CRESCENT, Warman, SK S0K 4S1For Sale
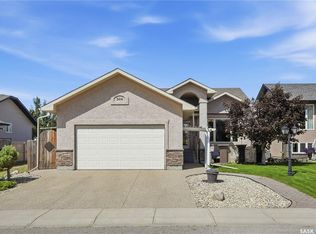 MLS ID #SK044916, Michelle Butler, Royal LePage Saskatoon Real Estate. Saskatchewan REALTORS® Association
 - C$795,0005 bd3 ba1.6k sqft733 Gowan ROAD, Warman, SK S0K 4S2For SaleMLS ID #SK044613, Aman Singh, Boyes Group Realty Inc.. Saskatchewan REALTORS® Association
- C$669,0003 bd2 ba1.6k sqft701 Casper CRESCENT, Warman, SK S0K 4S4For Sale
 MLS ID #SK043506, Tarrell Block, Coldwell Banker Signature. Saskatchewan REALTORS® Association
 - C$545,0005 bd2 ba1.2k sqft710 Redwood CRESCENT, Warman, SK S0K 4S2For SaleMLS ID #SK044965, Emma Armstrong, eXp Realty. Saskatchewan REALTORS® Association
- C$389,9003 bd3 ba1.5k sqftRadius At The Legends, Warman, SK S0K 4S1For SaleMLS ID #SK044342, Corinne Lokinger, Realty Executives Saskatoon. Saskatchewan REALTORS® Association
- C$549,9004 bd3 ba1.2k sqft635 Redwood CRESCENT, Warman, SK S0K 4S2For SaleMLS ID #SK044333, Brad Hyde Realty Prof. Corp., Boyes Group Realty Inc.. Saskatchewan REALTORS® Association
- C$439,9003 bd4 ba1.5k sqft539 Maple CRESCENT, Warman, SK S0K 4S2For SaleMLS ID #SK044928, Emma Armstrong, eXp Realty. Saskatchewan REALTORS® Association
- C$669,9004 bd4 ba1.4k sqft145 Johns Rd, Saskatoon, SK S7W 0S4For SaleMLS ID #SK045205, Jas Sidhu, Boyes Group Realty Inc.. Saskatchewan REALTORS® Association
- C$469,9004 bd3 ba1.1k sqft201 1st AVENUE N, Warman, SK S0K 4S0For SaleMLS ID #SK044457, Kent Braaten, Century 21 Fusion. Saskatchewan REALTORS® Association
- C$479,9003 bd2 ba1.4k sqft312 3rd STREET W, Warman, SK S0K 4S2For SaleMLS ID #SK041742, Morgan Wotherspoon, Realty Executives Saskatoon. Saskatchewan REALTORS® Association
- C$696,5004 bd4 ba1.5k sqft143 Barrett STREET, Saskatoon, SK S7W 0Z8For SaleMLS ID #SK044629, Howard Smith, Boyes Group Realty Inc.. Saskatchewan REALTORS® Association
- C$579,0004 bd4 ba1.5k sqft338 Stensrud ROAD, Saskatoon, SK S7W 1B4For SaleMLS ID #SK045594, Sunny Li, L&T Realty Ltd.. Saskatchewan REALTORS® Association
- C$699,9004 bd4 ba1.6k sqft231 Willowgrove BOULEVARD, Saskatoon, SK S7W 1A1For SaleMLS ID #SK043810, Brian Vanneste, Royal LePage Varsity. Saskatchewan REALTORS® Association
- C$729,9004 bd4 ba2k sqft387 Underhill BEND, Saskatoon, SK S7V 0N1For SaleMLS ID #SK039005, Orishia Benevelli, Coldwell Banker Signature. Saskatchewan REALTORS® Association
- C$699,0004 bd3 ba1.7k sqft1103 Stensrud ROAD, Saskatoon, SK S7W 0C9For SaleMLS ID #SK040930, Gary Gai Realty P.C. Ltd., Royal LePage Varsity. Saskatchewan REALTORS® Association
- C$769,9004 bd3 ba1.6k sqft415, Saskatoon, SK S7W 0B8For SaleMLS ID #SK043840, Sean Wilson, RE/MAX Saskatoon. Saskatchewan REALTORS® Association
- C$439,9003 bd4 ba1.7k sqftHorizon Estates, Warman, SK S0K 4S4For SaleMLS ID #SK040666, Laura Balyski, Century 21 Fusion. Saskatchewan REALTORS® Association
- C$729,9006 bd4 ba2.1k sqft161 Dubois CRESCENT, Saskatoon, SK S7V 0R5For SaleMLS ID #SK040184, Hasan Sharif, eXp Realty. Saskatchewan REALTORS® Association
- C$759,9005 bd4 ba1.7k sqft670 Fast CRESCENT, Saskatoon, SK S7W 0X1For SaleMLS ID #SK044587, Mitchell Stretch, Derrick Stretch Realty Inc.. Saskatchewan REALTORS® Association
