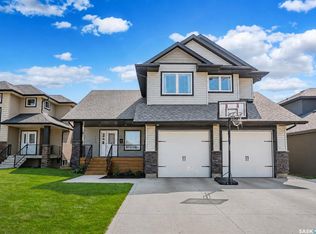
Open house Sat 1 to 3pm. Welcome to 420 Hogan Way, an executive 4-bedroom, 3-bathroom home in the desirable Legends neighborhood. Boasting exceptional street appeal, this immaculate 1,499 sq. ft. main-level home features a covered front veranda with stone columns, extensive stonework, and premium Hardie Board siding. A grand tile foyer with soaring 12-foot ceilings welcomes you inside, while the rest of the home features comfortable 9-foot ceilings upstairs and down. The front office features a built-in granite-topped desk and can easily convert to an additional bedroom. The open-concept main floor shines with hardwood flooring, maple and iron railings, and an upgraded maple kitchen complete with granite countertops, a corner pantry, and ample cabinetry. The dining area offers direct deck access, while the living room features a cozy three-sided fireplace and large windows overlooking the backyard. Down the hall is a spacious bedroom, a 4-piece bath, and a luxurious primary suite with a walk-in closet and 5-piece ensuite. A main-floor mudroom provides direct entry to the double attached garage. The fully developed basement is an entertainer's dream, featuring a massive family room with a roughed-in wet bar, two additional bedrooms, a 4-piece bath, and a fully equipped theatre room with all audio equipment included. A finished laundry room leads to a large utility room with extensive storage. Additional features include central air, a high-efficiency furnace, HRV, and central vac rough-ins. The low-maintenance backyard is fully landscaped with artificial turf, a large exposed concrete patio, a garden shed, and a deck with aluminum railings. The 24x24x26 double attached garage is fully insulated, boarded with OSB, and heated with a forced-air furnace. This is a absolute must-see home!--
Active
C$679,900
420 Hogan WAY, Warman, SK S0K 0A1
4beds
3baths
1,499sqft
Single Family Residence
Built in 2012
-- sqft lot
$-- Zestimate®
C$454/sqft
C$-- HOA
What's special
Exceptional street appealExtensive stoneworkPremium hardie board sidingOpen-concept main floorHardwood flooringMaple and iron railingsCorner pantry
- 1 day |
- 16 |
- 0 |
Zillow last checked:
Listing updated:
Listed by:
Dan Bader,
Coldwell Banker Signature
Source: Saskatchewan REALTORS® Association,MLS®#: SK044331Originating MLS®#: Saskatchewan REALTORS® Association
Facts & features
Interior
Bedrooms & bathrooms
- Bedrooms: 4
- Bathrooms: 3
Bedroom
- Features: Room Floor: Carpet
- Level: Main
- Area: 193.22 Square Feet
- Dimensions: 12.4x15.8
Bedroom
- Features: Room Floor: Carpet
- Level: Main
- Area: 103.25 Square Feet
- Dimensions: 9.10x10.6
Bedroom
- Features: Room Floor: Carpet
- Level: Basement
- Area: 144.61 Square Feet
- Dimensions: 11.5x12.8
Bedroom
- Features: Room Floor: Carpet
- Level: Basement
- Area: 162.5 Square Feet
- Dimensions: 13.0x12.6
Other
- Features: Room Floor: Tile
- Level: Main
- Area: 40 Square Feet
- Dimensions: 5.0x8.0
Other
- Features: Room Floor: Tile
- Level: Basement
- Area: 57.5 Square Feet
- Dimensions: 5.0x11.6
Other
- Features: Room Floor: Tile
- Level: Main
- Area: 64.17 Square Feet
- Dimensions: 9.2x7.0
Dining room
- Features: Room Floor: Hardwood
- Level: Main
- Area: 99 Square Feet
- Dimensions: 9.0x11.0
Family room
- Features: Room Floor: Carpet
- Level: Basement
- Area: 333.67 Square Feet
- Dimensions: 13.0x25.8
Foyer
- Features: Room Floor: Tile
- Level: Main
- Area: 64.5 Square Feet
- Dimensions: 6.0x10.9
Kitchen
- Features: Room Floor: Hardwood
- Level: Main
- Area: 150.33 Square Feet
- Dimensions: 11.0x13.8
Laundry
- Features: Room Floor: Tile
- Level: Basement
- Area: 66.7 Square Feet
- Dimensions: 7.1x9.5
Living room
- Features: Room Floor: Hardwood
- Level: Main
- Area: 218.67 Square Feet
- Dimensions: 13.8x16.0
Office
- Features: Room Floor: Hardwood
- Level: Main
- Area: 110 Square Feet
- Dimensions: 10.0x11.0
Other
- Features: Room Floor: Carpet
- Level: Basement
- Area: 233.14 Square Feet
- Dimensions: 12.10x18.2
Utility room
- Features: Room Floor: Tile
- Level: Basement
Heating
- Forced Air, Natural Gas
Cooling
- Central Air
Appliances
- Included: Water Heater, Gas Water Heater, Dishwasher Built In, Dryer, Refrigerator, Microwave, Stove, Washer
Features
- T.V. Mounts
- Windows: Window Treatments
- Basement: Full,Finished,Sump Pump,Concrete
- Number of fireplaces: 1
- Fireplace features: Gas
Interior area
- Total structure area: 1,499
- Total interior livable area: 1,499 sqft
Property
Parking
- Total spaces: 5
- Parking features: 2 Car Attached, Garage Door Opnr/Control(S), Heated Garage, Concrete Driveway
- Attached garage spaces: 2
- Has uncovered spaces: Yes
- Details: Parking Size: 26.0x24.0
Features
- Patio & porch: Deck
- Exterior features: Lawn Front
- Fencing: Fenced
- Frontage length: 54.00
Lot
- Dimensions: 115
- Features: Rectangular Lot, Trees/Shrubs, Underground Sprinkler
Details
- Additional structures: Shed(s)
Construction
Type & style
- Home type: SingleFamily
- Architectural style: Bungalow
- Property subtype: Single Family Residence
Materials
- Siding, Stone
- Roof: Asphalt
Condition
- Year built: 2012
Community & HOA
Location
- Region: Warman
Financial & listing details
- Price per square foot: C$454/sqft
- Annual tax amount: C$4,642
- Date on market: 8/5/2026
- Ownership: Freehold
D
Dan Bader
(306) 371-7760
By pressing Contact Agent, you agree that the real estate professional identified above may call/text you about your search, which may involve use of automated means and pre-recorded/artificial voices. You don't need to consent as a condition of buying any property, goods, or services. Message/data rates may apply. You also agree to our Terms of Use. Zillow does not endorse any real estate professionals. We may share information about your recent and future site activity with your agent to help them understand what you're looking for in a home.
Price history
| Date | Event | Price |
|---|---|---|
| 8/5/2026 | Listed for sale | C$679,900C$454/sqft |
Source: Saskatchewan REALTORS® Association #SK044331 Report a problem | ||
Public tax history
Tax history is unavailable.
Climate risks
Neighborhood: S0K
Nearby schools
GreatSchools rating
No schools nearby
We couldn't find any schools near this home.
- C$599,9004 bd3 ba1.3k sqft506 Antler Cres, Warman, SK S0K4S1For Sale
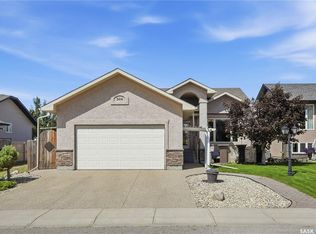
- C$450,0003 bd2 ba1.2k sqft618 Deer Ct, Warman, SK S0K4S1For Sale
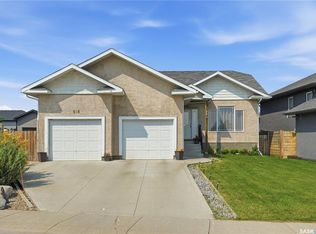
- C$725,0003 bd4 ba1.7k sqft200 Clubhouse Blvd E, Warman, SK S0K4S1For Sale
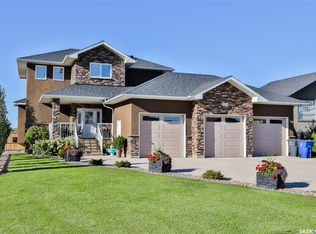
- C$380,0004 bd3 ba1k sqft506 4th Ave N, Warman, SK S0K4S1For Sale

- C$---- bd-- ba-- sqft215 4th St, Warman, SK S0K1E0Off Market
- C$299,9002 bd2 ba1k sqft600 Centennial Blvd #405, Warman, SK S0K4S1For Sale
- C$479,9003 bd2 ba1.4k sqft312 3rd St W, Warman, SK S0K0A1For Sale
- C$389,9003 bd3 ba1.5k sqft425 Langer Pl #26, Warman, SK S0K4S1For Sale
Similar homes
- C$725,0003 bd4 ba1.7k sqft200 Clubhouse BOULEVARD E, Warman, SK S0K 4S1For SaleMLS ID #SK037641, Ryan Tomyn, RE/MAX North Country. Saskatchewan REALTORS® Association
- C$549,9004 bd3 ba1.2k sqft635 Redwood CRESCENT, Warman, SK S0K 4S2For Sale
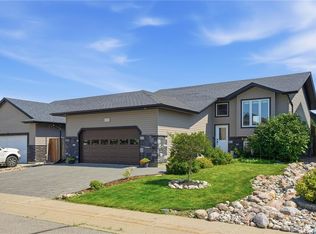 MLS ID #SK044333, Brad Hyde Realty Prof. Corp., Boyes Group Realty Inc.. Saskatchewan REALTORS® Association
 - C$639,0004 bd3 ba1.7k sqft523 Redwood CRESCENT, Warman, SK S0K 4S2For Sale
 MLS ID #SK043834, Candace Epp Realty Prof. Corp., Boyes Group Realty Inc.. Saskatchewan REALTORS® Association
 - C$469,9004 bd3 ba1.1k sqft201 1st AVENUE N, Warman, SK S0K 4S0For Sale
 MLS ID #SK044457, Kent Braaten, Century 21 Fusion. Saskatchewan REALTORS® Association
 - C$699,9004 bd3 ba1.4k sqft418 Bourgonje COURT, Saskatoon, SK S7S 1L7For SaleMLS ID #SK044700, Philippe Chagnon Real Estate P.C. Inc., Coldwell Banker Signature. Saskatchewan REALTORS® Association
- C$669,9004 bd3 ba1.3k sqft226 BROOKDALE CRESCENT, Saskatoon, SK S7V 1K5For SaleMLS ID #SK044459, Lisa Kloeble, eXp Realty. Saskatchewan REALTORS® Association
- C$614,9004 bd3 ba1.2k sqft238 Beechmont CRESCENT, Saskatoon, SK S7V 1C8For SaleMLS ID #SK044435, Courtney Tait, Realty Executives Saskatoon. Saskatchewan REALTORS® Association
- C$675,0003 bd3 ba1.6k sqft918 3rd STREET, Saskatoon, SK S7H 1M7For SaleMLS ID #SK044432, Morgan Wotherspoon, Realty Executives Saskatoon. Saskatchewan REALTORS® Association
- C$674,9004 bd4 ba1.5k sqft210 Fairbrother TERRACE, Saskatoon, SK S7S 1H9For SaleMLS ID #SK043710, Lisa Prange, Boyes Group Realty Inc.. Saskatchewan REALTORS® Association
- C$759,9005 bd4 ba1.7k sqft670 Fast CRESCENT, Saskatoon, SK S7W 0X1For SaleMLS ID #SK044587, Mitchell Stretch, Derrick Stretch Realty Inc.. Saskatchewan REALTORS® Association
- C$479,9003 bd2 ba1.4k sqft312 3rd STREET W, Warman, SK S0K 4S2For SaleMLS ID #SK041742, Morgan Wotherspoon, Realty Executives Saskatoon. Saskatchewan REALTORS® Association
- C$624,9005 bd3 ba1.2k sqft217 Isabella STREET E, Saskatoon, SK S7J 0B2For SaleMLS ID #SK044433, Mitch Butler, Realty Executives Saskatoon. Saskatchewan REALTORS® Association
- C$699,9004 bd4 ba1.6k sqft231 Willowgrove BOULEVARD, Saskatoon, SK S7W 1A1For SaleMLS ID #SK043810, Brian Vanneste, Royal LePage Varsity. Saskatchewan REALTORS® Association
- C$589,9004 bd4 ba1.6k sqft575 Childers CRESCENT, Saskatoon, SK S7L 4P7For SaleMLS ID #SK044471, Mitchell Stretch, Derrick Stretch Realty Inc.. Saskatchewan REALTORS® Association
- C$699,9004 bd3 ba1.3k sqft710 Wright CRESCENT, Saskatoon, SK S7N 4T7For SaleMLS ID #SK043304, Jevin Barton, Realty Executives Saskatoon. Saskatchewan REALTORS® Association
- C$619,0004 bd4 ba1.6k sqft2218 St Andrews AVENUE, Saskatoon, SK S7M 0M3For SaleMLS ID #SK044232, Amra Dedic, Realty Hub Brokerage. Saskatchewan REALTORS® Association
- C$789,9005 bd4 ba2k sqft250 Skopik CRESCENT, Saskatoon, SK S7V 0V7For SaleMLS ID #SK044581, Mitch Butler, Realty Executives Saskatoon. Saskatchewan REALTORS® Association
- C$679,9004 bd4 ba1.7k sqft421 Germain MANOR, Saskatoon, SK S7V 0V1For SaleMLS ID #SK042244, Courtney Tait, Realty Executives Saskatoon. Saskatchewan REALTORS® Association
- C$974,9004 bd3 ba1.5k sqft419 Paton PLACE, Saskatoon, SK S7W 0B8For SaleMLS ID #SK044301, Heather Fritz, Boyes Group Realty Inc.. Saskatchewan REALTORS® Association
- C$699,0004 bd3 ba1.7k sqft1103 Stensrud ROAD, Saskatoon, SK S7W 0C9For SaleMLS ID #SK040930, Gary Gai Realty P.C. Ltd., Royal LePage Varsity. Saskatchewan REALTORS® Association
