Nestled in the heart of Silverspring, this custom-built home is a rare find in one of Saskatoon’s most sought-after neighbourhoods. Owned by just two meticulous homeowners, it sits on a spacious wedge lot at the end of a quiet cul-de-sac, offering privacy, charm, and exceptional care throughout. Plus, you’ll love the great location with quick access to amenities, schools, parks, and Saskatoon’s north end — making daily life effortless. Step inside to a bright, welcoming main floor featuring updated luxury vinyl flooring in the living room and office area, giving the space a fresh, modern feel. The dedicated front office is perfect for remote work, while the open-concept kitchen showcases granite countertops, a stylish tile backsplash, and seamless flow into the living and dining areas — ideal for entertaining. The main floor includes two well-sized bedrooms, including a spacious primary suite with direct access to the rear deck and a private 3-piece ensuite. A 4-piece main bath and convenient main-floor laundry complete this level. Downstairs, the fully developed basement offers a large family room, two additional bedrooms, a 3-piece bathroom with extra storage, plus a utility room with ample storage and a dedicated cold room. The home also features an updated 200-amp electrical service and panel, providing peace of mind and future flexibility. Outside, the expansive wedge lot is beautifully maintained with lush green space, underground sprinklers, continuous concrete curbing, and a large raised deck with a natural gas BBQ hookup. The relaxing hot tub stays with the home, creating a perfect backyard retreat. The oversized double heated garage includes built-in cabinets, a workbench, and a fridge that stays. If you’re looking for a home that’s been maintained like a showpiece, in a prime Silverspring location with unbeatable convenience, this is the one.
Active
C$699,900
418 Bourgonje COURT, Saskatoon, SK S7S 1L7
4beds
3baths
1,436sqft
Single Family Residence
Built in 2002
7,897 Square Feet Lot
$-- Zestimate®
C$487/sqft
C$-- HOA
What's special
Spacious wedge lotBright welcoming main floorUpdated luxury vinyl flooringDedicated front officeOpen-concept kitchenGranite countertopsStylish tile backsplash
- 3 hours |
- 20 |
- 0 |
Zillow last checked:
Listing updated:
Listed by:
Philippe Chagnon Real Estate P.C. Inc.,
Coldwell Banker Signature,
Megan Shpyth,
Coldwell Banker Signature
Source: Saskatchewan REALTORS® Association,MLS®#: SK044700Originating MLS®#: Saskatchewan REALTORS® Association
Facts & features
Interior
Bedrooms & bathrooms
- Bedrooms: 4
- Bathrooms: 3
Primary bedroom
- Features: Room Floor: Carpet
- Level: Main
- Area: 257.33 Square Feet
- Dimensions: 16.1x16
Bedroom
- Features: Room Floor: Carpet
- Level: Main
- Area: 158.17 Square Feet
- Dimensions: 13x12.2
Bedroom
- Features: Room Floor: Carpet
- Level: Basement
- Area: 207.98 Square Feet
- Dimensions: 12.5x16.9
Bedroom
- Features: Room Floor: Carpet
- Level: Basement
- Area: 137.01 Square Feet
- Dimensions: 15.1x9.1
Other
- Features: Room Floor: Linoleum
- Level: Basement
Other
- Features: Room Floor: Tile
- Level: Main
Other
- Features: Room Floor: Tile
- Level: Main
Dining room
- Features: Room Floor: Tile
- Level: Main
- Area: 112.5 Square Feet
- Dimensions: 12.6x9
Family room
- Features: Room Floor: Carpet
- Level: Basement
- Area: 537.33 Square Feet
- Dimensions: 16x33.7
Foyer
- Features: Room Floor: Tile
- Level: Main
- Area: 94.81 Square Feet
- Dimensions: 9.3x10.3
Kitchen
- Features: Room Floor: Tile
- Level: Main
- Area: 180.04 Square Feet
- Dimensions: 12.5x14.6
Laundry
- Features: Room Floor: Tile
- Level: Main
Living room
- Features: Room Floor: Vinyl Plank
- Level: Main
- Area: 323.01 Square Feet
- Dimensions: 16.1x20.1
Office
- Features: Room Floor: Vinyl Plank
- Level: Main
- Area: 167.63 Square Feet
- Dimensions: 12.5x13.6
Storage
- Features: Room Floor: Concrete
- Level: Basement
- Area: 88.38 Square Feet
- Dimensions: 11.11x7.5
Utility room
- Features: Room Floor: Concrete
- Level: Basement
- Area: 243.58 Square Feet
- Dimensions: 13.2x18.6
Heating
- Forced Air, Natural Gas
Cooling
- Central Air
Appliances
- Included: Water Heater, Gas Water Heater, Dishwasher Built In, Dryer, Refrigerator, Garburator, Exhaust Fan, Microwave, Oven Built In, Stove, Washer
Features
- Windows: Window Treatments
- Basement: Full,Finished,Remodeled,Concrete
- Number of fireplaces: 1
- Fireplace features: Gas
Interior area
- Total structure area: 1,436
- Total interior livable area: 1,436 sqft
Property
Parking
- Total spaces: 4
- Parking features: 2 Car Attached, Garage Door Opnr/Control(S), Heated Garage, Concrete Driveway
- Attached garage spaces: 2
- Has uncovered spaces: Yes
- Details: Parking Size: 24.0x26.0
Features
- Patio & porch: Deck
- Exterior features: Garden, Lawn Back, Lawn Front
- Has spa: Yes
- Spa features: Hot Tub
- Fencing: Fenced
Lot
- Size: 7,897 Square Feet
- Features: Irregular Lot, Cul-De-Sac, Trees/Shrubs, Underground Sprinkler
Details
- Additional structures: Shed(s)
- Other equipment: Air Exchanger
Construction
Type & style
- Home type: SingleFamily
- Architectural style: Bungalow
- Property subtype: Single Family Residence
Materials
- Stone, Stucco
- Roof: Asphalt
Condition
- Year built: 2002
Community & HOA
Community
- Subdivision: Silverspring
Location
- Region: Saskatoon
Financial & listing details
- Price per square foot: C$487/sqft
- Annual tax amount: C$5,989
- Date on market: 8/6/2026
- Ownership: Freehold
P
Philippe Chagnon Real Estate P.C. Inc.
(306) 202-7060
By pressing Contact Agent, you agree that the real estate professional identified above may call/text you about your search, which may involve use of automated means and pre-recorded/artificial voices. You don't need to consent as a condition of buying any property, goods, or services. Message/data rates may apply. You also agree to our Terms of Use. Zillow does not endorse any real estate professionals. We may share information about your recent and future site activity with your agent to help them understand what you're looking for in a home.
Price history
| Date | Event | Price |
|---|---|---|
| 8/6/2026 | Listed for sale | C$699,900C$487/sqft |
Source: Saskatchewan REALTORS® Association #SK044700 Report a problem | ||
Public tax history
Tax history is unavailable.
Climate risks
Neighborhood: Silverspring
Nearby schools
GreatSchools rating
No schools nearby
We couldn't find any schools near this home.
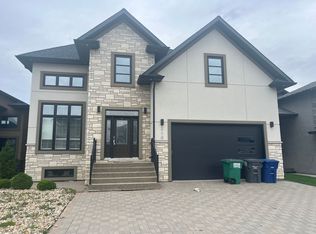
- C$--5 bd4 ba2.1k sqft210 Mahabir Ct, Saskatoon, SK S7W0J5Off Market
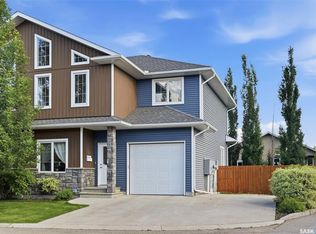
- C$459,0003 bd3 ba1.8k sqft315 Zary Rd #601, Saskatoon, SK S7W0N9For Sale
- C$455,0004 bd4 ba1.8k sqft315 Zary Rd #305, Saskatoon, SK S7W0N9For Sale

- C$1,320,0008 bd6 ba4k sqft319 Roy Cres, Saskatoon, SK S7W0L1For Sale

- C$--2 bd1 ba700 sqft518 Evergreen Blvd #B, Saskatoon, SK S7W0L1Off Market
- C$514,9005 bd3 ba1.3k sqft210 Beerling Cres, Saskatoon, SK S7S1K4For Sale
- C$--3 bd2 ba1.2k sqft507 Evergreen Blvd #A, Saskatoon, SK S7W0L9Off Market
- C$--2 bd1 ba-- sqft507 Evergreen Blvd #1471838, Saskatoon, SK S7W0L9Off Market
Similar homes
- C$669,9004 bd3 ba1.3k sqft226 BROOKDALE CRESCENT, Saskatoon, SK S7V 1K5For Sale
 MLS ID #SK044459, Lisa Kloeble, eXp Realty. Saskatchewan REALTORS® Association
 - C$514,9005 bd3 ba1.3k sqft210 Beerling CRESCENT, Saskatoon, SK S7S 1K4For Sale
 MLS ID #SK044454, Gregg Bamford, Coldwell Banker Signature. Saskatchewan REALTORS® Association
 - C$674,9004 bd4 ba1.5k sqft210 Fairbrother TERRACE, Saskatoon, SK S7S 1H9For Sale
 MLS ID #SK043710, Lisa Prange, Boyes Group Realty Inc.. Saskatchewan REALTORS® Association
 - C$614,9004 bd3 ba1.2k sqft238 Beechmont CRESCENT, Saskatoon, SK S7V 1C8For Sale
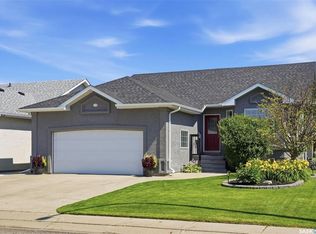 MLS ID #SK044435, Courtney Tait, Realty Executives Saskatoon. Saskatchewan REALTORS® Association
 - C$509,9003 bd2 ba1.4k sqft502 Scissons CRESCENT, Saskatoon, SK S7S 1C2For SaleMLS ID #SK044498, Derrick Stretch, Derrick Stretch Realty Inc.. Saskatchewan REALTORS® Association
- C$589,9004 bd3 ba1.5k sqft911 MAGUIRE CRESCENT, Saskatoon, SK S7W 1A5For SaleMLS ID #SK044591, Mike Gingerich, Realty Executives Saskatoon. Saskatchewan REALTORS® Association
- C$729,9004 bd3 ba1.6k sqft506 Vincent CRESCENT, Saskatoon, SK S7N 4G8For SaleMLS ID #SK043787, Randy Singler, Coldwell Banker Signature. Saskatchewan REALTORS® Association
- C$699,0004 bd3 ba1.7k sqft1103 Stensrud ROAD, Saskatoon, SK S7W 0C9For SaleMLS ID #SK040930, Gary Gai Realty P.C. Ltd., Royal LePage Varsity. Saskatchewan REALTORS® Association
- C$769,9004 bd3 ba1.6k sqft415, Saskatoon, SK S7W 0B8For SaleMLS ID #SK043840, Sean Wilson, RE/MAX Saskatoon. Saskatchewan REALTORS® Association
- C$499,9004 bd3 ba1.2k sqft122 Assiniboine DRIVE, Saskatoon, SK S7K 1H7For SaleMLS ID #SK044675, Timothy Koehn, RE/MAX Saskatoon. Saskatchewan REALTORS® Association
- C$449,9004 bd4 ba1.2k sqft426 Rutherford CRESCENT, Saskatoon, SK S7N 4X7For SaleMLS ID #SK044667, Michelle Butler, Royal LePage Saskatoon Real Estate. Saskatchewan REALTORS® Association
- C$639,0005 bd4 ba1.4k sqft139 Dagnone LANE, Saskatoon, SK S7V 0P6For SaleMLS ID #SK044543, Timothy Bomboir, Boyes Group Realty Inc.. Saskatchewan REALTORS® Association
- C$619,9004 bd3 ba1.6k sqft110 Stepney CRESCENT, Saskatoon, SK S7T 0A5For SaleMLS ID #SK044416, Mitchell Stretch, Derrick Stretch Realty Inc.. Saskatchewan REALTORS® Association
- C$549,9004 bd3 ba1k sqft439 Fairbrother COURT, Saskatoon, SK S7S 1H9For SaleMLS ID #SK043142, Lisa Prange, Boyes Group Realty Inc.. Saskatchewan REALTORS® Association
- C$519,9003 bd3 ba1.1k sqft57 Potter CRESCENT, Saskatoon, SK S7H 3L2For SaleMLS ID #SK044359, AJ Morrison, Coldwell Banker Signature. Saskatchewan REALTORS® Association
- C$574,9004 bd4 ba1.3k sqft207 Kolynchuk MANOR, Saskatoon, SK S7T 0W4For SaleMLS ID #SK044557, Bradley Dao, Boyes Group Realty Inc.. Saskatchewan REALTORS® Association
- C$629,9004 bd3 ba1.2k sqft1710 Cameron AVENUE, Saskatoon, SK S7H 3N3For SaleMLS ID #SK043498, Derrick Stretch, Derrick Stretch Realty Inc.. Saskatchewan REALTORS® Association
- C$759,9005 bd3 ba1.5k sqft315 Werschner LANE, Saskatoon, SK S7V 0C9For SaleMLS ID #SK043874, Tracy Rosner, Coldwell Banker Signature. Saskatchewan REALTORS® Association
- C$569,9005 bd3 ba1.3k sqft133 113th STREET W, Saskatoon, SK S7N 1V9For SaleMLS ID #SK043482, Heather Fritz, Boyes Group Realty Inc.. Saskatchewan REALTORS® Association
- C$589,9005 bd3 ba1.2k sqft323 Peters COVE, Saskatoon, SK S7N 4T5For SaleMLS ID #SK043537, Dorothy Osmachenko, RE/MAX Saskatoon. Saskatchewan REALTORS® Association
