Welcome to 415 Paton Place, tucked away in popular Willowgrove. After years of raising a family, the original owners are ready to pass this quality custom home on to its next family. This sprawling modified Bi-level offers 1,648 sqft of thoughtfully designed living space (Over 3000sqft Total), featuring 3+1 bedrooms, 3 bathrooms (two with heated tile floors), 2nd floor Bonus room (currently used as a 5th bedroom) and a fully developed basement. From the moment you step inside, you'll appreciate the spacious open-concept highlighted by vaulted ceilings, maple hardwood flooring throughout the great room and all main-floor bedrooms, spa like bathrooms with custom tile work. The custom kitchen is designed for both everyday living and entertaining, featuring maple cabinetry, granite countertops, deep pot drawers, a large island, corner pantry, and upgraded appliances. The spacious primary suite offers hardwood flooring, a walk-in closet, Ensuite with his & her sinks & a walk-in shower. Main-floor laundry complete the main level. The finished basement is an entertainer's dream, boasting 9-foot ceilings, a large family room, games area, walk-up wet bar, gas fireplace, surround sound, and custom built-in cabinetry. It also includes a 4th bedroom plus a versatile office that could easily serve as a 6th bedroom, home gym, or hobby room. The TV, surround sound system, pool/ping-pong table are all included. Direct entry to the insulated and drywalled 24' x 24' attached garage. Step outside to your tastefully landscaped backyard (6322sqft), complete with an awesome covered deck, surround sound, large enclosed storage shed beneath the deck, underground sprinklers, a spacious lower concrete patio, and natural gas BBQ hookups. High-efficiency home with triple pane windows, home-run plumbing system, HRV, newer furnace & central A/C (2022) & water heater (2019). Tucked away at the back of the crescent in a quiet cul-de-sac. Call your REALTOR® today to book a private viewing.
Active
C$769,900
415 Paton PLACE, Saskatoon, SK S7W 0B8
4beds
3baths
1,648sqft
Single Family Residence
Built in 2009
6,320 Square Feet Lot
$-- Zestimate®
C$467/sqft
C$-- HOA
What's special
Fully developed basementSpacious open-conceptVaulted ceilingsCustom kitchenMaple cabinetryGranite countertopsDeep pot drawers
- 8 hours |
- 32 |
- 1 |
Zillow last checked:
Listing updated:
Listed by:
Sean Wilson,
RE/MAX Saskatoon
Source: Saskatchewan REALTORS® Association,MLS®#: SK043840Originating MLS®#: Saskatchewan REALTORS® Association
Facts & features
Interior
Bedrooms & bathrooms
- Bedrooms: 4
- Bathrooms: 3
Primary bedroom
- Features: Room Floor: Hardwood
- Level: Main
- Area: 177.08 Square Feet
- Dimensions: 14.2x12.6
Bedroom
- Features: Room Floor: Hardwood
- Level: Main
- Area: 91.83 Square Feet
- Dimensions: 9.6x9.8
Bedroom
- Features: Room Floor: Hardwood
- Level: Main
- Area: 98.33 Square Feet
- Dimensions: 10x9.10
Bedroom
- Features: Room Floor: Carpet
- Level: Basement
- Area: 114.39 Square Feet
- Dimensions: 9.8x11.10
Other
- Features: Room Floor: Tile
- Level: Basement
Other
- Features: Room Floor: Tile
- Level: Main
Other
- Features: Room Floor: Tile
- Level: Main
Bonus room
- Features: Room Floor: Carpet
- Level: Second
- Area: 202.5 Square Feet
- Dimensions: 13.6x15
Dining room
- Features: Room Floor: Hardwood
- Level: Main
- Area: 108 Square Feet
- Dimensions: 12x9
Family room
- Features: Room Floor: Carpet
- Level: Basement
- Area: 279.51 Square Feet
- Dimensions: 14.7x19.2
Foyer
- Features: Room Floor: Tile
- Level: Main
Other
- Features: Room Floor: Carpet
- Level: Basement
- Area: 289.24 Square Feet
- Dimensions: 14.7x19.10
Kitchen
- Features: Room Floor: Hardwood
- Level: Main
- Area: 136.5 Square Feet
- Dimensions: 13x10.6
Laundry
- Features: Room Floor: Tile
- Level: Main
Living room
- Features: Room Floor: Hardwood
- Level: Main
- Area: 210 Square Feet
- Dimensions: 15x14
Office
- Features: Room Floor: Carpet
- Level: Basement
- Area: 145.93 Square Feet
- Dimensions: 11.1x13.2
Storage
- Features: Room Floor: Carpet
- Level: Basement
- Area: 78.94 Square Feet
- Dimensions: 9.8x8.2
Utility room
- Features: Room Floor: Concrete
- Level: Basement
Heating
- Forced Air, Natural Gas, Heat Recovery Unit
Cooling
- Central Air
Appliances
- Included: Gas Water Heater, Dishwasher Built In, Dryer, Refrigerator, Garburator, Microwave, Stove, Washer
Features
- Sound System Built In, T.V. Mounts, Central Vac Attached, Central Vac Attachments, Vac Power Nozzle
- Windows: Window Treatments
- Basement: Full,Sump Pump,Concrete
- Number of fireplaces: 1
- Fireplace features: Gas
Interior area
- Total structure area: 1,648
- Total interior livable area: 1,648 sqft
Property
Parking
- Total spaces: 5
- Parking features: 2 Car Attached, Garage Door Opnr/Control(S), Concrete Driveway, Triple Driveway
- Attached garage spaces: 2
- Has uncovered spaces: Yes
- Details: Parking Size: 24.0x24.0
Features
- Levels: Bi-Level Modified
- Patio & porch: Deck, Patio
- Exterior features: Lawn Back, Lawn Front
- Fencing: Fenced
- Frontage length: 55.00
Lot
- Size: 6,320 Square Feet
- Dimensions: 125 x 54 x 109
- Features: Cul-De-Sac, Trees/Shrubs, Underground Sprinkler
Details
- Additional structures: Shed(s)
- Other equipment: Air Exchanger
Construction
Type & style
- Home type: SingleFamily
- Property subtype: Single Family Residence
Materials
- Stone, Stucco
- Roof: Asphalt
Condition
- Year built: 2009
Community & HOA
Community
- Security: Alarm Sys Owned
- Subdivision: Willowgrove
Location
- Region: Saskatoon
Financial & listing details
- Price per square foot: C$467/sqft
- Annual tax amount: C$6,260
- Date on market: 7/30/2026
- Exclusions: Water Heater
- Ownership: Freehold
Sean Wilson
Sean Wilson
(306) 251-1959
By pressing Contact Agent, you agree that the real estate professional identified above may call/text you about your search, which may involve use of automated means and pre-recorded/artificial voices. You don't need to consent as a condition of buying any property, goods, or services. Message/data rates may apply. You also agree to our Terms of Use. Zillow does not endorse any real estate professionals. We may share information about your recent and future site activity with your agent to help them understand what you're looking for in a home.
Price history
| Date | Event | Price |
|---|---|---|
| 7/30/2026 | Listed for sale | C$769,900C$467/sqft |
Source: Saskatchewan REALTORS® Association #SK043840 Report a problem | ||
Public tax history
Tax history is unavailable.
Climate risks
Neighborhood: Willowgrove
Nearby schools
GreatSchools rating
No schools nearby
We couldn't find any schools near this home.
- C$1,249,9004 bd3 ba1.9k sqft431 Paton Pl, Saskatoon, SK S7W0B8For Sale
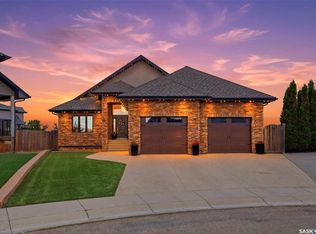
- C$399,9003 bd3 ba1.3k sqft1303 Paton Cres UNIT 311, Saskatoon, SK S7W0P7For Sale

- C$315,0003 bd2 ba1.2k sqft1303 Paton Cres #310, Saskatoon, SK S7W0P6For Sale

- C$649,9006 bd3 ba1.2k sqft1514 Shepherd Cres, Saskatoon, SK S7W0B6For Sale
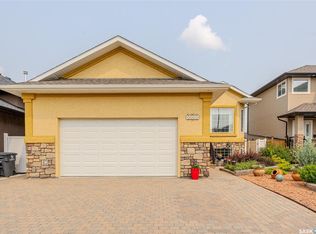
- C$400,0003 bd3 ba1.3k sqft1303 Paton Cres #316, Saskatoon, SK S7W0P6For Sale
- C$439,9004 bd4 ba1.3k sqft115 Shepherd Cres #103, Saskatoon, SK S7W0L7For Sale
- C$1,175,0003 bd4 ba2.4k sqft1242 Willowgrove Ct, Saskatoon, SK S7W0A8For Sale
- C$599,9005 bd3 ba1.2k sqft223 Trimble Ln, Saskatoon, SK S7W0C9For Sale
Similar homes
- C$699,9004 bd4 ba1.6k sqft231 Willowgrove BOULEVARD, Saskatoon, SK S7W 1A1For Sale
 MLS ID #SK043810, Brian Vanneste, Royal LePage Varsity. Saskatchewan REALTORS® Association
 - C$729,9004 bd3 ba1.6k sqft506 Vincent CRESCENT, Saskatoon, SK S7N 4G8For Sale
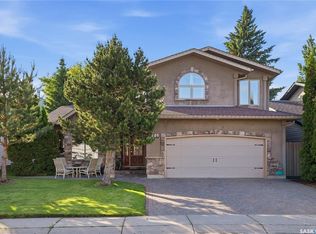 MLS ID #SK043787, Randy Singler, Coldwell Banker Signature. Saskatchewan REALTORS® Association
 - C$749,9004 bd4 ba1.8k sqft242 Pohorecky STREET, Saskatoon, SK S7W 0J3For Sale
 MLS ID #SK042618, Shawn P Murphy, Royal LePage Saskatoon Real Estate. Saskatchewan REALTORS® Association
 - C$775,0004 bd4 ba1.9k sqft104 FORSEY AVENUE, Saskatoon, SK S7W 1C8For Sale
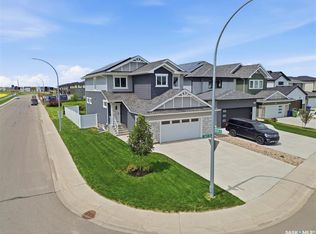 MLS ID #SK042433, James Bailes, RE/MAX Bridge City Realty. Saskatchewan REALTORS® Association
 - C$699,0004 bd3 ba1.7k sqft1103 Stensrud ROAD, Saskatoon, SK S7W 0C9For SaleMLS ID #SK040930, Gary Gai Realty P.C. Ltd., Royal LePage Varsity. Saskatchewan REALTORS® Association
- C$649,9006 bd3 ba1.2k sqft1514 Shepherd CRESCENT, Saskatoon, SK S7W 0B8For SaleMLS ID #SK043378, Joel Dyck, Real Broker SK Ltd.. Saskatchewan REALTORS® Association
- C$794,0005 bd4 ba2k sqft718 Patrick BAY, Saskatoon, SK S7W 0G3For SaleMLS ID #SK042649, Edward Ramsey, Choice Realty Systems. Saskatchewan REALTORS® Association
- C$577,9004 bd3 ba1.1k sqft418 Greaves CRESCENT, Saskatoon, SK S7W 1A9For SaleMLS ID #SK043814, Jeff Will, RE/MAX Saskatoon. Saskatchewan REALTORS® Association
- C$674,9004 bd4 ba1.5k sqft210 Fairbrother TERRACE, Saskatoon, SK S7S 1H9For SaleMLS ID #SK043710, Lisa Prange, Boyes Group Realty Inc.. Saskatchewan REALTORS® Association
- C$649,0004 bd3 ba1.3k sqft926 Wilkins COURT, Saskatoon, SK S7W 0C7For SaleMLS ID #SK040047, Richard Reimer Realty Pc Ltd., Boyes Group Realty Inc.. Saskatchewan REALTORS® Association
- C$699,9004 bd3 ba1.3k sqft710 Wright CRESCENT, Saskatoon, SK S7N 4T7For SaleMLS ID #SK043304, Jevin Barton, Realty Executives Saskatoon. Saskatchewan REALTORS® Association
- C$639,9004 bd4 ba1.7k sqft247 Thakur STREET, Saskatoon, SK S7W 1C5For SaleMLS ID #SK043759, Brent Herman, Realty Executives Saskatoon. Saskatchewan REALTORS® Association
- C$719,9006 bd3 ba1.3k sqft622 Glacial Shores WAY, Saskatoon, SK S7W 0R5For SaleMLS ID #SK042315, Shawn Johnson, RE/MAX Saskatoon. Saskatchewan REALTORS® Association
- C$614,5005 bd4 ba1.1k sqft171 Thakur STREET, Saskatoon, SK S7W 1C4For SaleMLS ID #SK043708, Shekhar Shukla, RE/MAX Saskatoon. Saskatchewan REALTORS® Association
- C$779,9005 bd4 ba1.7k sqft670 Fast CRESCENT, Saskatoon, SK S7W 0X1For SaleMLS ID #SK042239, Mitchell Stretch, Derrick Stretch Realty Inc.. Saskatchewan REALTORS® Association
- C$749,9005 bd4 ba1.5k sqft583 Kalra STREET, Saskatoon, SK S7W 1E7For SaleMLS ID #SK042877, Berjinder Birdi, eXp Realty. Saskatchewan REALTORS® Association
- C$849,0005 bd3 ba1.6k sqft202 Glacial Shores COVE, Saskatoon, SK S7W 0R7For SaleMLS ID #SK042056, Shawn Johnson, RE/MAX Saskatoon. Saskatchewan REALTORS® Association
- C$599,9005 bd3 ba1.2k sqft223 Trimble LANE, Saskatoon, SK S7W 0C9For SaleMLS ID #SK040821, Gary Gai Realty P.C. Ltd., Royal LePage Varsity. Saskatchewan REALTORS® Association
- C$577,9006 bd3 ba1.1k sqft407 Boykowich STREET, Saskatoon, SK S7W 0S5For SaleMLS ID #SK044000, Clint Cockburn Realty P.C. Ltd., Boyes Group Realty Inc.. Saskatchewan REALTORS® Association
- C$589,9005 bd3 ba1.2k sqft1214 Willowgrove COURT, Saskatoon, SK S7W 0A8For SaleMLS ID #SK040757, Wayne Lin, L&T Realty Ltd.. Saskatchewan REALTORS® Association
