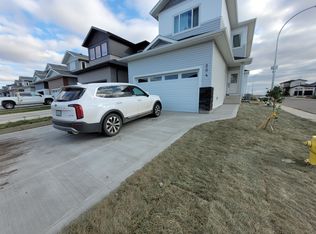
Welcome to this stunning 1,754 sq. ft. home offering the perfect combination of modern design, premium finishes, and income potential. The bright open-concept main floor features 9-foot ceilings, a contemporary white kitchen with quartz countertops, stainless steel appliances, and an abundance of natural light. Quartz countertops continue throughout the bathrooms, while durable composite siding provides lasting curb appeal. Step outside to enjoy the large deck, perfect for entertaining or relaxing. The oversized 24' x 24' attached garage easily accommodates two vehicles with plenty of additional room for storage or a workshop. Completing this exceptional property is a fully legal basement suite, providing an excellent opportunity for rental income, multi-generational living, or added flexibility. This is a beautifully upgraded home that truly offers the best of style, function, and value.
Active
C$624,900
247 Thakur Street, Saskatoon, SK S7W 1C5
4beds
4baths
1,754sqft
Single Family Residence
Built in 2022
-- sqft lot
$-- Zestimate®
C$356/sqft
C$-- HOA
What's special
Bright open-concept main floorContemporary white kitchenQuartz countertopsStainless steel appliancesAbundance of natural lightDurable composite sidingFully legal basement suite
- 74 days
- 16
- 0
Zillow last checked:
Listing updated:
Listed by:
Brent Herman,
Realty Executives Saskatoon
Source: Saskatchewan REALTORS® Association,MLS®#: SK043759Originating MLS®#: Saskatchewan REALTORS Association
Facts & features
Interior
Bedrooms & bathrooms
- Bedrooms: 4
- Bathrooms: 4
Primary bedroom
- Description: Flooring: Carpet
- Level: Second
Bedroom
- Description: Flooring: Carpet
- Level: Second
- Dimensions: 10.00 x
Bedroom
- Description: Flooring: Carpet
- Level: Second
Bedroom
- Description: Flooring: Plank,Vinyl
- Level: Basement
- Dimensions: 12.00 x 9.00
Bathroom
- Description: Flooring: Tile
- Features: Two Piece Bathroom
- Level: Main
Bathroom
- Description: Flooring: Tile
- Features: Three Piece Bathroom
- Level: Second
Bathroom
- Description: Flooring: Tile
- Features: Four Piece Bathroom
- Level: Second
Bathroom
- Description: Flooring: Plank,Vinyl
- Features: Four Piece Bathroom
- Level: Basement
Dining room
- Description: Flooring: Plank,Vinyl
- Level: Main
- Dimensions: 15.00 x
Kitchen
- Description: Flooring: Plank,Vinyl
- Level: Main
Kitchen
- Description: Flooring: Plank,Vinyl
- Features: Kitchen/Dining Combo
- Level: Basement
- Dimensions: x 15.00
Laundry
- Description: Flooring: Tile
- Level: Second
Laundry
- Description: Flooring: Plank,Vinyl
- Level: Basement
Living room
- Description: Flooring: Plank,Vinyl
- Level: Main
Utility room
- Description: Flooring: Concrete
- Level: Basement
Heating
- Forced Air, Natural Gas
Cooling
- Central Air
Appliances
- Included: Dryer, Dishwasher, Microwave Hood Fan, Microwave, Refrigerator, Stove, Washer
Features
- Window Treatments
- Windows: Window Treatments
- Basement: Full,Finished,Sump Pump
Interior area
- Total interior livable area: 1,754 sqft
Video & virtual tour
Property
Parking
- Total spaces: 2
- Parking features: Detached, Two Car Garage, Heated Garage, Garage Door Opener
- Garage spaces: 2
- Details: ,
Features
- Patio & porch: Other, Deck
- Fencing: Fenced
Lot
- Features: Other, Rectangular, Rectangular Lot, Back Yard
Construction
Type & style
- Home type: SingleFamily
- Architectural style: Two Story
- Property subtype: Single Family Residence
Materials
- Composite Siding, Stone, Wood Frame
- Foundation: Concrete Perimeter
- Roof: Asphalt,Shingle
Condition
- Year built: 2022
Community & HOA
Community
- Subdivision: Aspen Ridge
Location
- Region: Saskatoon
Financial & listing details
- Price per square foot: C$356/sqft
- Annual tax amount: C$4,912
- Date on market: 7/27/2026
- Ownership: Freehold
Price history
| Date | Event | Price |
|---|---|---|
| 8/28/2026 | Price change | C$624,900-2.3%C$356/sqft |
Source: Saskatchewan REALTORS® Association #SK043759 Report a problem | ||
| 7/28/2026 | Listed for sale | C$639,900C$365/sqft |
Source: Saskatchewan REALTORS® Association #SK043759 Report a problem | ||
Public tax history
Tax history is unavailable.
Climate risks
Neighborhood: Aspen Ridge
Nearby schools
GreatSchools rating
No schools nearby
We couldn't find any schools near this home.

Similar homes
- C$679,0004 bd4 ba1.5k sqft143 Barrett Street, Saskatoon, SK S7W 0Z8For Sale
 MLS ID #SK048100, Terra Wiebe, Century 21 Fusion. Saskatchewan REALTORS® Association
 - C$619,9004 bd4 ba1.4k sqft155 Dagnone Lane, Saskatoon, SK S7V 1P5For Sale
 MLS ID #SK050203, Brad Hyde Realty Prof. Corp., Boyes Group Realty Inc.. Saskatchewan REALTORS® Association
 - C$669,9004 bd4 ba1.4k sqft145 johns rd, Saskatoon, SK S7W 0S4For Sale
 MLS ID #SK045205, Jas Sidhu, Boyes Group Realty Inc.. Saskatchewan REALTORS® Association
 - C$684,0005 bd3 ba1.4k sqft106 Kenaschuk Crescent, Saskatoon, SK S7W 0Y6For Sale
 MLS ID #SK049021, Priyanka Nandi, RE/MAX Saskatoon. Saskatchewan REALTORS® Association
